SOLD
SoldClosed on March 16, 2020
$4,199,000
Sold Price11747 LAURELWOOD Drive, Studio City, CA 91604
bed
5
Bedrooms
bathtub
7
Bathrooms
square_foot
6,361
Square Feet
About this home
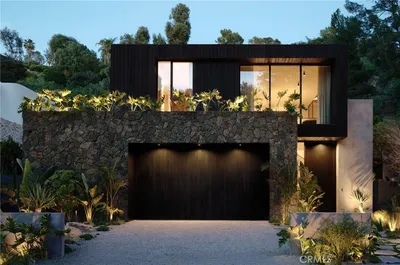
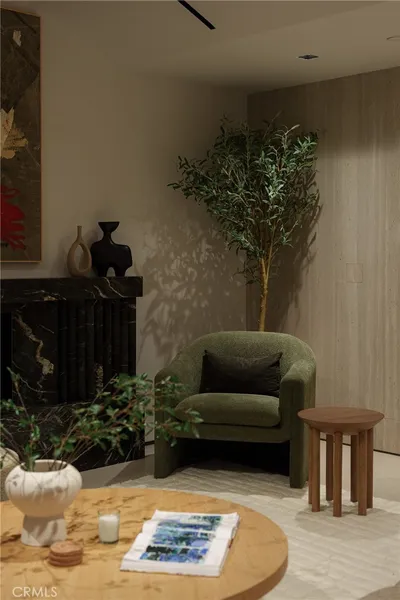

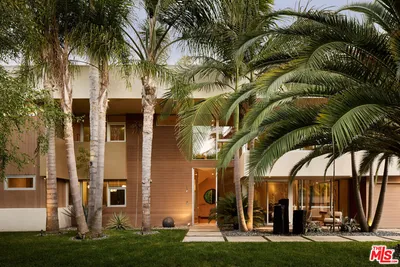
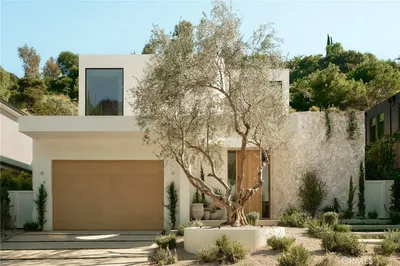
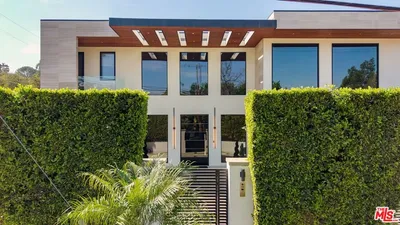
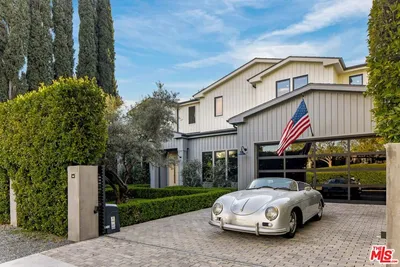
Situated in seclusion behind a long private driveway at the end of a cul-de-sac, this newly-built Studio City retreat boasts bespoke design and custom finishes throughout. A warm contemporary estate with city and mountain views, soaring ceilings in every room, an open floor plan, beautiful hardwood floors, bright natural light, wall-to-wall pocket doors, and an expansive chef's kitchen with walnut cabinets and a huge island with wraparound breakfast bar. Upstairs highlights the gorgeous master suite with vaulted wood beamed ceiling, extra-spacious walk-in closet, outdoor deck, and spa-quality bathroom, with an additional three bedrooms with en-suite bathrooms. Amenities include four fireplaces, separate office, elevator, and a fabulous recreation room with a bar, home theatre, and game room. Tremendous indoor/outdoor flow with shaded outdoor patio and living area, outdoor kitchen and BBQ, grassy yard, private pool with waterfall spa, and sport court. 4-car garage.
infoProperty Facts
bed
Bedrooms
5
bathtub
Bathrooms
7
square_foot
Square Feet
6,361
landscape
Lot Size
22,720 sqft
calendar_month
Year Built
2019
home_work
Property Type
Single Family Residence
timer
Days on Market
42
payments
HOA Fee
N/A
fingerprint
MLS #
20542302
chairInterior Details
General Interior
Flooring
Wood
Fireplace
Family Room, Living Room, Primary Bedroom
Kitchen & Appliances
Appliances
Barbecue, Dishwasher, Disposal, Microwave, Refrigerator, Dryer, Washer
Laundry
Laundry Room
Climate Control
Cooling
Central Air
Heating
Combination
deckExterior & Lot
Nearby Schools
| Rating | School Name | ||
|---|---|---|---|
| No school data available for this area. | |||
Convenience Score

This Home is Sold
Curious what your home is worth? Get a free valuation.
call
(800)-330-9306Available 9AM - 6PM
Similar Homes You Might Like
Based on price, location, and features