Topfind Realty
Renting

Search Rentals

Houses for RentTownhomes for RentCondos for RentView All Rentals →

Renting Resources

Why Rent With UsRenter GuideRent vs Buy Calculator

Renter Articles

How to Negotiate RentUnderstanding Your LeaseMoving Checklist for RentersAll Renter Articles
Buying

Search Homes

Houses for SaleTownhomes for SaleCondos for SaleView All Homes →

Buying Resources

Why Buy With UsBuyer GuideAffordability CalculatorInvestment CalculatorProperty Tax Calculator

Buyer Articles

Home Inspection TipsFirst-Time Buyer ChecklistImprove Your Credit Score
Selling

Selling Tools

Home ValuationNet Sheet CalculatorHELOC CalculatorRefinance Calculator

Selling Resources

Why Sell With UsSeller GuideFind a Seller's Agent

Seller Articles

Strategic PricingMaximize Profit When SellingSell While Buying Your Next Home
Mortgage

Today's Rates

Mortgage RatesRefinance Rates

Mortgage Tools

Mortgage CalculatorLoan Comparison

Mortgage Resources

Why Pre-Approval MattersCompare Mortgage OffersFind the Right Loan Program
Realtors
Topfind
Houses for RentTownhomes for RentCondos for RentView All Rentals →
Why Rent With UsRenter GuideRent vs Buy Calculator
How to Negotiate RentUnderstanding Your LeaseMoving Checklist for Renters
Houses for SaleTownhomes for SaleCondos for SaleView All Homes →
Why Buy With UsBuyer GuideAffordability CalculatorInvestment CalculatorProperty Tax Calculator
Home Inspection TipsFirst-Time Buyer ChecklistImprove Your Credit Score
Home ValuationNet Sheet CalculatorHELOC CalculatorRefinance Calculator
Why Sell With UsSeller GuideFind a Seller's Agent
Strategic PricingMaximize Profit When SellingSell While Buying Your Next Home
Mortgage RatesRefinance RatesMortgage CalculatorLoan Comparison
Why Pre-Approval MattersCompare Mortgage OffersFind the Right Loan Program
groupRealtorsinfoAbout Us
Continue with Google
Sign InSign Up
Topfind Realty
Renting

Search Rentals

Houses for RentTownhomes for RentCondos for RentView All Rentals →

Renting Resources

Why Rent With UsRenter GuideRent vs Buy Calculator

Renter Articles

How to Negotiate RentUnderstanding Your LeaseMoving Checklist for RentersAll Renter Articles
Buying

Search Homes

Houses for SaleTownhomes for SaleCondos for SaleView All Homes →

Buying Resources

Why Buy With UsBuyer GuideAffordability CalculatorInvestment CalculatorProperty Tax Calculator

Buyer Articles

Home Inspection TipsFirst-Time Buyer ChecklistImprove Your Credit Score
Selling

Selling Tools

Home ValuationNet Sheet CalculatorHELOC CalculatorRefinance Calculator

Selling Resources

Why Sell With UsSeller GuideFind a Seller's Agent

Seller Articles

Strategic PricingMaximize Profit When SellingSell While Buying Your Next Home
Mortgage

Today's Rates

Mortgage RatesRefinance Rates

Mortgage Tools

Mortgage CalculatorLoan Comparison

Mortgage Resources

Why Pre-Approval MattersCompare Mortgage OffersFind the Right Loan Program
Realtors
Topfind
Houses for RentTownhomes for RentCondos for RentView All Rentals →
Why Rent With UsRenter GuideRent vs Buy Calculator
How to Negotiate RentUnderstanding Your LeaseMoving Checklist for Renters
Houses for SaleTownhomes for SaleCondos for SaleView All Homes →
Why Buy With UsBuyer GuideAffordability CalculatorInvestment CalculatorProperty Tax Calculator
Home Inspection TipsFirst-Time Buyer ChecklistImprove Your Credit Score
Home ValuationNet Sheet CalculatorHELOC CalculatorRefinance Calculator
Why Sell With UsSeller GuideFind a Seller's Agent
Strategic PricingMaximize Profit When SellingSell While Buying Your Next Home
Mortgage RatesRefinance RatesMortgage CalculatorLoan Comparison
Why Pre-Approval MattersCompare Mortgage OffersFind the Right Loan Program
groupRealtorsinfoAbout Us
Continue with Google
Sign InSign Up
Real Estate/CA/Stockton/2936 Peachtree Drive 2
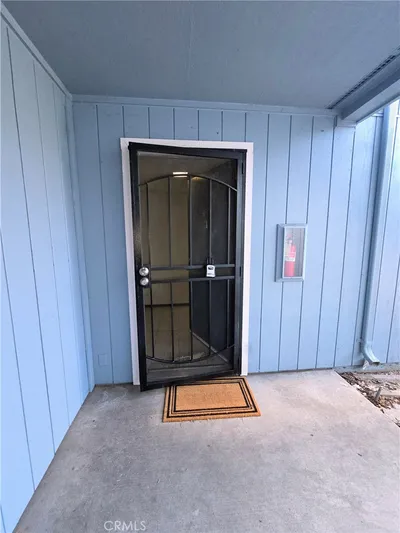
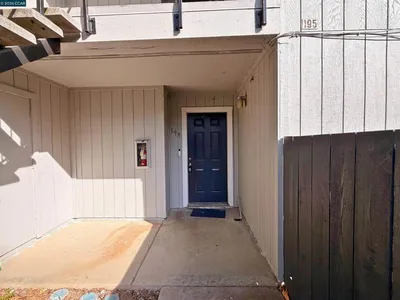
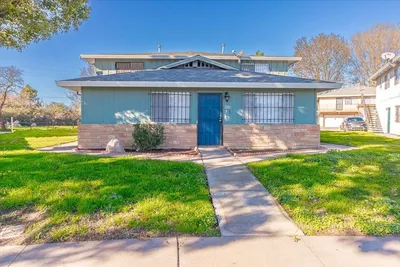
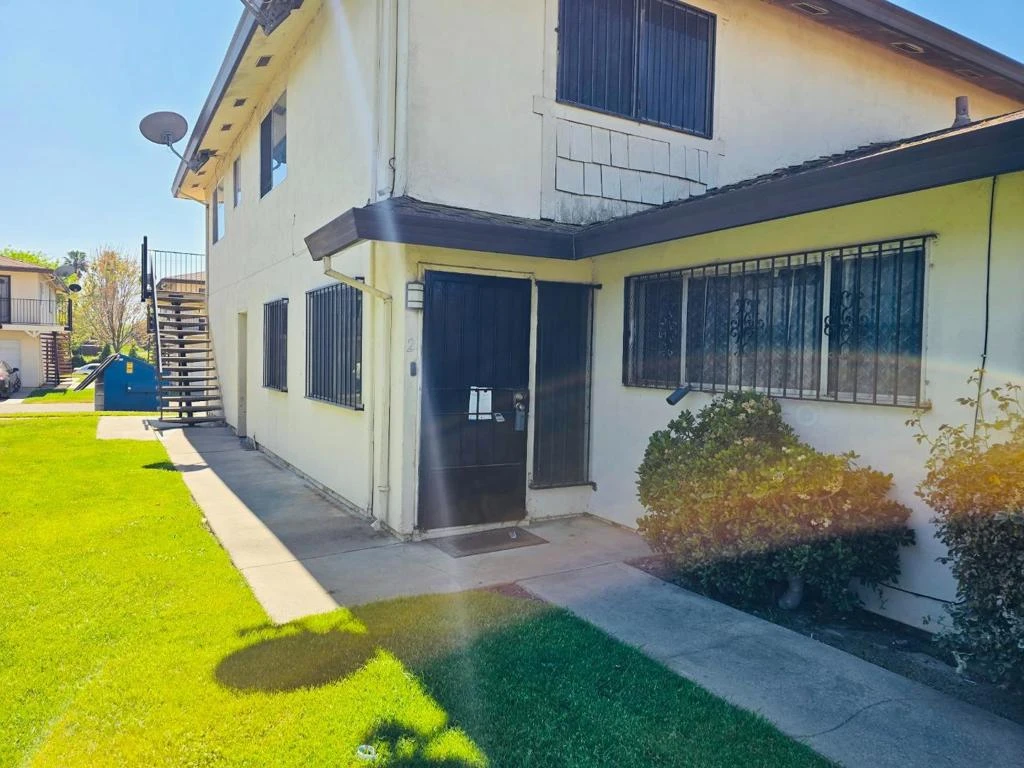
Photo 1 of 2936 Peachtree Drive 2
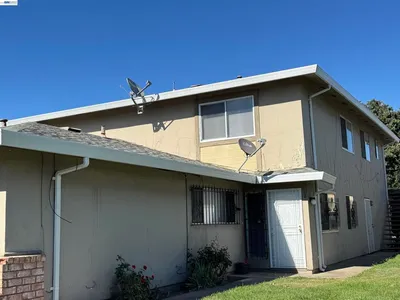

Photo 2 of 2936 Peachtree Drive 2
1 / 19
Main
Interior 1
Interior 2
Interior 3
Interior 4
imagesmode View 19 photos
For Sale
$190,000
Est. $1,064/mo

2936 Peachtree Drive 2, Stockton, CA 95203

bed
2
Bedrooms
bathtub
1
Bathrooms
square_foot
840
Sq Ft

About this home

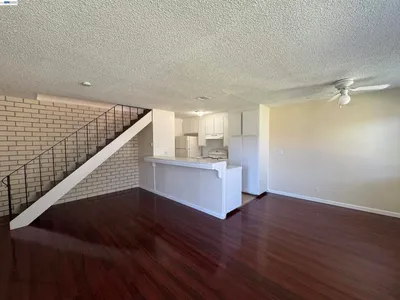
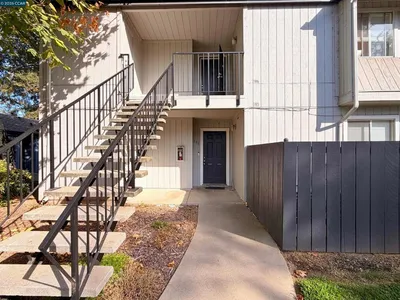
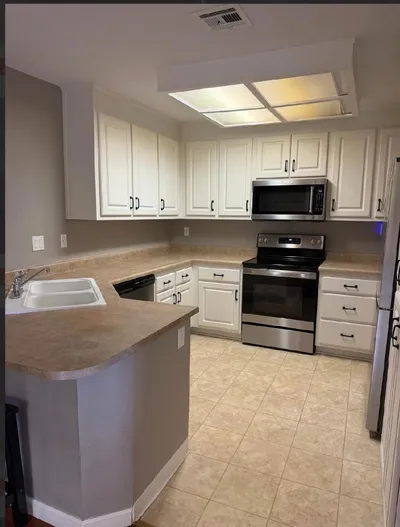
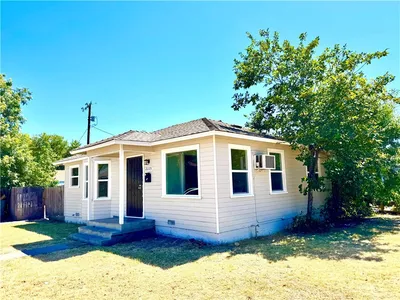
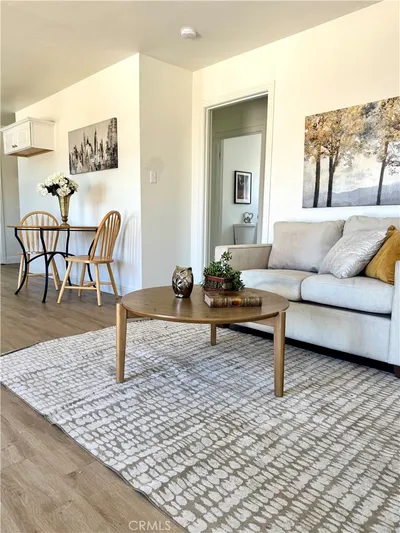
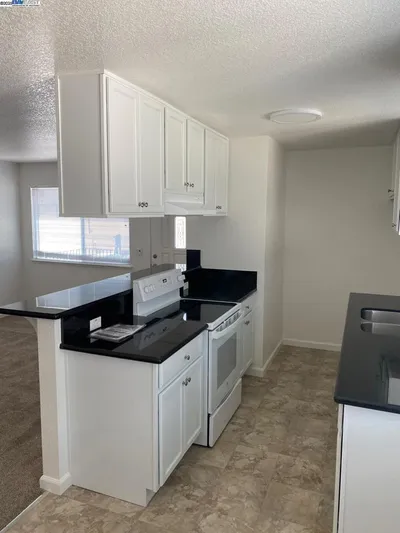
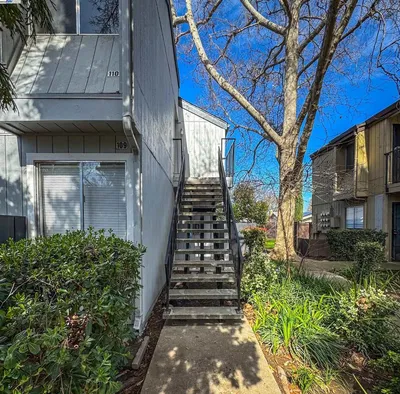

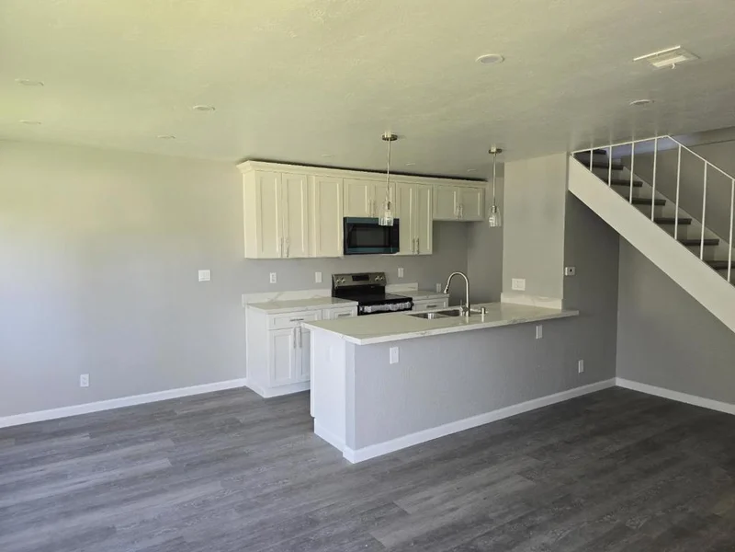
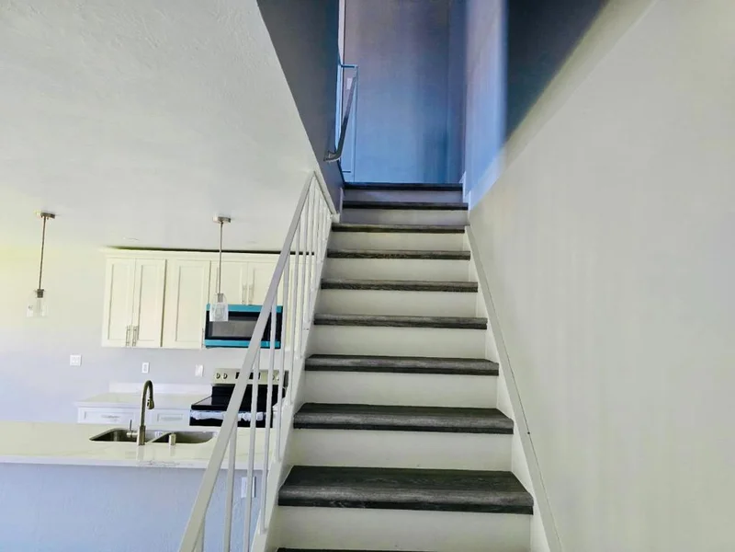
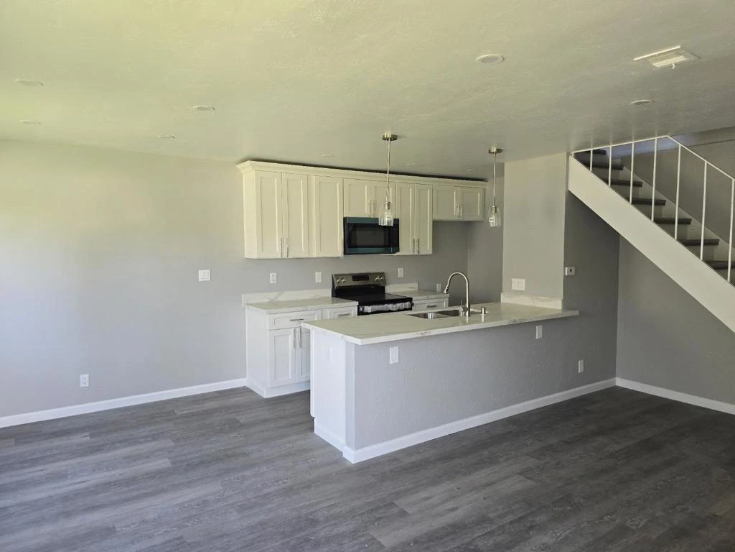
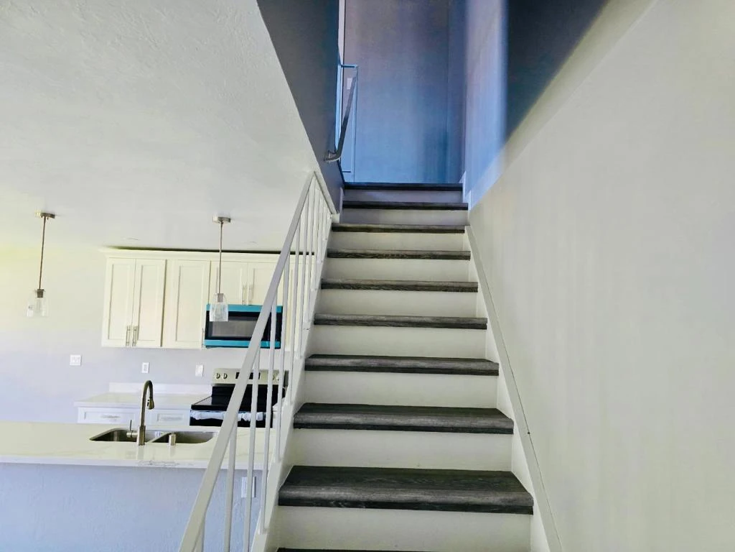
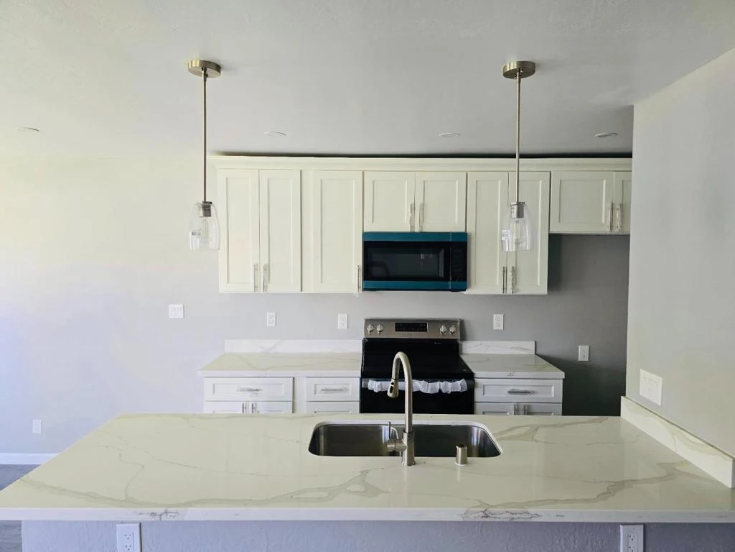
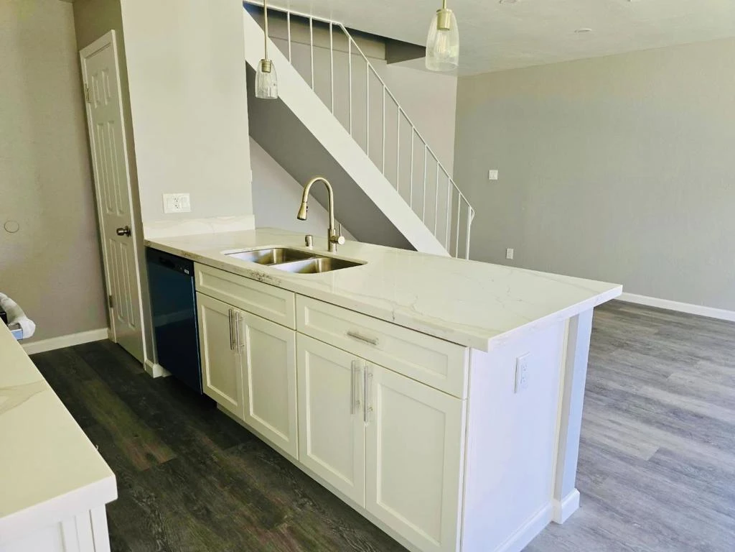
Fully updated move in ready two story condo. This residence offers 840 square feet of living space, featuring 2 bedrooms and 1 full bathroom, making it an ideal choice for those seeking a cozy and manageable home. The property falls within the Stockton Unified School District, providing educational facilities for families with children. Enjoy the convenience of central air conditioning and central forced air heating, ensuring comfort throughout the year. The home includes a dedicated dining area, perfect for meals and gatherings, while a separate family room is not available. Additionally, there are no garage spaces, which makes it essential to plan for parking needs. This property presents an opportunity to enjoy urban living with essential amenities in a well-connected community. Discover your new home in Stockton today!

Property Facts

bed

Bedrooms

2

bathtub

Bathrooms

1

square_foot

Square Feet

840

calendar_month

Year Built

1970

home_work

Property Type

Condominium

timer

Days on Market

98

payments

HOA Fee

$325/mo

garage

Garage Total

0

fingerprint

MLS #

ML82040083

Interior Details

Climate Control

Cooling

Central Air

Heating

Central

Parking

Exterior & Lot

Building & Construction

Foundation

Slab

Roof

Shingle

Lot & Grounds

Sewer

Public Sewer

Water Source

Public

Community & HOA

Association Info

AssociationLouis Park Estates Homeowners
HOA Fee$325

HOA Amenities

Trash

Schedule a home tour with a Topfind agent

Mortgage Calculator

Total Monthly

$0

Principal & Interest:
$0
Property Tax:
$0
Home Insurance:
$0
HOA Fees:
$0
$
$
%

Nearby Schools

RatingSchool NameGradesDistance
6
Commodore Stockton Skills
Elementary School
K-80.8 mi
2
Hoover Elementary
Elementary School
K-80.8 mi
3
Victory Elementary
Elementary School
P-81.0 mi
2
Madison Elementary
Elementary School
P-81.3 mi
9
Brookside
Elementary School
K-81.5 mi

Convenience Score

Market Insights

95203|Stockton

Estimated Value

Calculating...
No change vs. last year
Value history is still building for this area.

Market Temperature

Seller'sBalancedBuyer's
0d30d60d180d
Balanced

Balanced market

30 Days

Avg. time on market

This is a Balanced Market. Homes are selling at a moderate pace.

Flood & Climate Risk

Noise Levels

Location

2936 Peachtree Drive 2

Stockton, CA 95203

Open in Mapsopen_in_new
Topfind Realty

Ready to Take the Next Step?

Get expert support from a local agent today.

call
(800)-330-9306Available 9AM - 7PM

Similar Homes You Might Like

Based on price, location, and features
3591 Quail Lakes 95
3591 Quail Lakes 95 photo 2
1 / 23

$179,500

FOR SALE

3591 Quail Lakes 95, Stockton, CA 95207

2 beds · 2 baths · 903 sqft

4416 Calandria St 2
4416 Calandria St 2 photo 2
1 / 20

$139,800

FOR SALE

4416 Calandria St 2, Stockton, CA 95207

2 beds · 1 baths · 840 sqft

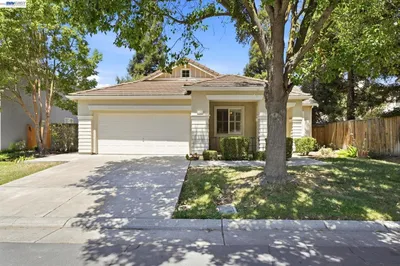
3591 Quail Lakes Dr 195
3591 Quail Lakes Dr 195 photo 2
1 / 46

$215,000

FOR SALE

3591 Quail Lakes Dr 195, Stockton, CA 95207

3 beds · 2 baths · 995 sqft

6485 pine meadow cir
6485 pine meadow cir photo 2
1 / 20

$500,000

FOR SALE

6485 Pine Meadow Cir, Stockton, CA 95219

3 beds · 2 baths · 1,843 sqft

333 W 4th Street
333 W 4th Street photo 2
1 / 35
VIRTUAL TOUR

$449,000

FOR SALE

333 W 4th Street, Stockton, CA 95206

5 beds · 2 baths · 1,122 sqft

9368 Oakwilde Ave
9368 Oakwilde Ave photo 2
1 / 20
VIDEO TOUR

$1,995,000

FOR SALE

9368 Oakwilde Ave, Stockton, CA 95212

4 beds · 5 baths · 4,076 sqft

1635 W Swain Road
1635 W Swain Road photo 2
1 / 13

$265,000

FOR SALE

1635 W Swain Road, Stockton, CA 95207

2 beds · 2 baths · 1,354 sqft

2225 N Sutter
2225 N Sutter photo 2
1 / 20

$329,999

FOR SALE

2225 N Sutter, Stockton, CA 95204

3 beds · 1 baths · 866 sqft

Recently Sold

3591 Quail Lakes Dr 21

$240,000

3591 Quail Lakes Dr 21, Stockton, CA 95207

3 beds · 2 baths · 995 sqft

402 E Bianchi Road 1
VIRTUAL TOUR

$115,000

402 E Bianchi Road 1, Stockton, CA 95207

2 beds · 1 baths · 795 sqft

4459 La Cresta Way 4
VIRTUAL TOUR

$95,000

4459 La Cresta Way 4, Stockton, CA 95207

2 beds · 1 baths · 924 sqft

3720 W Benjamin Holt DR APT10

$170,000

3720 W Benjamin Holt Dr Apt10, Stockton, CA 95219

2 beds · 1 baths · 1,001 sqft

4471 La Cresta Way 4

$125,000

4471 La Cresta Way 4, Stockton, CA 95207

2 beds · 1 baths · 924 sqft

7221 Village Green 125
VIRTUAL TOUR

$311,000

7221 Village Green 125, Stockton, CA 95210

2 beds · 2 baths · 941 sqft

3591 Quail Lakes Dr 110

$174,900

3591 Quail Lakes Dr 110, Stockton, CA 95207

2 beds · 1 baths · 788 sqft

3591 Quail Lakes Drive 193

$165,000

3591 Quail Lakes Drive 193, Stockton, CA 95207

2 beds · 2 baths · 903 sqft

$190,000
2 bd | 1 ba | 840 sqft
call
Topfind Realty

Company

  • About Us
  • Careers
  • Articles
  • Home Estimate

Explore

  • Renting
  • Buying
  • Selling
  • Realtors

Support

  • Help Center
  • Contact Us
  • Terms & Conditions
  • Privacy Policy

Topfind Realty, DRE # 02240815, is a licensed real estate broker in California. Topfind Realty pledges to support the Fair Housing Act and adhere to Equal Housing Opportunity laws.

Copyright © 2026 Topfind Realty. All Rights Reserved.