Topfind Realty
Renting

Search Rentals

Houses for RentTownhomes for RentCondos for RentView All Rentals →

Renting Resources

Why Rent With UsRenter GuideRent vs Buy Calculator

Renter Articles

How to Negotiate RentUnderstanding Your LeaseMoving Checklist for RentersAll Renter Articles
Buying

Search Homes

Houses for SaleTownhomes for SaleCondos for SaleView All Homes →

Buying Resources

Why Buy With UsBuyer GuideAffordability CalculatorInvestment CalculatorProperty Tax Calculator

Buyer Articles

Home Inspection TipsFirst-Time Buyer ChecklistImprove Your Credit Score
Selling

Selling Tools

Home ValuationNet Sheet CalculatorHELOC CalculatorRefinance Calculator

Selling Resources

Why Sell With UsSeller GuideFind a Seller's Agent

Seller Articles

Strategic PricingMaximize Profit When SellingSell While Buying Your Next Home
Mortgage

Today's Rates

Mortgage RatesRefinance Rates

Mortgage Tools

Mortgage CalculatorLoan Comparison

Mortgage Resources

Why Pre-Approval MattersCompare Mortgage OffersFind the Right Loan Program
Realtors
Topfind
Houses for RentTownhomes for RentCondos for RentView All Rentals →
Why Rent With UsRenter GuideRent vs Buy Calculator
How to Negotiate RentUnderstanding Your LeaseMoving Checklist for Renters
Houses for SaleTownhomes for SaleCondos for SaleView All Homes →
Why Buy With UsBuyer GuideAffordability CalculatorInvestment CalculatorProperty Tax Calculator
Home Inspection TipsFirst-Time Buyer ChecklistImprove Your Credit Score
Home ValuationNet Sheet CalculatorHELOC CalculatorRefinance Calculator
Why Sell With UsSeller GuideFind a Seller's Agent
Strategic PricingMaximize Profit When SellingSell While Buying Your Next Home
Mortgage RatesRefinance RatesMortgage CalculatorLoan Comparison
Why Pre-Approval MattersCompare Mortgage OffersFind the Right Loan Program
groupRealtorsinfoAbout Us
Continue with Google
Sign InSign Up
Topfind Realty
Renting

Search Rentals

Houses for RentTownhomes for RentCondos for RentView All Rentals →

Renting Resources

Why Rent With UsRenter GuideRent vs Buy Calculator

Renter Articles

How to Negotiate RentUnderstanding Your LeaseMoving Checklist for RentersAll Renter Articles
Buying

Search Homes

Houses for SaleTownhomes for SaleCondos for SaleView All Homes →

Buying Resources

Why Buy With UsBuyer GuideAffordability CalculatorInvestment CalculatorProperty Tax Calculator

Buyer Articles

Home Inspection TipsFirst-Time Buyer ChecklistImprove Your Credit Score
Selling

Selling Tools

Home ValuationNet Sheet CalculatorHELOC CalculatorRefinance Calculator

Selling Resources

Why Sell With UsSeller GuideFind a Seller's Agent

Seller Articles

Strategic PricingMaximize Profit When SellingSell While Buying Your Next Home
Mortgage

Today's Rates

Mortgage RatesRefinance Rates

Mortgage Tools

Mortgage CalculatorLoan Comparison

Mortgage Resources

Why Pre-Approval MattersCompare Mortgage OffersFind the Right Loan Program
Realtors
Topfind
Houses for RentTownhomes for RentCondos for RentView All Rentals →
Why Rent With UsRenter GuideRent vs Buy Calculator
How to Negotiate RentUnderstanding Your LeaseMoving Checklist for Renters
Houses for SaleTownhomes for SaleCondos for SaleView All Homes →
Why Buy With UsBuyer GuideAffordability CalculatorInvestment CalculatorProperty Tax Calculator
Home Inspection TipsFirst-Time Buyer ChecklistImprove Your Credit Score
Home ValuationNet Sheet CalculatorHELOC CalculatorRefinance Calculator
Why Sell With UsSeller GuideFind a Seller's Agent
Strategic PricingMaximize Profit When SellingSell While Buying Your Next Home
Mortgage RatesRefinance RatesMortgage CalculatorLoan Comparison
Why Pre-Approval MattersCompare Mortgage OffersFind the Right Loan Program
groupRealtorsinfoAbout Us
Continue with Google
Sign InSign Up
Real Estate/CA/Stockton/2268 E Marsh St
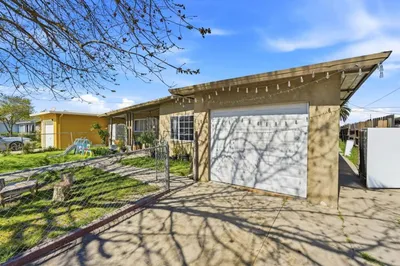
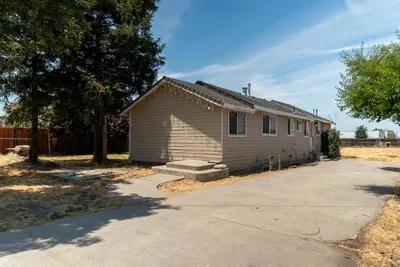
Photo 1 of 2268 E Marsh St
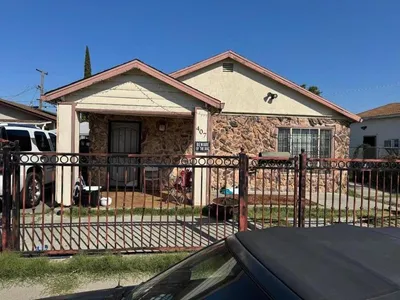
Photo 2 of 2268 E Marsh St
1 / 19
Main
Interior 1
Interior 2
Interior 3
Interior 4
imagesmode View 19 photos
For Sale
$365,000
Est. $2,044/mo

2268 E Marsh St, Stockton, CA 95205-6411

bed
2
Bedrooms
bathtub
1
Bathrooms
square_foot
672
Sq Ft

About this home

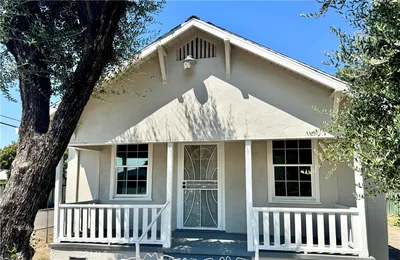
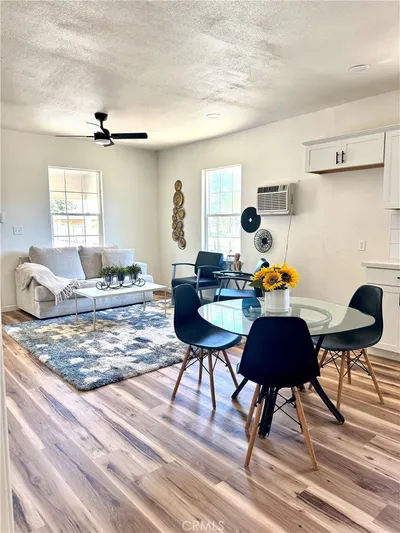
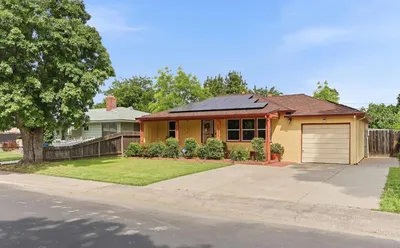
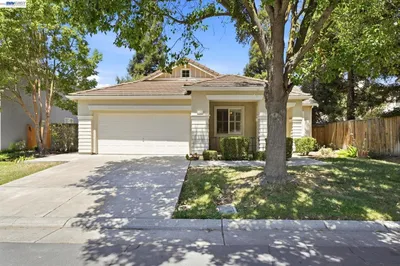
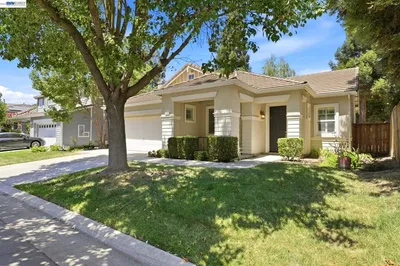
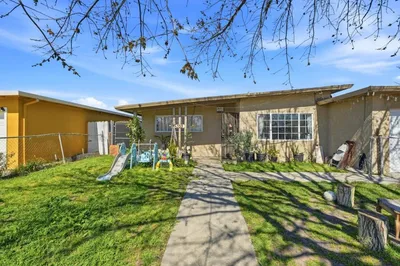
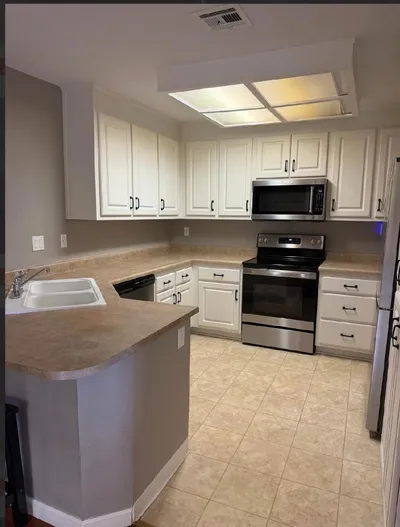
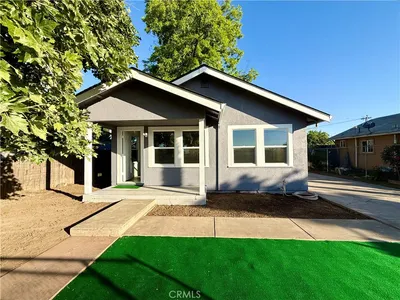
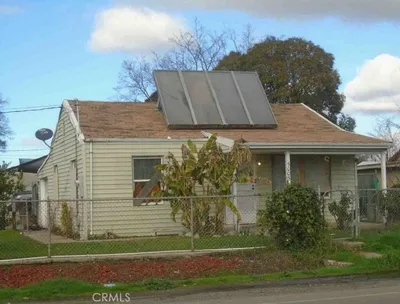
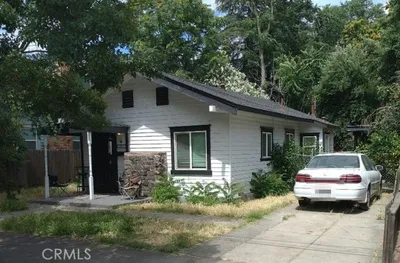
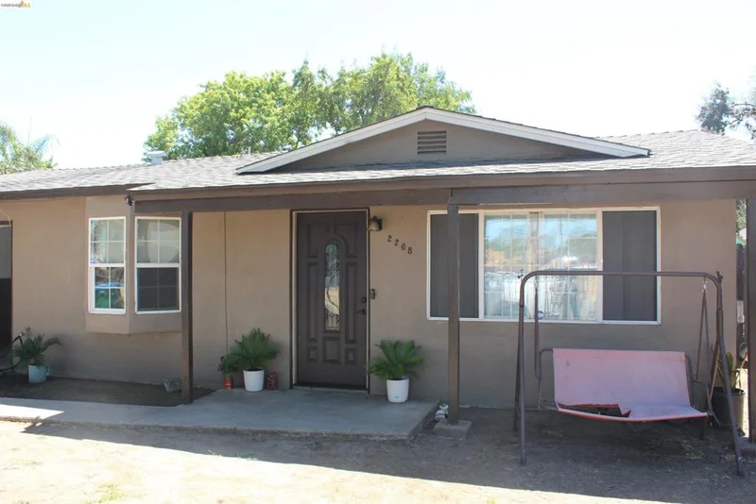
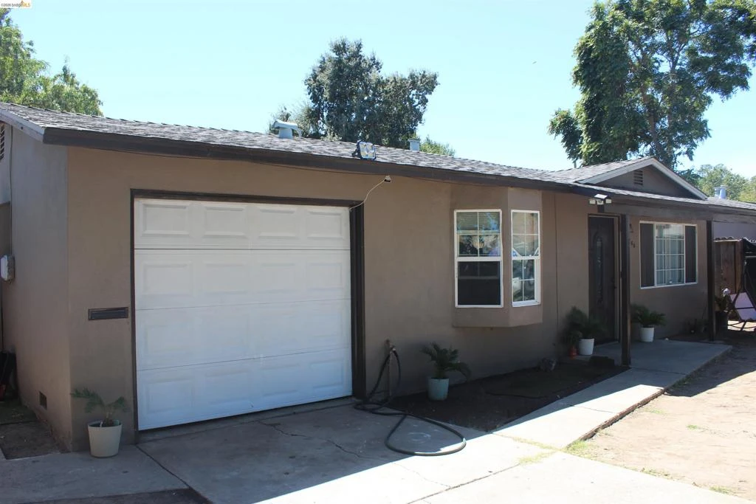
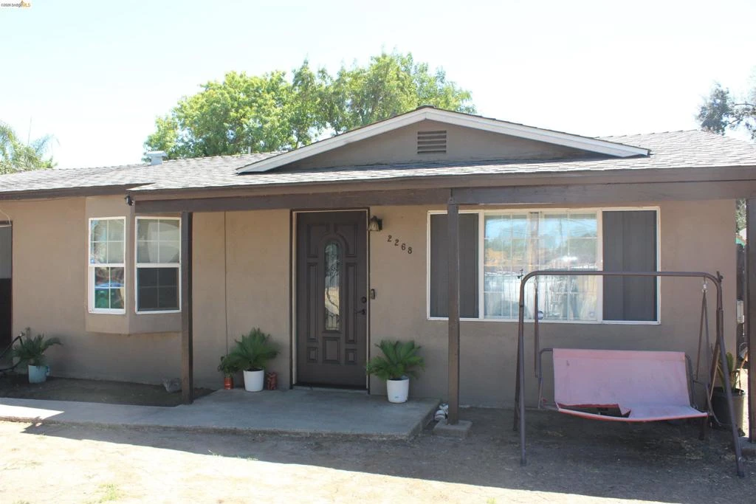
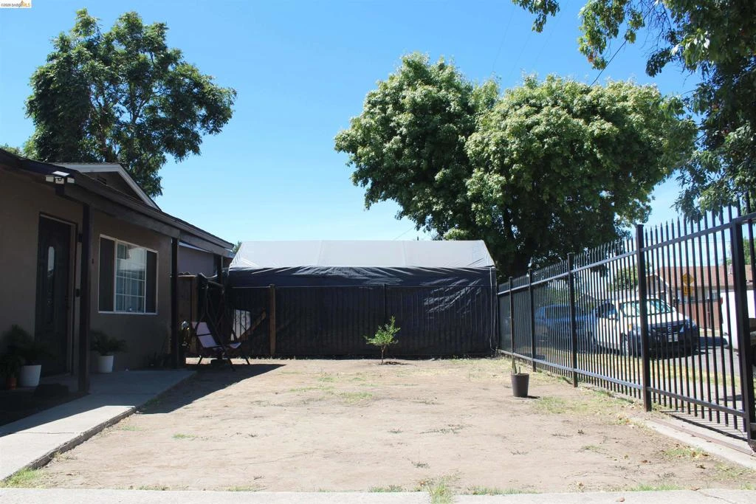
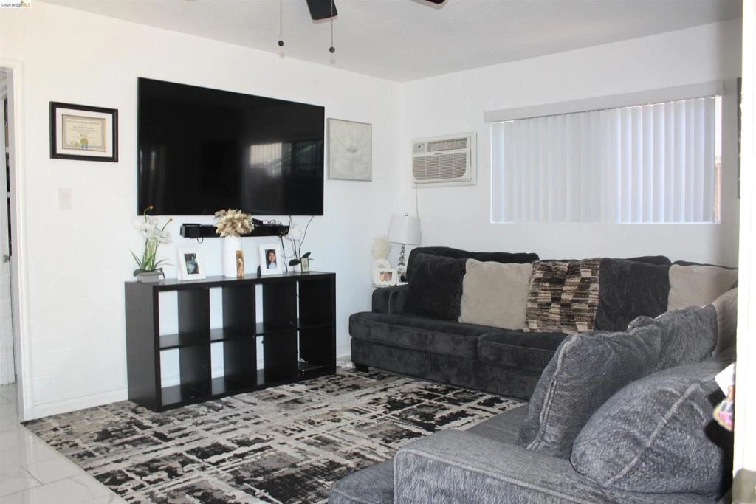
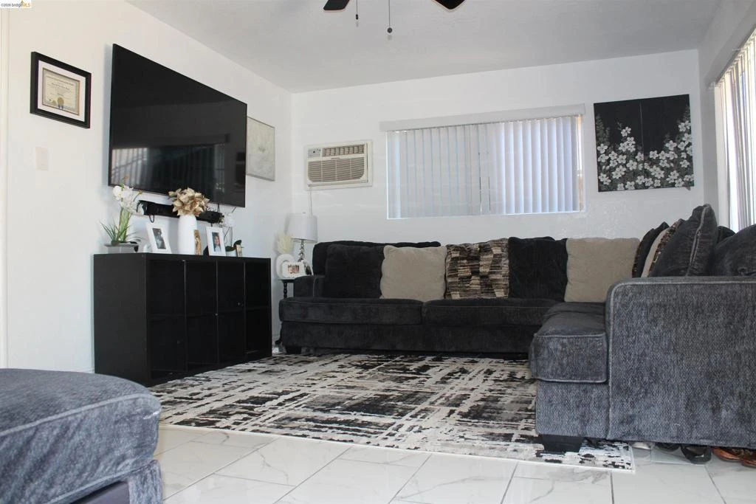
Welcome to this charming 2-bedroom, 1-bathroom single-story home in South Stockton, offering an excellent opportunity for first-time buyers, investors, or anyone looking for a manageable home with great potential. Built in 1955, this approximately 672 sq. ft. residence sits on a 5,000 sq. ft. lot with a traditional layout and inviting curb appeal. Step inside to find a functional living space featuring durable vinyl flooring, a bright and practical kitchen equipped with a gas range/cooktop, and two comfortable bedrooms. The home also offers a full bathroom, wall/window cooling, and wall furnace heating for year-round comfort. Convenient in-home laundry hookups for a washer and dryer add everyday functionality. Outside, enjoy a low-maintenance yard with a front-yard setting that provides space to personalize, garden, entertain, or simply relax. The property features stucco construction, a slab foundation, public water and sewer, and an attached one-car garage for convenient parking and storage. With no HOA, a desirable single-family residential zoning designation, and a manageable lot size, this property offers flexibility for both homeowners and investors. Located within Stockton Unified School District and close to everyday conveniences, this home is ready for its next chapter. Offered AS IS, this is a great opportunity to bring your vision and unlock the potential of a well-located South Stockton property. Whether you’re searching for an affordable place to call home or your next investment opportunity, don’t miss the chance to see what this property has to offer!

Property Facts

bed

Bedrooms

2

bathtub

Bathrooms

1

square_foot

Square Feet

672

landscape

Lot Size

5,000 sqft

calendar_month

Year Built

1955

home_work

Property Type

Single Family Residence

timer

Days on Market

0

garage

Garage Total

1

fingerprint

MLS #

41145900

Interior Details

General Interior

Flooring

Vinyl

Climate Control

Cooling

Wall Window Units

Heating

Wall Furnace

Parking

Total Parking Spaces

1

Garage Spaces

1

Attached Garage

Yes

Parking Features

Garage

Exterior & Lot

Building & Construction

Construction

Stucco

Foundation

Slab

Schedule a home tour with a Topfind agent

Mortgage Calculator

Total Monthly

$0

Principal & Interest:
$0
Property Tax:
$0
Home Insurance:
$0
HOA Fees:
$0
$
$
%

Nearby Schools

RatingSchool NameGradesDistance
4
King Elementary
Elementary School
K-80.5 mi
1
John C. Fremont Elementary
Elementary School
K-80.9 mi
1
Roosevelt Elementary
Elementary School
K-80.9 mi
2
Fillmore Elementary
Elementary School
K-81.0 mi
1
Jane Frederick High
High School
9-121.0 mi

Convenience Score

Market Insights

95205-6411|Stockton

Estimated Value

Calculating...
No change vs. last year
Value history is still building for this area.

Market Temperature

Seller'sBalancedBuyer's
0d30d60d180d
Balanced

Balanced market

30 Days

Avg. time on market

This is a Balanced Market. Homes are selling at a moderate pace.

Flood & Climate Risk

Noise Levels

Location

2268 E Marsh St

Stockton, CA 95205-6411

Open in Mapsopen_in_new
Topfind Realty

Ready to Take the Next Step?

Get expert support from a local agent today.

call
(800)-330-9306Available 9AM - 7PM

Similar Homes You Might Like

Based on price, location, and features
2519 E Lindsay Street

$300,000

FOR SALE

2519 E Lindsay Street, Stockton, CA 95205

2 beds · 1 baths · 732 sqft

1803 Chronicle
1803 Chronicle photo 2
1 / 16

$345,000

FOR SALE

1803 Chronicle, Stockton, CA 95205

3 beds · 1 baths · 766 sqft

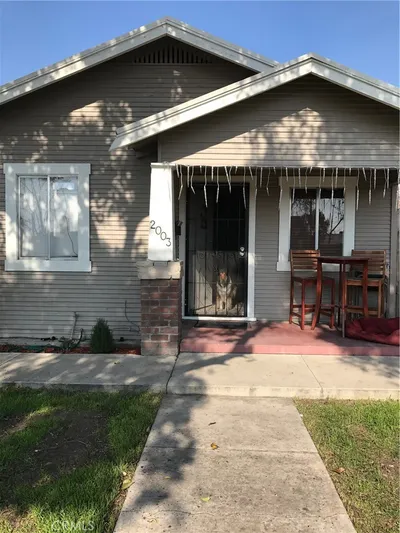
2003 E Harding

$260,000

FOR SALE

2003 E Harding, Stockton, CA 95205

2 beds · 1 baths · 627 sqft

415 E Atlee Street
415 E Atlee Street photo 2
1 / 20

$329,000

FOR SALE

415 E Atlee Street, Stockton, CA 95204

2 beds · 1 baths · 804 sqft

6485 pine meadow cir
6485 pine meadow cir photo 2
1 / 20

$500,000

FOR SALE

6485 Pine Meadow Cir, Stockton, CA 95219

3 beds · 2 baths · 1,843 sqft

333 W 4th Street
333 W 4th Street photo 2
1 / 35
VIRTUAL TOUR

$449,000

FOR SALE

333 W 4th Street, Stockton, CA 95206

5 beds · 2 baths · 1,122 sqft

9368 Oakwilde Ave
9368 Oakwilde Ave photo 2
1 / 20
VIDEO TOUR

$1,995,000

FOR SALE

9368 Oakwilde Ave, Stockton, CA 95212

4 beds · 5 baths · 4,076 sqft

1635 W Swain Road
1635 W Swain Road photo 2
1 / 13

$265,000

FOR SALE

1635 W Swain Road, Stockton, CA 95207

2 beds · 2 baths · 1,354 sqft

Recently Sold

3319 Waterloo Road

$344,000

3319 Waterloo Road, Stockton, CA 95205

2 beds · 2 baths · 753 sqft

2310 Scribner St

$227,500

2310 Scribner St, Stockton, CA 95206

2 beds · 1 baths · 803 sqft

5005 E Washington Street

$133,900

5005 E Washington Street, Stockton, CA 95215

2 beds · 1 baths · 672 sqft

818 N Harrison Street

$247,000

818 N Harrison Street, Stockton, CA 95203

1 beds · 1 baths · 750 sqft

2633 Munford Avenue

$299,000

2633 Munford Avenue, Stockton, CA 95205

1 beds · 1 baths · 576 sqft

407 W. 7th St.
VIRTUAL TOUR

$349,000

407 W. 7th St., Stockton, CA 95206

5 beds · 3 baths · 1,675 sqft

3112 Wendell Ave

$419,900

3112 Wendell Ave, Stockton, CA 95204

3 beds · 2 baths · 1,346 sqft

1864 Polk Way

$320,000

1864 Polk Way, Stockton, CA 95207

2 beds · 1 baths · 898 sqft

$365,000
2 bd | 1 ba | 672 sqft
call
Topfind Realty

Company

  • About Us
  • Careers
  • Articles
  • Home Estimate

Explore

  • Renting
  • Buying
  • Selling
  • Realtors

Support

  • Help Center
  • Contact Us
  • Terms & Conditions
  • Privacy Policy

Topfind Realty, DRE # 02240815, is a licensed real estate broker in California. Topfind Realty pledges to support the Fair Housing Act and adhere to Equal Housing Opportunity laws.

Copyright © 2026 Topfind Realty. All Rights Reserved.