Topfind Realty
Renting

Search Rentals

Houses for RentTownhomes for RentCondos for RentView All Rentals →

Renting Resources

Why Rent With UsRenter GuideRent vs Buy Calculator

Renter Articles

How to Negotiate RentUnderstanding Your LeaseMoving Checklist for Renters
Buying

Search Homes

Houses for SaleTownhomes for SaleCondos for SaleView All Homes →

Buying Resources

Why Buy With UsBuyer GuideAffordability CalculatorInvestment CalculatorProperty Tax Calculator

Buyer Articles

Master Your New Home BudgetBeat Moving StressPacking Secrets
Selling

Selling Tools

Home ValuationFind a Seller's Agent

Selling Resources

Why Sell With UsSeller GuideNet Sheet CalcHELOC Calculator

Seller Articles

Strategic PricingDownsizing Tips
Mortgage Rates

Today's Rates

Mortgage RatesRefinance RatesLoan ComparisonHELOC Calculator

Mortgage Resources

Understanding Mortgage RatesFirst-Time Homebuyer GuideWhen to Refinance Your Mortgage
Realtors
Topfind
Houses for RentTownhomes for RentCondos for RentView All Rentals →
Why Rent With UsRenter GuideRent vs Buy Calculator
How to Negotiate RentUnderstanding Your LeaseMoving Checklist for Renters
Houses for SaleTownhomes for SaleCondos for SaleView All Homes →
Why Buy With UsBuyer GuideAffordability CalculatorInvestment CalculatorProperty Tax Calculator
Master Your New Home BudgetBeat Moving StressPacking Secrets
Home ValuationFind a Seller's Agent
Why Sell With UsSeller GuideNet Sheet CalcHELOC Calculator
Strategic PricingDownsizing Tips
Mortgage RatesRefinance RatesLoan ComparisonHELOC Calculator
Understanding Mortgage RatesFirst-Time Homebuyer GuideWhen to Refinance Your Mortgage
groupRealtorsinfoAbout Us
Continue with Google
Sign InSign Up
Topfind Realty
Renting

Search Rentals

Houses for RentTownhomes for RentCondos for RentView All Rentals →

Renting Resources

Why Rent With UsRenter GuideRent vs Buy Calculator

Renter Articles

How to Negotiate RentUnderstanding Your LeaseMoving Checklist for Renters
Buying

Search Homes

Houses for SaleTownhomes for SaleCondos for SaleView All Homes →

Buying Resources

Why Buy With UsBuyer GuideAffordability CalculatorInvestment CalculatorProperty Tax Calculator

Buyer Articles

Master Your New Home BudgetBeat Moving StressPacking Secrets
Selling

Selling Tools

Home ValuationFind a Seller's Agent

Selling Resources

Why Sell With UsSeller GuideNet Sheet CalcHELOC Calculator

Seller Articles

Strategic PricingDownsizing Tips
Mortgage Rates

Today's Rates

Mortgage RatesRefinance RatesLoan ComparisonHELOC Calculator

Mortgage Resources

Understanding Mortgage RatesFirst-Time Homebuyer GuideWhen to Refinance Your Mortgage
Realtors
Topfind
Houses for RentTownhomes for RentCondos for RentView All Rentals →
Why Rent With UsRenter GuideRent vs Buy Calculator
How to Negotiate RentUnderstanding Your LeaseMoving Checklist for Renters
Houses for SaleTownhomes for SaleCondos for SaleView All Homes →
Why Buy With UsBuyer GuideAffordability CalculatorInvestment CalculatorProperty Tax Calculator
Master Your New Home BudgetBeat Moving StressPacking Secrets
Home ValuationFind a Seller's Agent
Why Sell With UsSeller GuideNet Sheet CalcHELOC Calculator
Strategic PricingDownsizing Tips
Mortgage RatesRefinance RatesLoan ComparisonHELOC Calculator
Understanding Mortgage RatesFirst-Time Homebuyer GuideWhen to Refinance Your Mortgage
groupRealtorsinfoAbout Us
Continue with Google
Sign InSign Up
Real Estate/CA/Stockton/2031 W Swain Road
3d_rotation3D Tour
Interior
For Sale
$399,900
Est. $2,239/mo

2031 W Swain Road, Stockton, CA 95207

bed
3
Bedrooms
bathtub
2
Bathrooms
square_foot
1,593
Square Feet

About this home

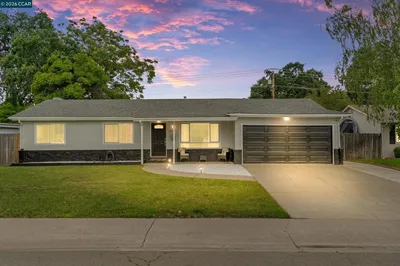
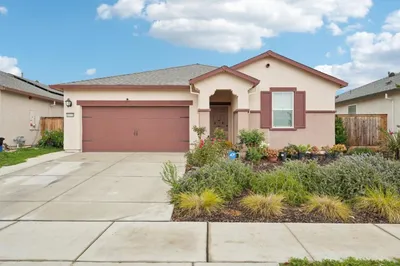
Welcome to 2031 W. Swain Rd., A single-story ranch with classic charm in the highly sought-after Lincoln School District. This 3 bed, 2 bath home, with 1,593 sq ft and a two car garage, featuring a mix of tile and laminate floors. Enter into the inviting living room, and with the expansive family room impresses with its size and open-beam ceilings and flows to an adjoining dining area. The refreshed kitchen includes two full-size sinks for easy food prep and clean up. Three generous bedrooms and two baths complete the floor plan. Situated on a substantial lot, the property provides ample outdoor space for entertaining, relaxing, or future possibilities. Thoughtful updates throughout and plenty of room both inside and out, plus a convenient location near parks, shopping, and commuter routes.

Property Facts

bed

Bedrooms

3

bathtub

Bathrooms

2

square_foot

Square Feet

1,593

landscape

Lot Size

6,545 sqft

calendar_month

Year Built

1953

home_work

Property Type

Single Family Residence

timer

Days on Market

43

payments

HOA Fee

N/A

garage

Garage Total

2

fingerprint

MLS #

IV26114373

Interior Details

General Interior

Interior Features

Beamed Ceilings, Ceiling Fans, Laminate Counters

Flooring

Laminate, Tile

Fireplace

Family Room

Kitchen & Appliances

Appliances

Dishwasher, Disposal, Gas Oven, Gas Range, Gas Water Heater, Range Hood

Laundry

Washer Hookup, Gas Dryer Hookup

Bed & Bath

Main Level Bedrooms

3

Main Level Bathrooms

2

Climate Control

Cooling

Central Air

Heating

Central

Parking

Total Parking Spaces

2

Garage Spaces

2

Attached Garage

Yes

Parking Features

Concrete, Door Single, Driveway, Garage Faces Front, Garage, Garage Door Opener, Off Street

Exterior & Lot

Building & Construction

Fencing

Wood

Security

Carbon Monoxide Detectors, Smoke Detectors

Construction

Frame, Wood Siding

Foundation

Slab

Roof

Composition

Lot & Grounds

Lot Features

Back Yard, Lawn, Rectangular Lot, Sprinkler System

Sewer

Public Sewer

Water Source

Public

Community & HOA

Association Info

Community Features

Curbs, Street Lights, Suburban, Sidewalks

Mortgage Calculator

Total Monthly

$0

Principal & Interest:
$0
Property Tax:
$0
Home Insurance:
$0
HOA Fees:
$0
$
$
%

Nearby Schools

RatingSchool NameGradesDistance
No school data available for this area.

Convenience Score

Market Insights

95207|Stockton
analytics

Estimated Value

Calculating...
trending_up0%vs. last year
202120222023202420252026

Market Temperature

Seller'sBalancedBuyer's
0d30d60d180d
Balanced

Balanced market

30 Days

Avg. time on market

This is a Balanced Market. Homes are selling at a moderate pace.

flood

Flood & Climate Risk

Flood Risk

Minimal — not in a FEMA flood zone

Low

Wildfire Risk

Moderate — near wildland-urban interface

Moderate

Heat Risk

Low — moderate summer temperatures

Low

Earthquake Risk

Southern California seismic zone

Moderate
volume_up

Noise Levels

TrafficQuiet residential street
AirportMinimal airport noise
CommercialLow commercial activity nearby
streetview

Street View

Open Full Street Viewopen_in_new
Topfind Realty

Ready to Take the Next Step?

Get expert support from a local agent today.

call
(800)-330-9306Available 9AM - 7PM

Similar Homes You Might Like

Based on price, location, and features
10330 Bono Lane

$450,000

FOR SALE

10330 Bono Lane, Stockton, CA 95212

3 beds · 2 baths · 1,509 sqft

6311 Belmont Pl
VIRTUAL TOUR

$549,000

FOR SALE

6311 Belmont Pl, Stockton, CA 95207

3 beds · 2 baths · 1,636 sqft

1421 Woodmont WAY
VIRTUAL TOUR

$419,999

FOR SALE

1421 Woodmont WAY, Stockton, CA 95209

2 beds · 1 baths · 1,316 sqft

2019 S Olive

$435,000

FOR SALE

2019 S Olive, Stockton, CA 95215

4 beds · 2 baths · 1,364 sqft

6485 pine meadow cir
NEW 22 HRS AGO

$598,000

FOR SALE

6485 pine meadow cir, Stockton, CA 95219

3 beds · 2 baths · 1,843 sqft

2113 Pyrenees Ave

$430,000

FOR SALE

2113 Pyrenees Ave, Stockton, CA 95210-0001

4 beds · 3 baths · 1,688 sqft

5714 Claremont Ave

$439,000

FOR SALE

5714 Claremont Ave, Stockton, CA 95207

4 beds · 2 baths · 1,679 sqft

2234 Prestwick Street

$434,999

FOR SALE

2234 Prestwick Street, Stockton, CA 95206-4721

3 beds · 3 baths · 1,626 sqft

Recently Sold

705 W Elm

$348,000

SOLD

705 W Elm, Stockton, CA 95204

3 beds · 2 baths · 1,521 sqft

2053 Portola Ave
3D TOUR

$435,000

SOLD

2053 Portola Ave, Stockton, CA 95209

4 beds · 2 baths · 1,307 sqft

4342 Sardina Ct
VIRTUAL TOUR

$485,000

SOLD

4342 Sardina Ct, Stockton, CA 95206

3 beds · 2 baths · 1,649 sqft

236 W Willow
VIRTUAL TOUR

$400,000

SOLD

236 W Willow, Stockton, CA 95203

3 beds · 2 baths · 1,350 sqft

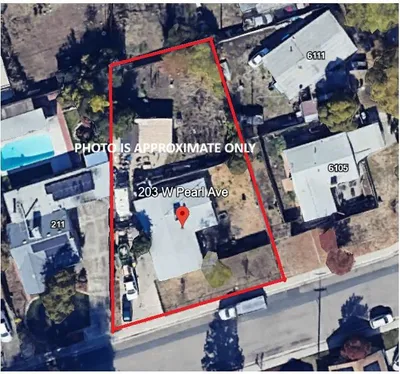
203 W Pearl Avenue
VIRTUAL TOUR

$400,000

SOLD

203 W Pearl Avenue, Stockton, CA 95207

4 beds · 2 baths · 1,325 sqft

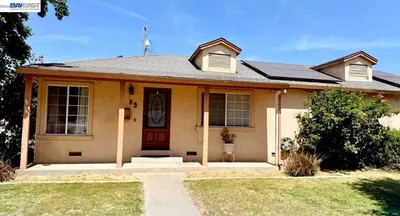
95 W Downs St

$440,000

SOLD

95 W Downs St, Stockton, CA 95204

4 beds · 2 baths · 1,695 sqft

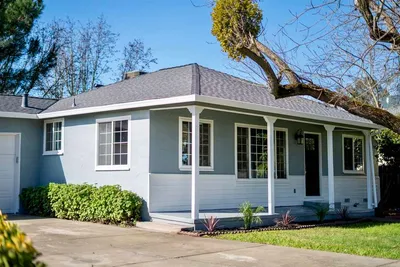
127 W Loretta Avenue

$405,000

SOLD

127 W Loretta Avenue, Stockton, CA 95207

3 beds · 2 baths · 1,294 sqft

3112 Wendell Ave

$455,000

SOLD

3112 Wendell Ave, Stockton, CA 95204

3 beds · 2 baths · 1,346 sqft

Topfind Realty

Company

  • About Us
  • Careers
  • Articles
  • Home Estimate

Explore

  • Renting
  • Buying
  • Selling
  • Realtors

Support

  • Help Center
  • Contact Us
  • Terms & Conditions
  • Privacy Policy

Topfind Realty, DRE # 02240815, is a licensed real estate broker in California. Topfind Realty pledges to support the Fair Housing Act and adhere to Equal Housing Opportunity laws.

Copyright © 2026 Topfind Realty. All Rights Reserved.