Topfind Realty
Renting

Search Rentals

Houses for RentTownhomes for RentCondos for RentView All Rentals →

Renting Resources

Why Rent With UsRenter GuideRent vs Buy Calculator

Renter Articles

How to Negotiate RentUnderstanding Your LeaseMoving Checklist for RentersAll Renter Articles
Buying

Search Homes

Houses for SaleTownhomes for SaleCondos for SaleView All Homes →

Buying Resources

Why Buy With UsBuyer GuideAffordability CalculatorInvestment CalculatorProperty Tax Calculator

Buyer Articles

Home Inspection TipsFirst-Time Buyer ChecklistImprove Your Credit Score
Selling

Selling Tools

Home ValuationNet Sheet CalculatorHELOC CalculatorRefinance Calculator

Selling Resources

Why Sell With UsSeller GuideFind a Seller's Agent

Seller Articles

Strategic PricingMaximize Profit When SellingSell While Buying Your Next Home
Mortgage

Today's Rates

Mortgage RatesRefinance Rates

Mortgage Tools

Mortgage CalculatorLoan Comparison

Mortgage Resources

Why Pre-Approval MattersCompare Mortgage OffersFind the Right Loan Program
Realtors
Topfind
Houses for RentTownhomes for RentCondos for RentView All Rentals →
Why Rent With UsRenter GuideRent vs Buy Calculator
How to Negotiate RentUnderstanding Your LeaseMoving Checklist for Renters
Houses for SaleTownhomes for SaleCondos for SaleView All Homes →
Why Buy With UsBuyer GuideAffordability CalculatorInvestment CalculatorProperty Tax Calculator
Home Inspection TipsFirst-Time Buyer ChecklistImprove Your Credit Score
Home ValuationNet Sheet CalculatorHELOC CalculatorRefinance Calculator
Why Sell With UsSeller GuideFind a Seller's Agent
Strategic PricingMaximize Profit When SellingSell While Buying Your Next Home
Mortgage RatesRefinance RatesMortgage CalculatorLoan Comparison
Why Pre-Approval MattersCompare Mortgage OffersFind the Right Loan Program
groupRealtorsinfoAbout Us
Continue with Google
Sign InSign Up
Topfind Realty
Renting

Search Rentals

Houses for RentTownhomes for RentCondos for RentView All Rentals →

Renting Resources

Why Rent With UsRenter GuideRent vs Buy Calculator

Renter Articles

How to Negotiate RentUnderstanding Your LeaseMoving Checklist for RentersAll Renter Articles
Buying

Search Homes

Houses for SaleTownhomes for SaleCondos for SaleView All Homes →

Buying Resources

Why Buy With UsBuyer GuideAffordability CalculatorInvestment CalculatorProperty Tax Calculator

Buyer Articles

Home Inspection TipsFirst-Time Buyer ChecklistImprove Your Credit Score
Selling

Selling Tools

Home ValuationNet Sheet CalculatorHELOC CalculatorRefinance Calculator

Selling Resources

Why Sell With UsSeller GuideFind a Seller's Agent

Seller Articles

Strategic PricingMaximize Profit When SellingSell While Buying Your Next Home
Mortgage

Today's Rates

Mortgage RatesRefinance Rates

Mortgage Tools

Mortgage CalculatorLoan Comparison

Mortgage Resources

Why Pre-Approval MattersCompare Mortgage OffersFind the Right Loan Program
Realtors
Topfind
Houses for RentTownhomes for RentCondos for RentView All Rentals →
Why Rent With UsRenter GuideRent vs Buy Calculator
How to Negotiate RentUnderstanding Your LeaseMoving Checklist for Renters
Houses for SaleTownhomes for SaleCondos for SaleView All Homes →
Why Buy With UsBuyer GuideAffordability CalculatorInvestment CalculatorProperty Tax Calculator
Home Inspection TipsFirst-Time Buyer ChecklistImprove Your Credit Score
Home ValuationNet Sheet CalculatorHELOC CalculatorRefinance Calculator
Why Sell With UsSeller GuideFind a Seller's Agent
Strategic PricingMaximize Profit When SellingSell While Buying Your Next Home
Mortgage RatesRefinance RatesMortgage CalculatorLoan Comparison
Why Pre-Approval MattersCompare Mortgage OffersFind the Right Loan Program
groupRealtorsinfoAbout Us
Continue with Google
Sign InSign Up
Real Estate/CA/Stockton/136 W Stadium Drive
view_in_arVirtual Tour
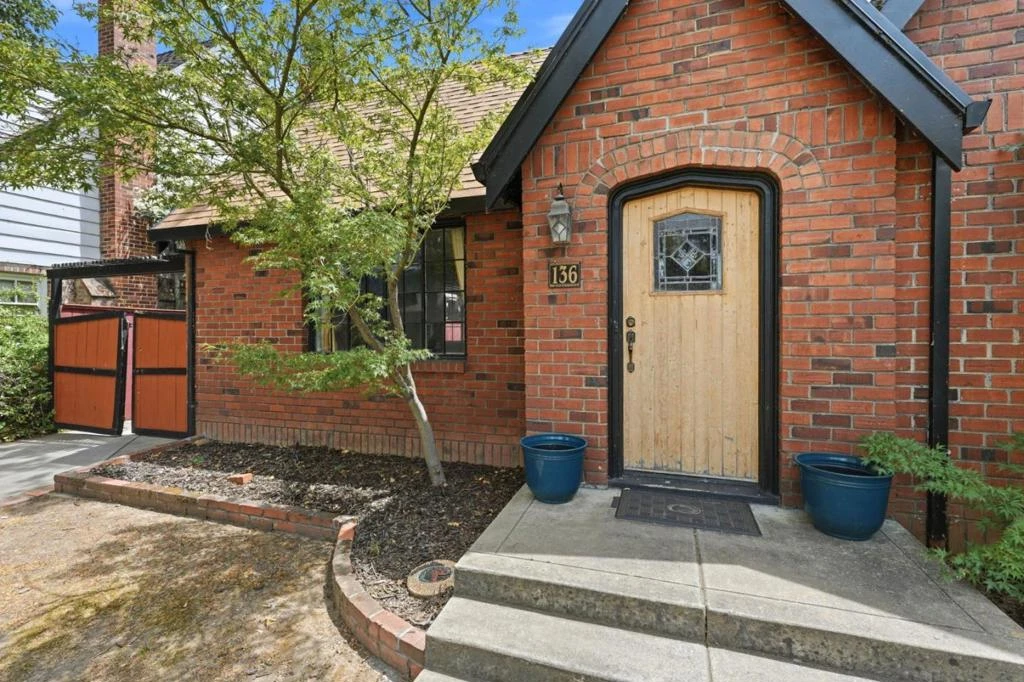
Photo 1 of 136 W Stadium Drive
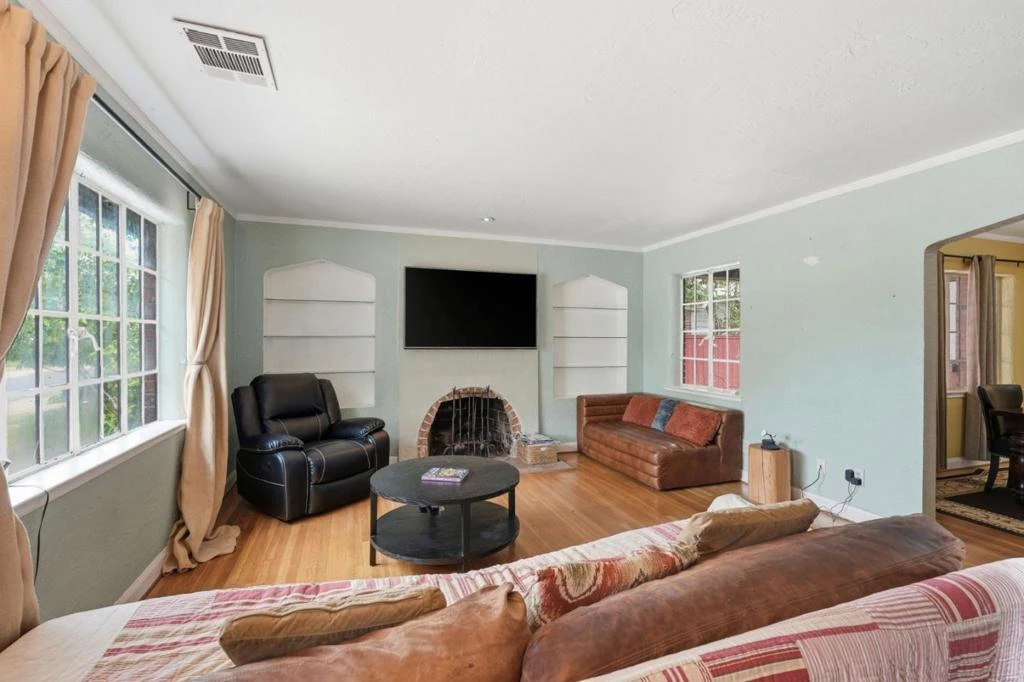
Photo 2 of 136 W Stadium Drive
1 / 20
Main
Interior 1
Interior 2
Interior 3
Interior 4
imagesmode View 20 photos
For Sale
$449,000
Est. $2,514/mo

136 W Stadium Drive, Stockton, CA 95204

bed
3
Bedrooms
bathtub
2
Bathrooms
square_foot
1,689
Sq Ft

About this home

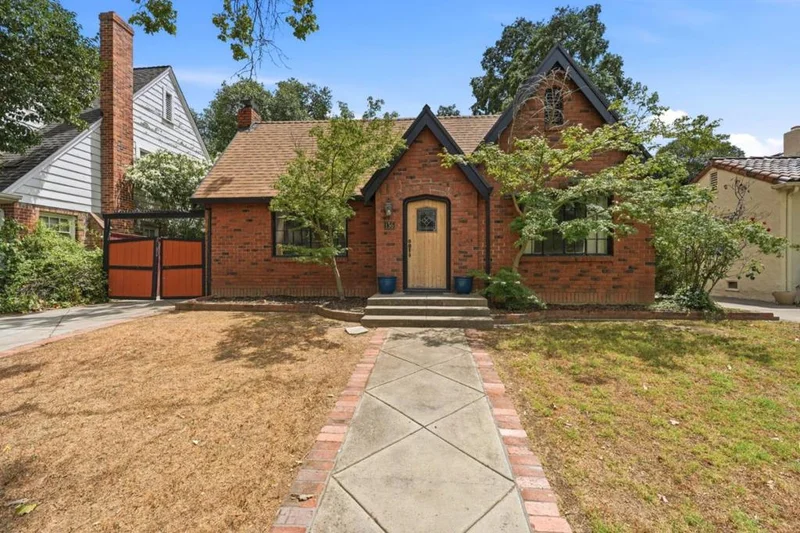
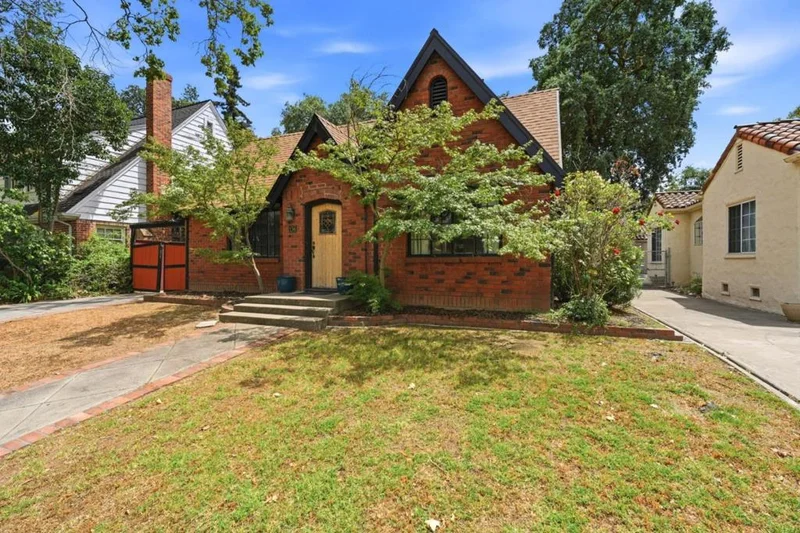
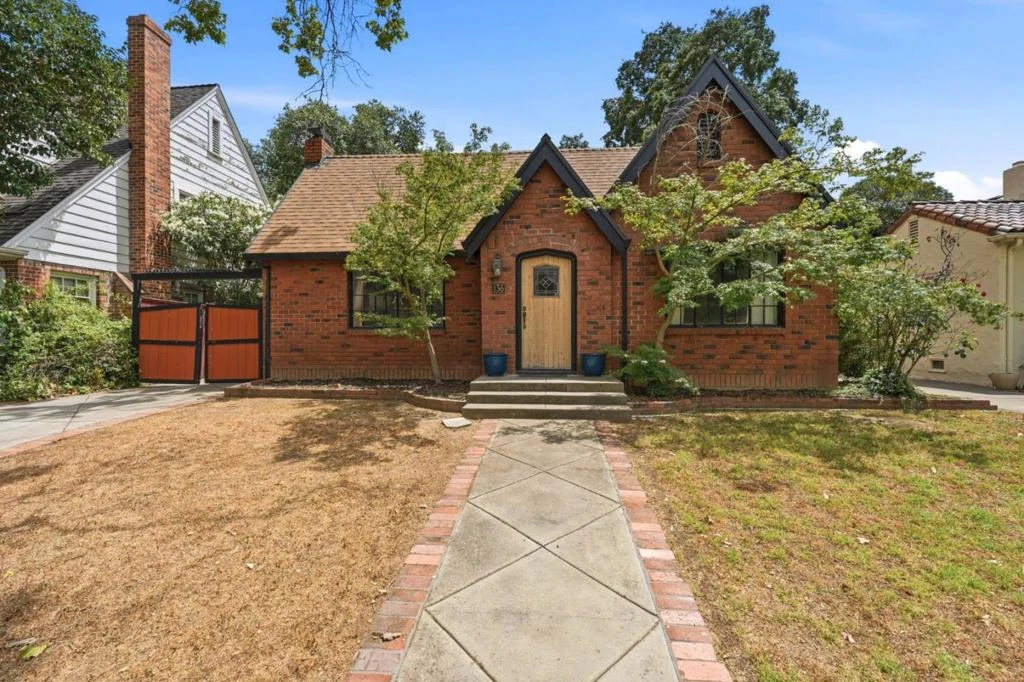
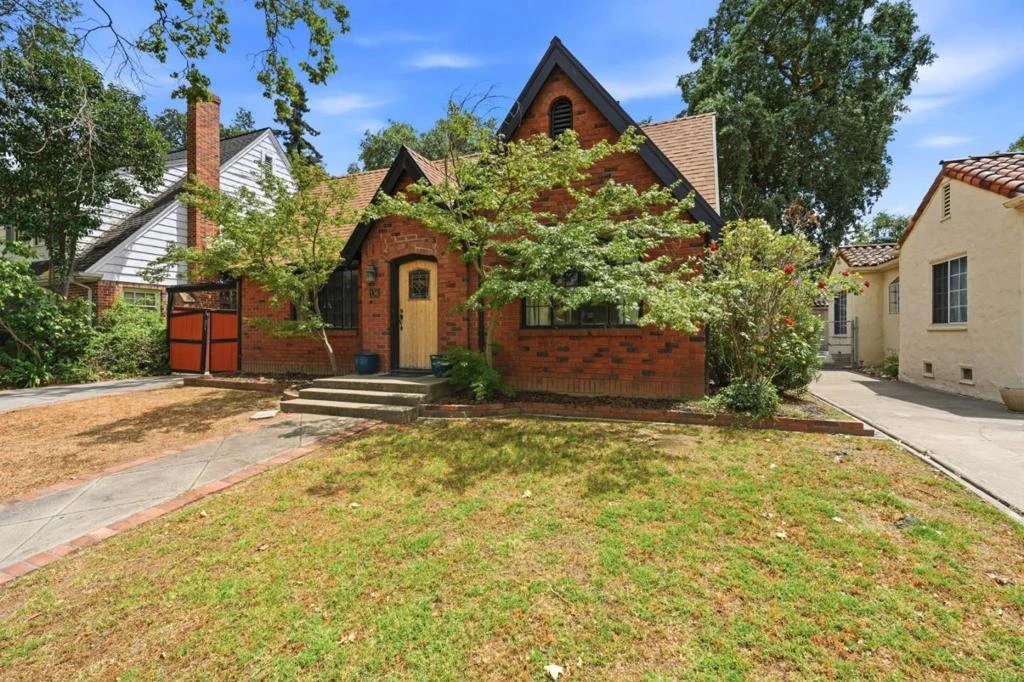
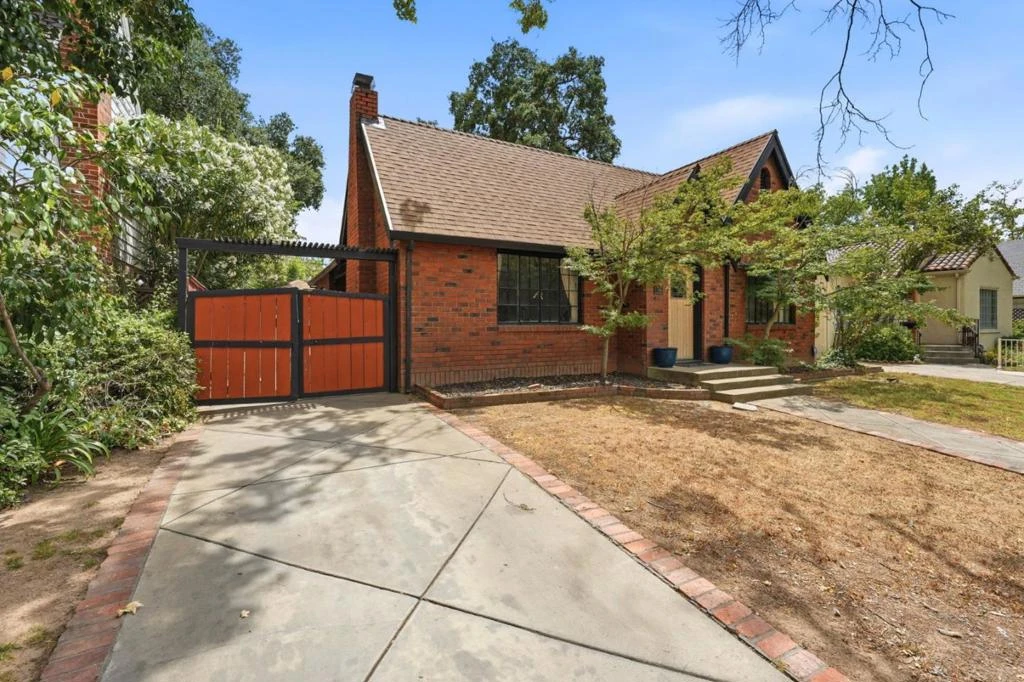
Historic 1930s 3bed/2bath with 1,689 sqft Tudor-style home near U.O.P. with a unique connection to the 1970 film R.P.M., starring Anthony Quinn and Ann-Margret, where the home was featured in multiple scenes. Classic details including hardwood floors, moldings, and a fireplace blend with updates such as BRAND NEW HVAC ($27,500 Investment), granite kitchen countertops, newer roof, new fencing, partial dual-pane windows, and an attic bedroom/loft conversion with ensuite bath. Located about a block from the University of the Pacific, this property offers a spacious backyard, abundant natural light, and inviting living and dining spaces. Its prime location also presents excellent potential for investors, whether for future remodeling opportunities or possible income-producing rental use near the university.

Property Facts

bed

Bedrooms

3

bathtub

Bathrooms

2

square_foot

Square Feet

1,689

landscape

Lot Size

5,800 sqft

calendar_month

Year Built

1931

home_work

Property Type

Single Family Residence

timer

Days on Market

29

garage

Garage Total

1

fingerprint

MLS #

ML82049040

Interior Details

General Interior

Interior Features

Loft, Walk In Closets

Flooring

Carpet, Laminate, Tile, Wood

Fireplace

Family Room, Wood Burning

Kitchen & Appliances

Appliances

Double Oven, Dishwasher, Gas Cooktop, Microwave, Refrigerator, Vented Exhaust Fan

Climate Control

Cooling

Central Air

Heating

Central

Parking

Total Parking Spaces

4

Garage Spaces

1

Exterior & Lot

Building & Construction

Fencing

Wood

Construction

Brick

Roof

Composition

Lot & Grounds

Sewer

Public Sewer

Water Source

Public

Schedule a home tour with a Topfind agent

Mortgage Calculator

Total Monthly

$0

Principal & Interest:
$0
Property Tax:
$0
Home Insurance:
$0
HOA Fees:
$0
$
$
%

Nearby Schools

RatingSchool NameGradesDistance
4
Cleveland Elementary
Elementary School
P-80.2 mi
2
Wilson Elementary
Elementary School
K-80.4 mi
N/A
St Luke School
Private School
K-120.5 mi
7
John Mccandless Charter
Charter School
K-80.8 mi
3
Kohl Open Elementary
Elementary School
K-80.9 mi

Convenience Score

Market Insights

95204|Stockton

Estimated Value

Calculating...
No change vs. last year
Value history is still building for this area.

Market Temperature

Seller'sBalancedBuyer's
0d30d60d180d
Balanced

Balanced market

30 Days

Avg. time on market

This is a Balanced Market. Homes are selling at a moderate pace.

Flood & Climate Risk

Noise Levels

Location

136 W Stadium Drive

Stockton, CA 95204

Open in Mapsopen_in_new
Topfind Realty

Ready to Take the Next Step?

Get expert support from a local agent today.

call
(800)-330-9306Available 9AM - 7PM

Similar Homes You Might Like

Based on price, location, and features
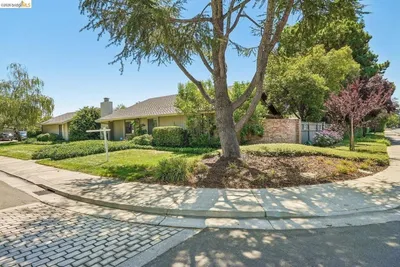
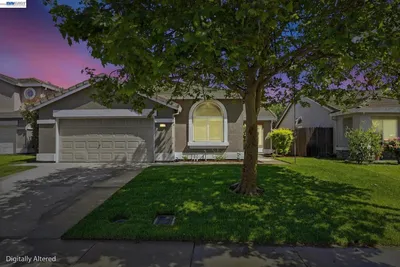
6485 pine meadow cir
6485 pine meadow cir photo 2
1 / 20

$500,000

FOR SALE

6485 Pine Meadow Cir, Stockton, CA 95219

3 beds · 2 baths · 1,843 sqft

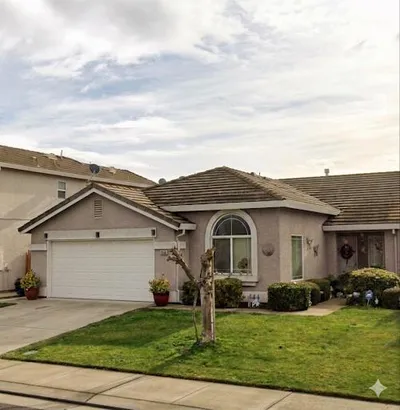
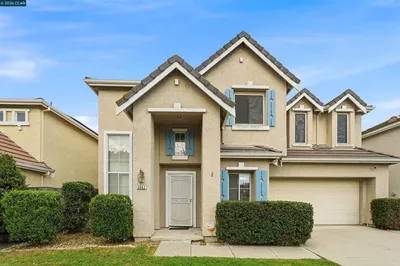
10330 Bono Lane
10330 Bono Lane photo 2
1 / 28

$450,000

FOR SALE

10330 Bono Lane, Stockton, CA 95212

3 beds · 2 baths · 1,509 sqft

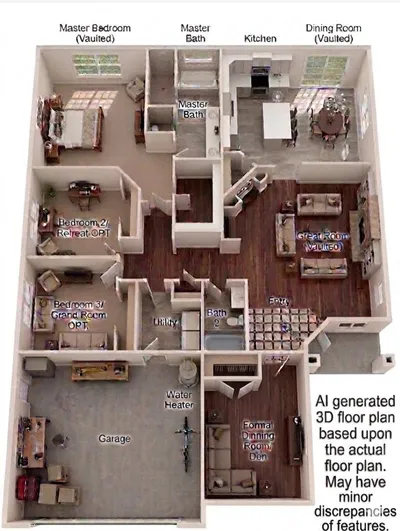
3768 Wood Duck CIR
3768 Wood Duck CIR photo 2
1 / 20
VIRTUAL TOUR

$499,900

FOR SALE

3768 Wood Duck Cir, Stockton, CA 95207

3 beds · 3 baths · 1,849 sqft

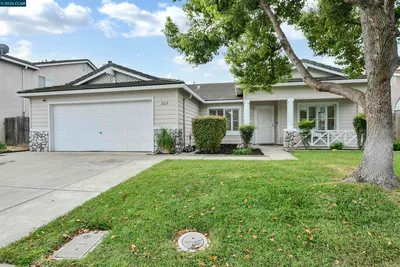
1542 Venice Circle
1542 Venice Circle photo 2
1 / 30
3D TOUR

$474,900

FOR SALE

1542 Venice Circle, Stockton, CA 95206

3 beds · 2 baths · 1,649 sqft

3904 Des Moines Dr
3904 Des Moines Dr photo 2
1 / 20

$499,888

FOR SALE

3904 Des Moines Dr, Stockton, CA 95209

3 beds · 2 baths · 1,880 sqft

6311 Belmont Pl
6311 Belmont Pl photo 2
1 / 20
VIRTUAL TOUR

$549,000

FOR SALE

6311 Belmont Pl, Stockton, CA 95207

3 beds · 2 baths · 1,636 sqft

2356 Golden Bear Circle
2356 Golden Bear Circle photo 2
1 / 20
VIRTUAL TOUR

$459,500

FOR SALE

2356 Golden Bear Circle, Stockton, CA 95209

3 beds · 2 baths · 1,538 sqft

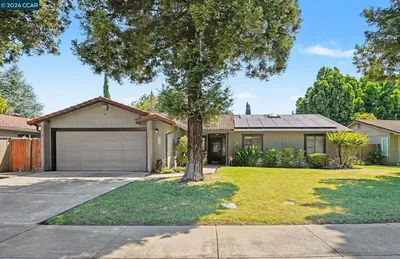
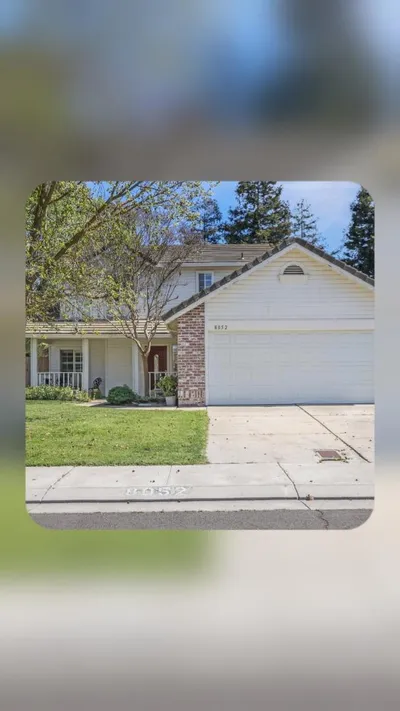
8052 Omega Way
8052 Omega Way photo 2
1 / 12

$483,000

FOR SALE

8052 Omega Way, Stockton, CA 95212

3 beds · 3 baths · 1,583 sqft

Recently Sold

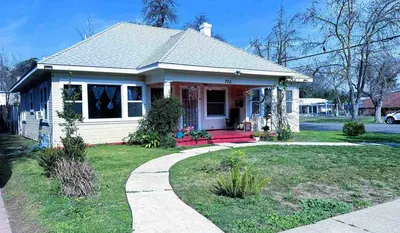
705 W Elm

$348,000

705 W Elm, Stockton, CA 95204

3 beds · 2 baths · 1,521 sqft

4342 Sardina Ct
VIRTUAL TOUR

$485,000

4342 Sardina Ct, Stockton, CA 95206

3 beds · 2 baths · 1,649 sqft

5683 Vintage Cir
VIRTUAL TOUR

$415,000

5683 Vintage Cir, Stockton, CA 95219

3 beds · 3 baths · 1,926 sqft

95 W Downs St

$440,000

95 W Downs St, Stockton, CA 95204

4 beds · 2 baths · 1,695 sqft

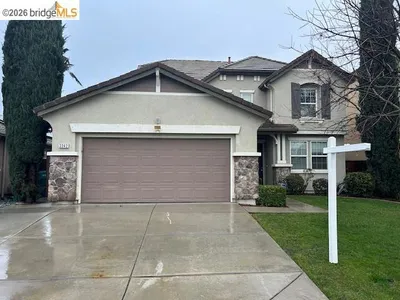
2242 Middlebury Way

$500,000

2242 Middlebury Way, Stockton, CA 95212

4 beds · 3 baths · 1,997 sqft

3607 Crystal Tree Ct
3D TOUR

$685,000

3607 Crystal Tree Ct, Stockton, CA 95219

3 beds · 2 baths · 1,673 sqft

1805 De Ovan Avenue

$385,000

1805 De Ovan Avenue, Stockton, CA 95204

4 beds · 2 baths · 1,476 sqft

2019 S Olive

$435,000

2019 S Olive, Stockton, CA 95215

4 beds · 2 baths · 1,364 sqft

$449,000
3 bd | 2 ba | 1,689 sqft
call

Browse Homes by City

Explore real estate in popular California communities.

Popular Cities to Buy

Los Angeles Real EstateSan Diego Real EstateSan Jose Real EstateIrvine Real EstateLong Beach Real EstatePalm Springs Real EstatePalm Desert Real EstateRiverside Real EstateTemecula Real EstateIndio Real EstateLake Arrowhead Real EstateLancaster Real EstateOakland Real EstateVictorville Real EstateCorona Real EstateHemet Real Estate

Popular Cities to Rent

Apartments in Los AngelesApartments in San DiegoApartments in San JoseApartments in IrvineApartments in Long BeachApartments in Palm SpringsApartments in Palm DesertApartments in RiversideApartments in TemeculaApartments in IndioApartments in Lake ArrowheadApartments in LancasterApartments in OaklandApartments in VictorvilleApartments in CoronaApartments in Hemet
Browse all cities in California
Topfind Realty

Company

  • About Us
  • Careers
  • Articles
  • Home Estimate

Explore

  • Renting
  • Buying
  • Selling
  • Realtors

Support

  • Help Center
  • Contact Us
  • Terms & Conditions
  • Privacy Policy

Tools

  • Mortgage Calculator
  • Affordability Calculator
  • Rent vs Buy Calculator
  • Refinance Calculator
  • Home Estimate

Topfind Realty, DRE # 02240815, is a licensed real estate broker in California. Topfind Realty pledges to support the Fair Housing Act and adhere to Equal Housing Opportunity laws.

Copyright © 2026 Topfind Realty. All Rights Reserved.