SoldClosed on January 21, 2021
$799,900
Sold Price, Stockton, CA 95215
bed
4
Bedrooms
bathtub
4
Bathrooms
square_foot
3,356
Square Feet
About this home

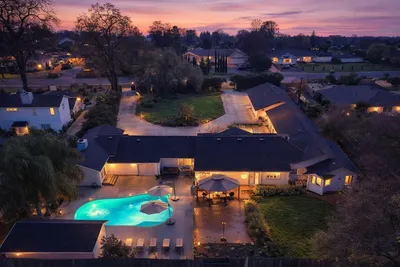
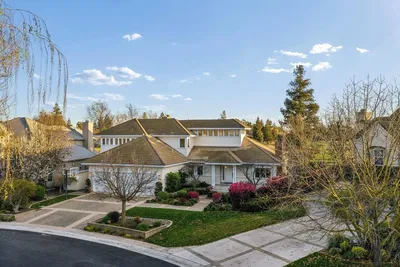
Custom built home situated on a .81 acre corner lot in a desirable neighborhood of luxury homes. You are greeted with 20ft ceilings that extends into an expansive living room, a fireplace, plenty of windows and french doors. The formal dining room is right off the living room which has 2 additional french doors. The kitchen features granite, built in wine rack and fridge, breakfast bar and nook that open up to the perfect family room. The downstairs office could be your 5th bedroom or au pair unit with adjoining closet and full bath. Upstairs is a spacious 550 SQFT master suite with sitting room, jetted tub, with separate shower, and 3 more beds. The park like setting with mature trees and a pebble tec pool is where you will find yourself relaxing and enjoying your property. At the rear of the property is a fully insulated 3 car garage with separate driveway, electric gate and separate PG&E meter. Next to the garage is a 20X40 workshop with a 14 door, which is perfect for your RV.
infoProperty Facts
bed
Bedrooms
4
bathtub
Bathrooms
4
square_foot
Square Feet
3,356
landscape
Lot Size
34,900 sqft
calendar_month
Year Built
1985
home_work
Property Type
Single Family Residence
timer
Days on Market
150
payments
HOA Fee
N/A
garage
Garage Total
5
fingerprint
MLS #
ML81796119
chairInterior Details
General Interior
Interior Features
Breakfast Bar, Breakfast Area, Workshop
Flooring
Carpet, Laminate, Tile
Fireplace
Family Room, Gas Starter, Living Room, Wood Burning
Kitchen & Appliances
Appliances
Barbecue, Double Oven, Dishwasher, Disposal, Microwave, Refrigerator, Self Cleaning Oven
Climate Control
Cooling
Central Air, Whole House Fan
Heating
Central
deckExterior & Lot
Building & Construction
Fencing
Wood
Roof
Composition
Nearby Schools
| Rating | School Name | ||
|---|---|---|---|
| No school data available for this area. | |||
Convenience Score

This Home is Sold
Curious what your home is worth? Get a free valuation.
call
(800)-330-9306Available 9AM - 6PM
Similar Homes You Might Like
Based on price, location, and features