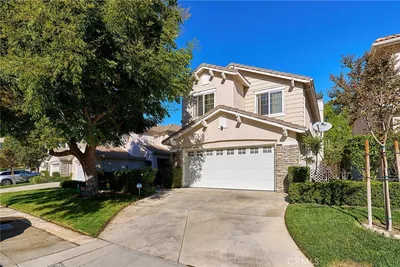
SoldClosed on June 21, 2019
$639,000
Sold Price25533 Burns Place, Stevenson Ranch, CA 91381
bed
3
Bedrooms
bathtub
3
Bathrooms
square_foot
1,695
Square Feet
About this home
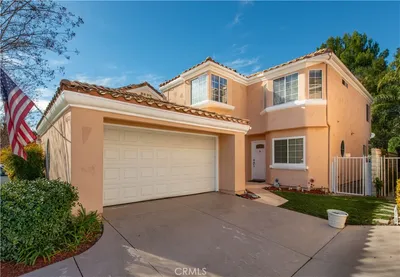
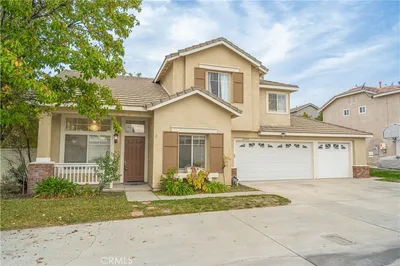
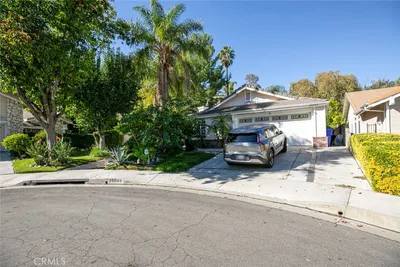
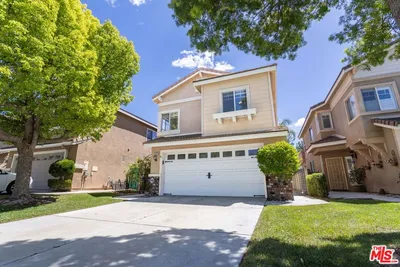
Amazing turnkey home, curb appeal, entry appeal, living space appeal, out door appeal, really it has it all. Entry into grand piano and vaulted ceiling with open stairwell leading to additional living space. Open floor plan that flows nicely for entertaining yet divided well for separate uses with den, formal dining area, living room combined with family kitchen just off the Shangri-La like rear yard. Appease your sense with the colors, textures, sights and sounds that envelope this property both in and out. Upgrades and features include travertine floors, hardwood floors, granite counters, fireplace, plantation shutters and much more, the pictures are worth 1000 words. Three generous sized bedrooms, two full bathrooms and laundry room all upstairs. The master bedroom has walk in closet, views over the rear yard, hillside and ample natural lighting. The retreat like rear yard has a gorgeous pergola type patio cover, built in BBQ, gas fire pit, water feature and easy care turf. There is a two car attached garage along with drive space and plenty of street parking. Located on a cul de sac street and with in minutes of Magic Mountain, Castaic Lake, Valencia Mall, and so much more fine dining, shopping and entertainment.
infoProperty Facts
bed
Bedrooms
3
bathtub
Bathrooms
3
square_foot
Square Feet
1,695
landscape
Lot Size
59,357 sqft
calendar_month
Year Built
1995
home_work
Property Type
Single Family Residence
timer
Days on Market
57
payments
HOA Fee
$75/mo
garage
Garage Total
2
fingerprint
MLS #
319001618
chairInterior Details
General Interior
Interior Features
Breakfast Bar, Cathedral Ceilings, Separate Formal Dining Room, All Bedrooms Up
Flooring
Wood
Fireplace
Living Room, See Remarks
Kitchen & Appliances
Laundry
Laundry Room, Upper Level
Climate Control
Cooling
Central Air
Heating
Forced Air
deckExterior & Lot
Building & Construction
Patio & Porch
Open, Patio
Nearby Schools
| Rating | School Name | ||
|---|---|---|---|
| No school data available for this area. | |||
Convenience Score

This Home is Sold
Curious what your home is worth? Get a free valuation.
call
(800)-330-9306Available 9AM - 6PM
Similar Homes You Might Like
Based on price, location, and features