imagesmode View 20 photos
For Sale
$590,000
Est. $3,304/mo25114 Steinbeck Avenue B, Stevenson Ranch, CA 91381
bed
3
Bedrooms
bathtub
3
Bathrooms
square_foot
1,395
Square Feet
About this home
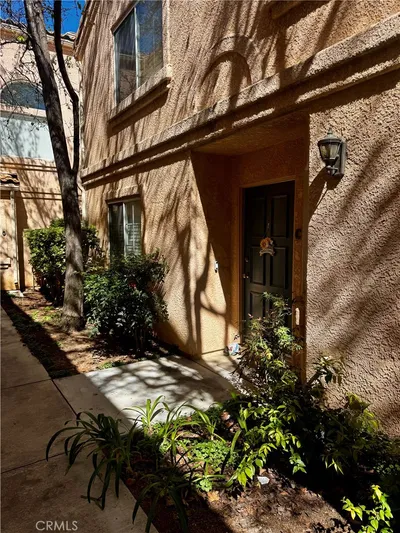
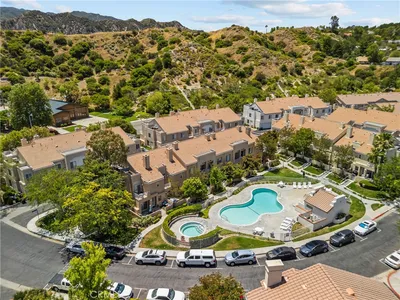
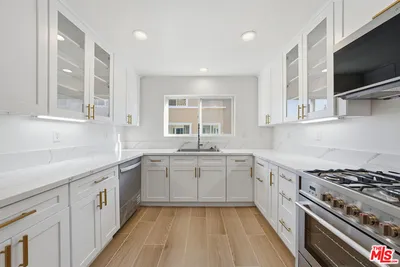
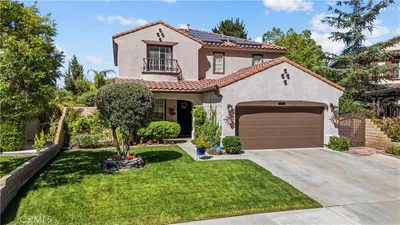
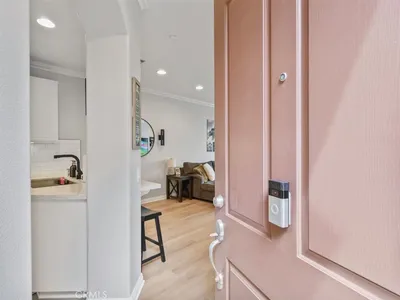
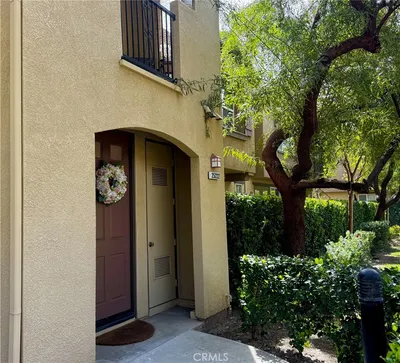
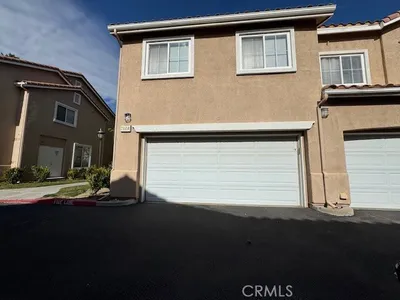
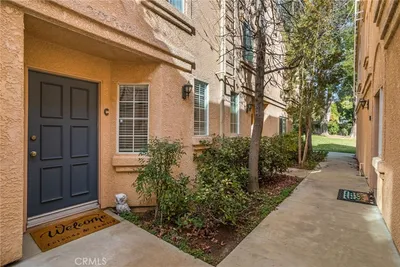
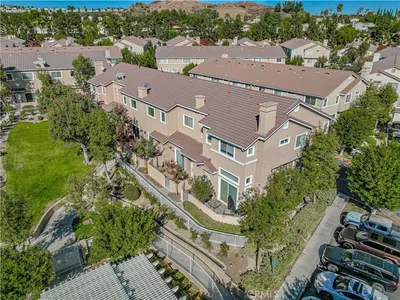
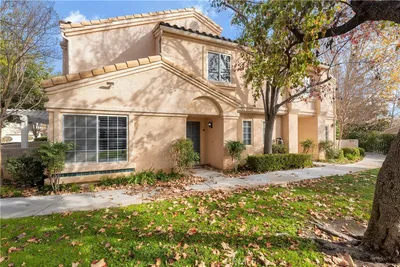
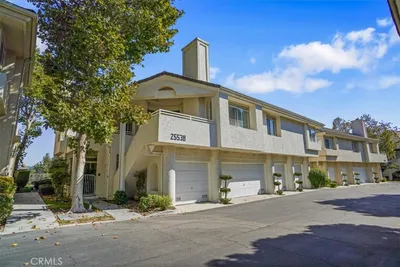
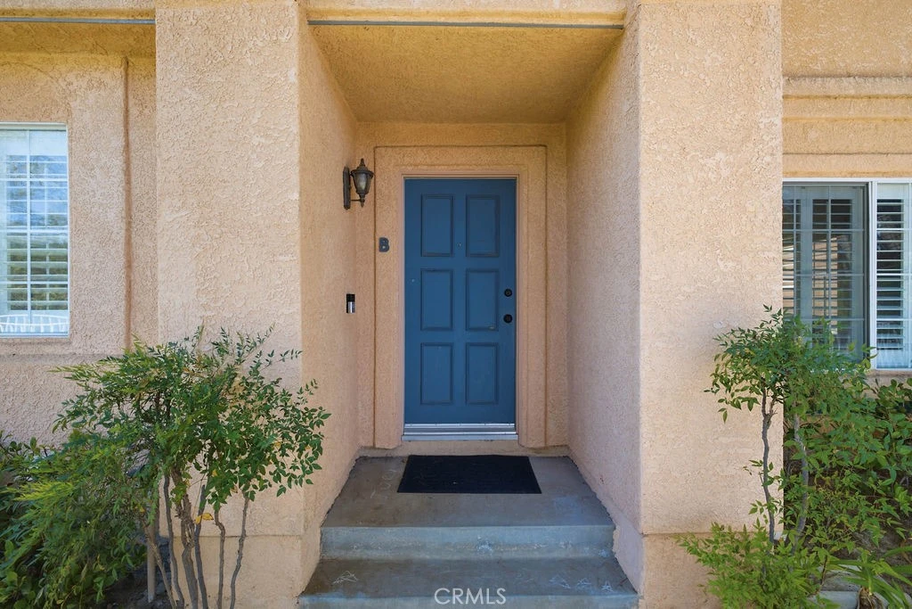
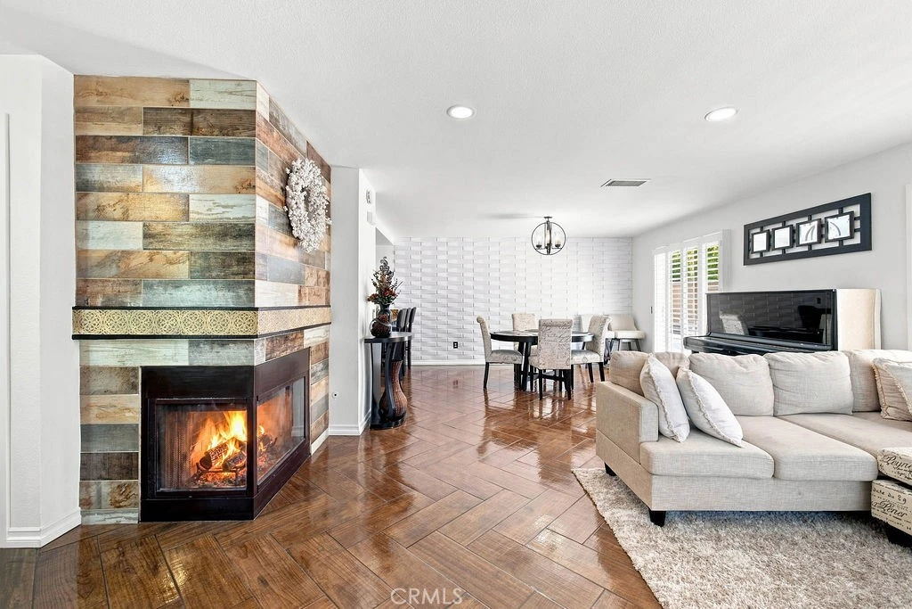
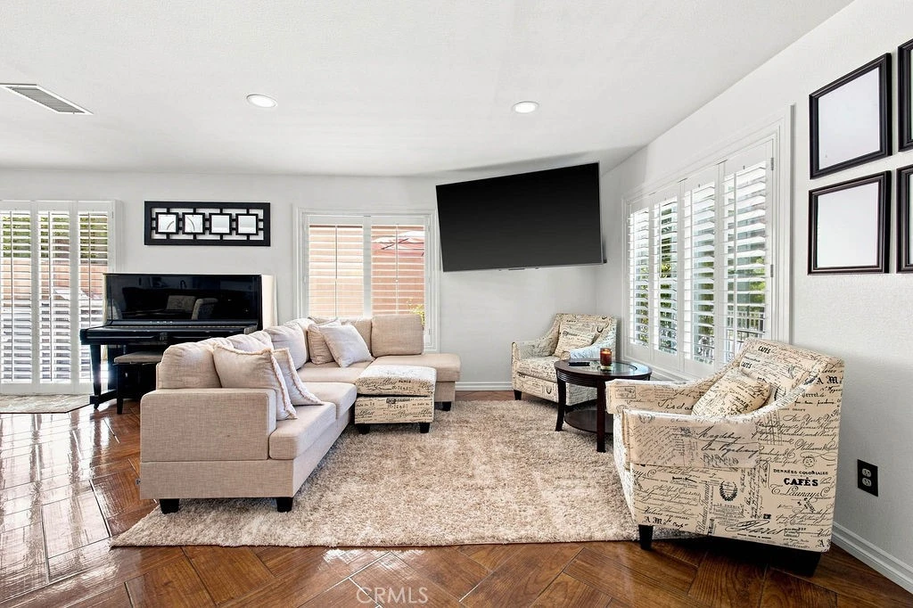
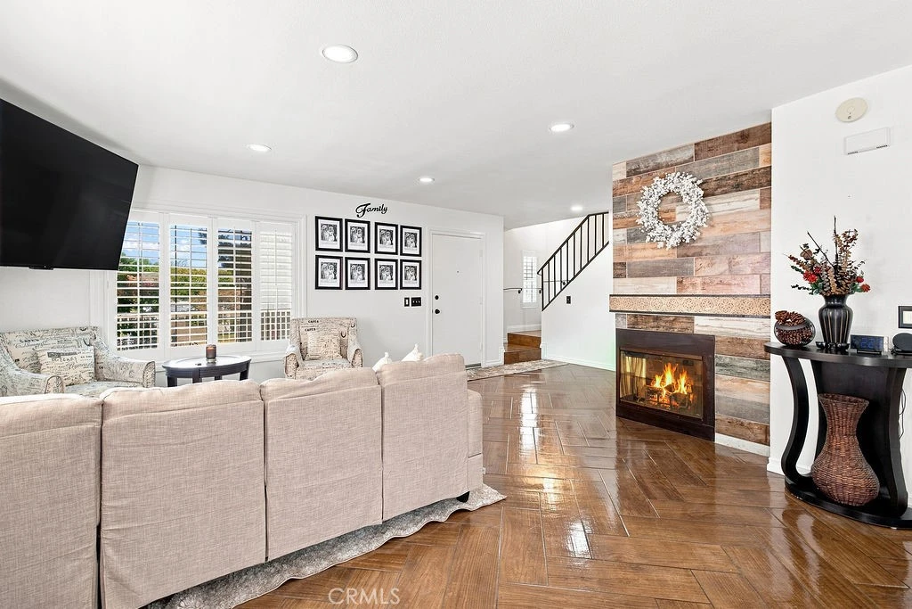
Welcome! You'll immediately appreciate the rare sense of privacy this established Stevenson Ranch community offers before you even turn the key. Inside, natural light pours through the open-concept main level where the kitchen, dining, and living spaces flow effortlessly together. Wood shutters frame the sliding doors, allowing you to welcome in the sunshine or soften the afternoon light into a warm, golden glow. Premium herringbone-pattern tile runs throughout the downstairs, creating a seamless foundation that highlights the home's thoughtful design. The kitchen features espresso cabinetry extending to the ceiling for exceptional storage, granite countertops with a matching full-height backsplash, a gas range and stainless steel appliances. The granite peninsula comfortably seats three, making it the perfect gathering place for morning coffee, casual meals, or conversations while dinner comes together. The adjacent dining area is enhanced by a striking dimensional white paneled accent wall that elegantly connects the dining and living spaces while adding texture and reflecting light through the day. Upstairs, both full bathrooms have been completely remodeled with luxurious finishes. Enjoy spa-inspired walk-in rain showers featuring reclaimed wood-look plank tile, floor-to-ceiling large-format linen tile, matte black fixtures, framed glass enclosures, rain showerheads with handheld wands, built-in niches, white shaker vanities, quartz countertops, and undermount sinks. Even the downstairs powder room has been thoughtfully updated with granite counters and upgraded lighting. Practical upgrades make everyday living even better, including a newer HVAC system, recessed lighting, ceiling fans throughout, custom closet organizers, fresh paint, and a side-by-side laundry area conveniently located inside the home. The attached garage opens directly to a large private outdoor patio, offering the perfect space for outdoor dining, entertaining, or simply relaxing under string lights on warm California evenings. Located in the heart of Stevenson Ranch, this home places you just minutes from award-winning schools, shopping, dining, and freeway access. Residents also enjoy beautifully maintained greenbelts, a resort-style pool, playground, and ample guest parking. Beautifully updated, exceptionally maintained, and perfectly located, this is a home you'll love coming back to every day. Schedule your private showing today before this exceptional opportunity is gone.
Property Facts
bed
Bedrooms
3
bathtub
Bathrooms
3
square_foot
Square Feet
1,395
landscape
Lot Size
85,168 sqft
calendar_month
Year Built
1990
home_work
Property Type
Condominium
timer
Days on Market
0
payments
HOA Fee
$409/mo
garage
Garage Total
2
fingerprint
MLS #
SR26171361
Interior Details
General Interior
Interior Features
Ceiling Fans, Granite Counters, Pantry, Stone Counters, Recessed Lighting, All Bedrooms Up
Flooring
Tile
Fireplace
Family Room
Kitchen & Appliances
Appliances
Six Burner Stove, Dishwasher, Disposal, Water Heater
Laundry
Upper Level
Climate Control
Cooling
Central Air
Heating
Central
Parking
Total Parking Spaces
2
Garage Spaces
2
Attached Garage
Yes
Parking Features
Direct Access, Door Single, Garage
Exterior & Lot
Building & Construction
Patio & Porch
Concrete, Open, Patio
Fencing
Block
Construction
Unknown
Roof
Tile
Lot & Grounds
Lot Features
Walkstreet
Pool Features
Community, Association
Spa Features
Association, Community
Sewer
Public Sewer
Water Source
Public
Community & HOA
Association Info
HOA Fee$409
FrequencyMonthly
Fee Includes
Earthquake Insurance
HOA Amenities
Maintenance Grounds, Outdoor Cooking Area, Playground, Pool, Spa Hot Tub, Security
Community Features
Curbs, Street Lights, Suburban, Sidewalks, Pool
Mortgage Calculator
Total Monthly
$0
Principal & Interest:
$0Property Tax:
$0Home Insurance:
$0HOA Fees:
$0$
$
%
Nearby Schools
| Rating | School Name |
|---|---|
N/A | MONTESSORI OF STEVENSON RANCH Private School |
10 | Pico Canyon Elementary Elementary School |
10 | Academy of the Canyons High School |
10 | Stevenson Ranch Elementary Elementary School |
10 | Meadows Elementary Elementary School |
Convenience Score
Market Insights
91381|Stevenson Ranch
analytics
Estimated Value
Calculating...
trending_up0%vs. last year
202120222023202420252026
Market Temperature
Seller'sBalancedBuyer's
0d30d60d180d
Balanced
Balanced market
30 Days
Avg. time on market
This is a Balanced Market. Homes are selling at a moderate pace.
flood
Flood & Climate Risk
Flood Risk
Minimal — not in a FEMA flood zone
Wildfire Risk
Moderate — near wildland-urban interface
Heat Risk
Low — moderate summer temperatures
Earthquake Risk
Southern California seismic zone
volume_up
Noise Levels
TrafficQuiet residential street
AirportMinimal airport noise
CommercialLow commercial activity nearby

Ready to Take the Next Step?
Get expert support from a local agent today.
call
(800)-330-9306Available 9AM - 7PM
Similar Homes You Might Like
Based on price, location, and features