imagesmode View 20 photos
For Sale
$469,500
Est. $2,629/mo3045 Blue Oak Court, Spring Valley, CA 91978
bed
2
Bedrooms
bathtub
2
Bathrooms
square_foot
799
Square Feet
About this home
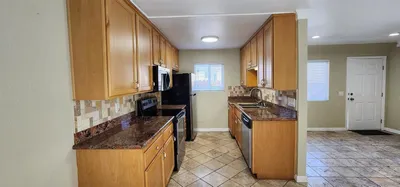
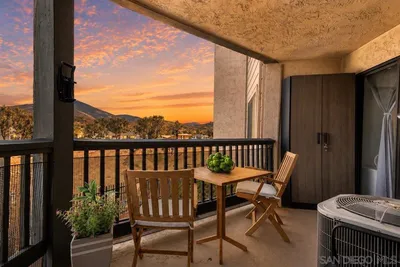
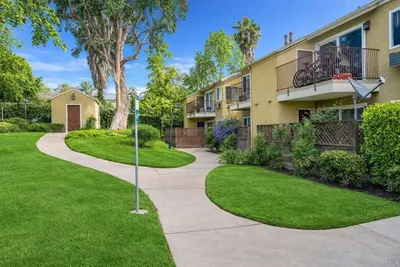
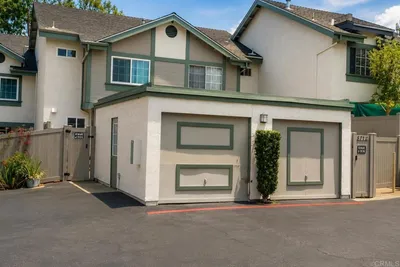
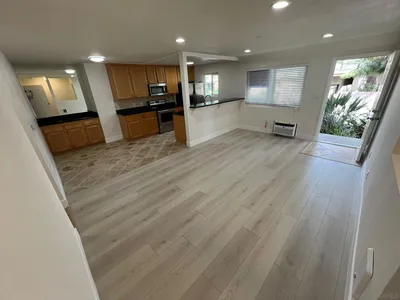
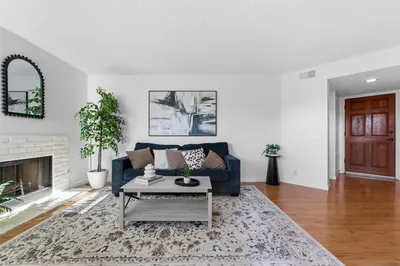
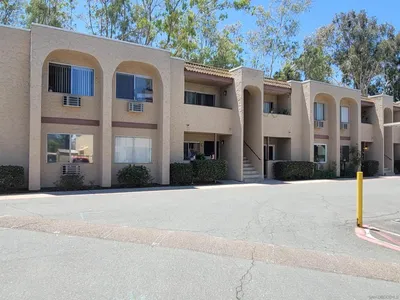
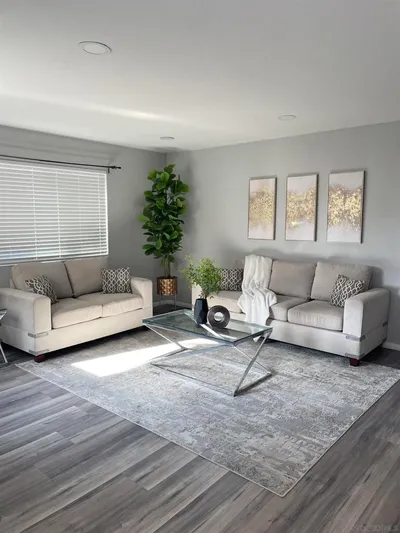

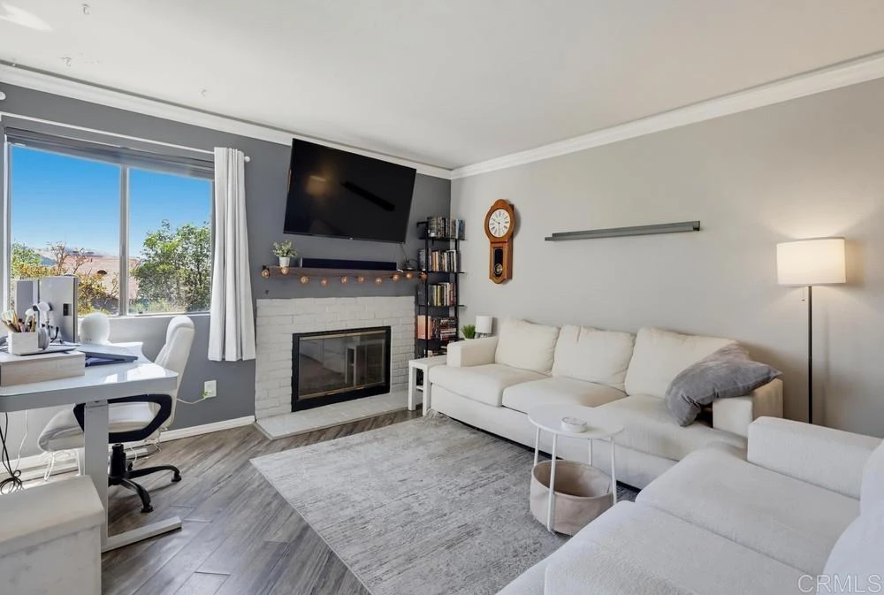
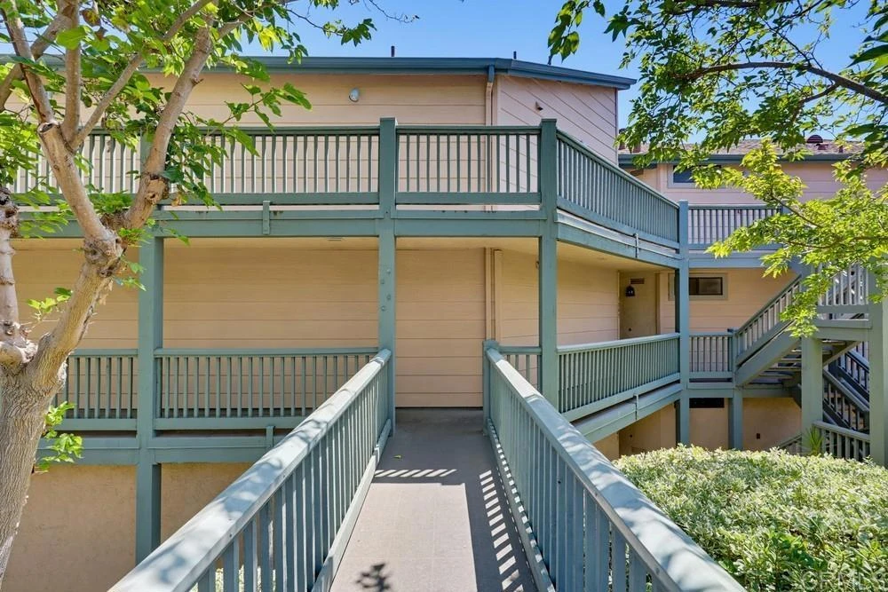
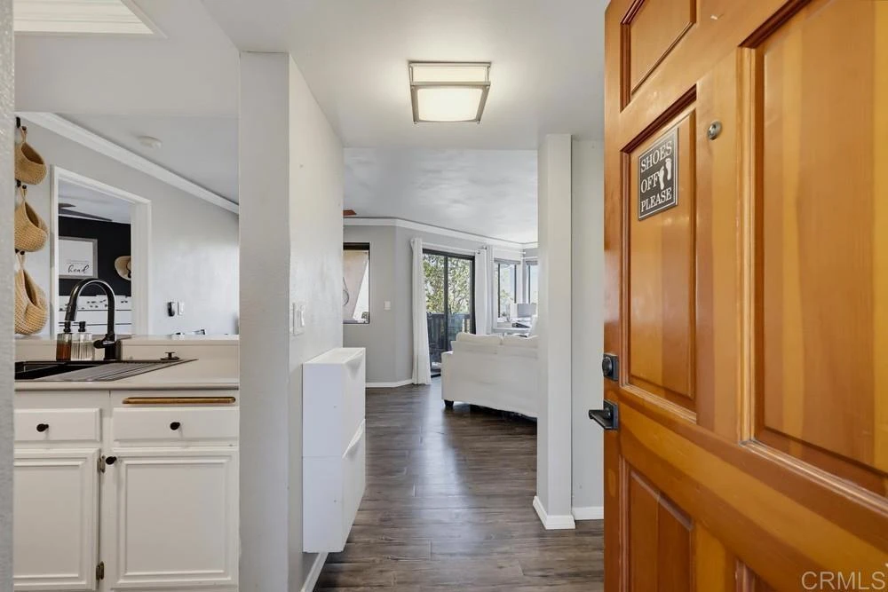
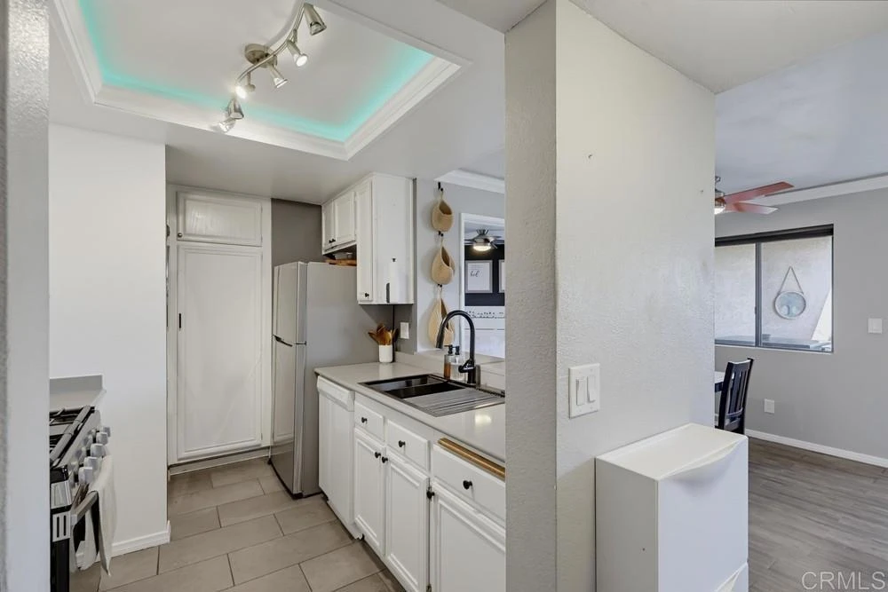
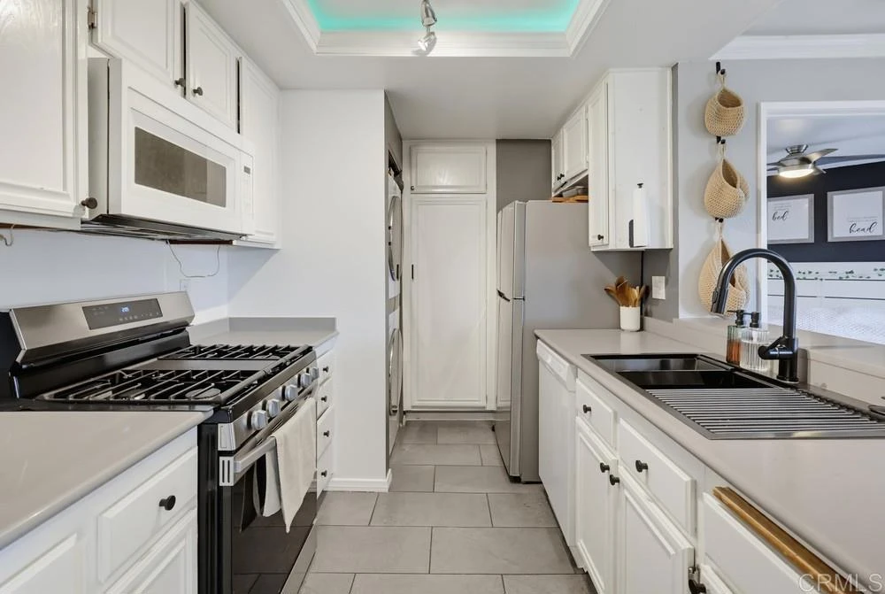
Welcome to this beautifully appointed residence in the highly desirable Rancho San Diego community, where comfort, style, and scenic mountain views come together. Thoughtfully designed and move-in ready, this exceptional home offers an effortless blend of elegance and everyday living. The light-filled open-concept floor plan showcases sweeping mountain views from the living room and bedrooms, creating a peaceful and picturesque backdrop throughout the home. The spacious living area is anchored by a cozy fireplace and flows seamlessly into the dining area and well-equipped kitchen, making it ideal for both intimate evenings and effortless entertaining. Premium appliances, including an upgraded gas range, microwave, dishwasher, refrigerator, washer, and dryer, are all included. Step outside to your private balcony and savor breathtaking mountain vistas and refreshing California breezes—the perfect setting for morning coffee or relaxing at sunset. Beautiful hard-surface flooring extends throughout the home, offering timeless appeal and easy maintenance. The thoughtfully designed split-bedroom floor plan provides exceptional privacy, with the luxurious primary suite tucked away from the secondary bedroom and full bath, making it ideal for guests, family, or a dedicated home office. Additional conveniences include one covered parking space, two additional parking spaces, and a private storage area. Enjoy resort-style amenities just moments from your door, including a sparkling community pool, newly updated tennis courts, brand-new pickleball courts, beautifully maintained parks featuring upgraded barbecue grills, and multiple inviting gathering areas designed for entertaining with friends and family. Perfectly situated near premier shopping, dining, golf, parks, and top-rated schools, with convenient access to major commuter routes, this is a rare opportunity to experience the best of Rancho San Diego living in a home that truly has it all.
Property Facts
bed
Bedrooms
2
bathtub
Bathrooms
2
square_foot
Square Feet
799
landscape
Lot Size
56,192.4 sqft
calendar_month
Year Built
1989
home_work
Property Type
Condominium
timer
Days on Market
0
payments
HOA Fee
$527/mo
garage
Garage Total
0
fingerprint
MLS #
PTP2605949
Interior Details
General Interior
Flooring
Laminate
Fireplace
Living Room
Kitchen & Appliances
Appliances
Built In Range, Dishwasher, Disposal, Microwave, Refrigerator, Water Heater, Dryer, Washer
Laundry
In Kitchen, Stacked
Bed & Bath
Main Level Bedrooms
2
Main Level Bathrooms
2
Climate Control
Cooling
Central Air
Heating
Central
Parking
Total Parking Spaces
1
Open Parking Spaces
1
Exterior & Lot
Building & Construction
Roof
Common Roof
Lot & Grounds
Pool Features
Community, In Ground
Sewer
Public Sewer
Community & HOA
Association Info
HOA Fee$527
FrequencyMonthly
Fee Includes
Sewer
HOA Amenities
Maintenance Grounds, Pets Allowed, Trash, Water
Community Features
Hiking, Pool
Mortgage Calculator
Total Monthly
$0
Principal & Interest:
$0Property Tax:
$0Home Insurance:
$0HOA Fees:
$0$
$
%
Nearby Schools
| Rating | School Name |
|---|---|
5 | Loma Elementary Elementary School |
N/A | MONTESSORI ACHIEVEMENT CENTRE Private School |
6 | Monte Vista High High School |
6 | Sweetwater Springs Elementary Elementary School |
5 | Avocado Elementary Elementary School |
Convenience Score
Market Insights
91978|Spring Valley
analytics
Estimated Value
Calculating...
trending_up0%vs. last year
202120222023202420252026
Market Temperature
Seller'sBalancedBuyer's
0d30d60d180d
Balanced
Balanced market
30 Days
Avg. time on market
This is a Balanced Market. Homes are selling at a moderate pace.
flood
Flood & Climate Risk
Flood Risk
Minimal — not in a FEMA flood zone
Wildfire Risk
Moderate — near wildland-urban interface
Heat Risk
Low — moderate summer temperatures
Earthquake Risk
Southern California seismic zone
volume_up
Noise Levels
TrafficQuiet residential street
AirportMinimal airport noise
CommercialLow commercial activity nearby

Ready to Take the Next Step?
Get expert support from a local agent today.
call
(800)-330-9306Available 9AM - 7PM
Similar Homes You Might Like
Based on price, location, and features