For Sale
$899,999
Est. $5,040/mo2901 Helix, Spring Valley, CA 91977
bed
4
Bedrooms
bathtub
3
Bathrooms
square_foot
1,704
Square Feet
About this home

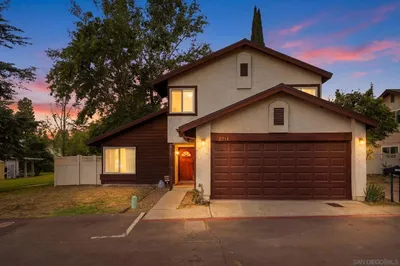
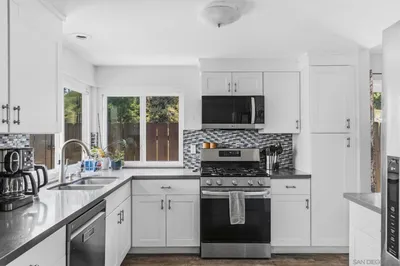
This is Multi-Generational living at its finest. This property has many possibilities.. You could also live in part and rent out the other or rent out both floors separately. Each floor has separate entrances and could also access each floor inside. The 1st floor consists of a 1 bedroom, 1 bathroom with a kitchenette. Could be considered an ADU. The 2nd floor consists of 3 bedrooms, 2 bathrooms, an open concept with a large kitchen. This home has a newer roof with Paid off Solar, electrical box and plumbing.This home has all the bells and whistles showing off its high end design and renovation. Both kitchens have new quartz countertops, appliances, faucets and backsplash. All 3 bathrooms have spa-like vibes with new shower tile, vanities, tile flooring, and finishes. New HVAC and water heater. The whole home had new interior and exterior paint and LVP flooring. Don't let this one slip away!
Property Facts
bed
Bedrooms
4
bathtub
Bathrooms
3
square_foot
Square Feet
1,704
calendar_month
Year Built
1958
home_work
Property Type
Single Family Residence
timer
Days on Market
1
payments
HOA Fee
N/A
garage
Garage Total
2
fingerprint
MLS #
260018784SD
Interior Details
General Interior
Interior Features
Eat In Kitchen
Kitchen & Appliances
Appliances
Counter Top, Dishwasher
Laundry
Gas Dryer Hookup, In Garage
Climate Control
Cooling
Central Air
Heating
Forced Air, Natural Gas
Parking
Total Parking Spaces
4
Garage Spaces
2
Open Parking Spaces
2
Parking Features
Driveway, Garage
Exterior & Lot
Building & Construction
Fencing
Partial, Wood
Roof
Composition
Lot & Grounds
Water Source
Public
Mortgage Calculator
Total Monthly
$0
Principal & Interest:
$0Property Tax:
$0Home Insurance:
$0HOA Fees:
$0$
$
%
Nearby Schools
| Rating | School Name |
|---|---|
2 | Bancroft Elementary Elementary School |
N/A | FRED FINCH YOUTH CENTER NONPUBLIC SCHOOL Private School |
N/A | TRINITY CHRISTIAN SCHOOL Private School |
6 | Highlands Elementary Elementary School |
N/A | Lemon Grove Early Childhood Education Center Elementary School |
Convenience Score
Market Insights
91977|Spring Valley
analytics
Estimated Value
Calculating...
trending_up0%vs. last year
202120222023202420252026
Market Temperature
Seller'sBalancedBuyer's
0d30d60d180d
Balanced
Balanced market
30 Days
Avg. time on market
This is a Balanced Market. Homes are selling at a moderate pace.
flood
Flood & Climate Risk
Flood Risk
Minimal — not in a FEMA flood zone
Wildfire Risk
Moderate — near wildland-urban interface
Heat Risk
Low — moderate summer temperatures
Earthquake Risk
Southern California seismic zone
volume_up
Noise Levels
TrafficQuiet residential street
AirportMinimal airport noise
CommercialLow commercial activity nearby

Ready to Take the Next Step?
Get expert support from a local agent today.
call
(800)-330-9306Available 9AM - 7PM
Similar Homes You Might Like
Based on price, location, and features