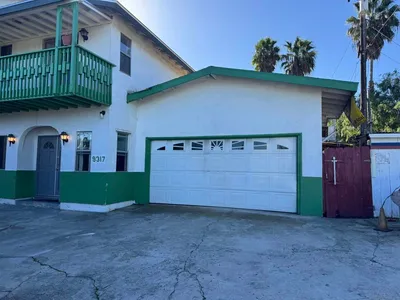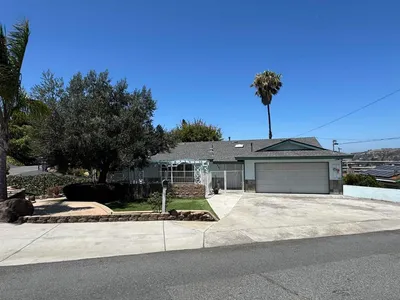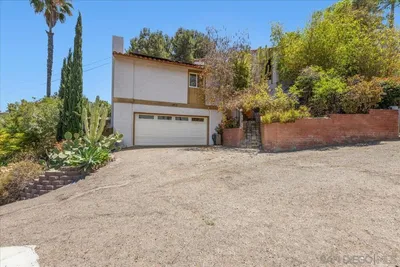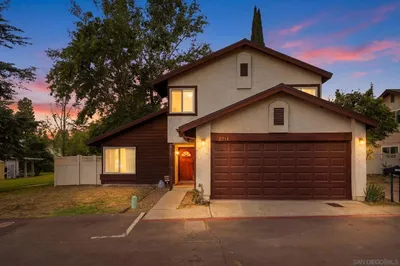
imagesmode View 20 photos
For Sale
$880,000
Est. $4,928/mo10035 Verbena Ln., Spring Valley, CA 91977
bed
4
Bedrooms
bathtub
3
Bathrooms
square_foot
2,434
Square Feet
About this home
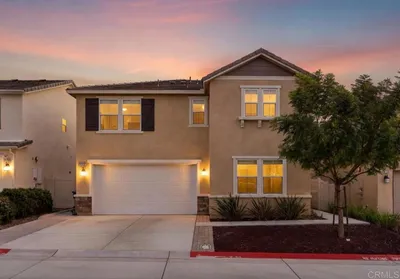
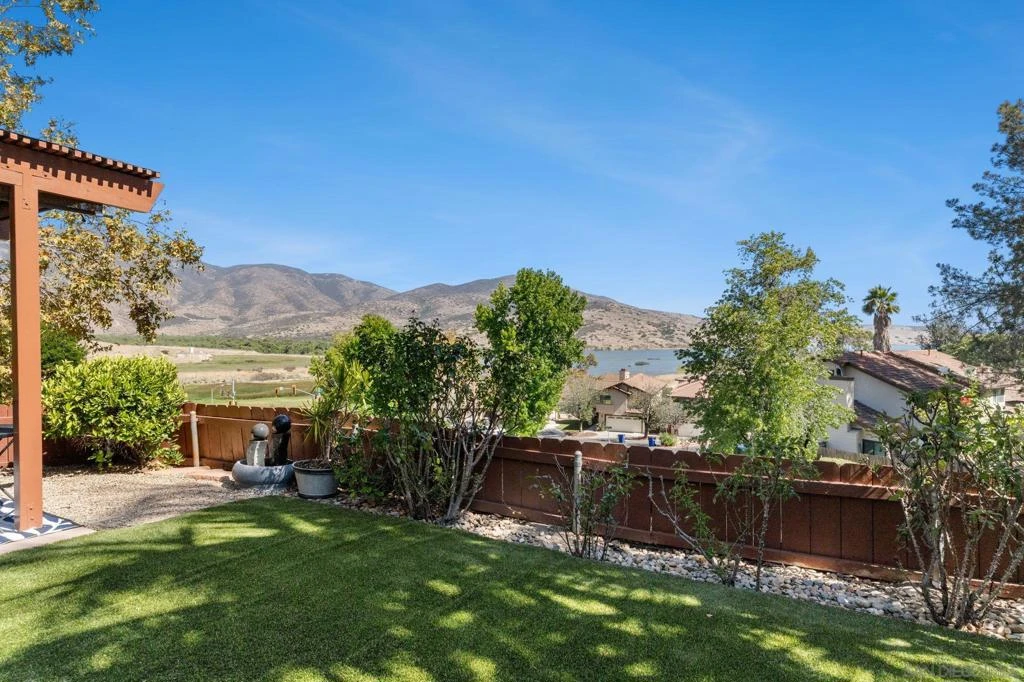
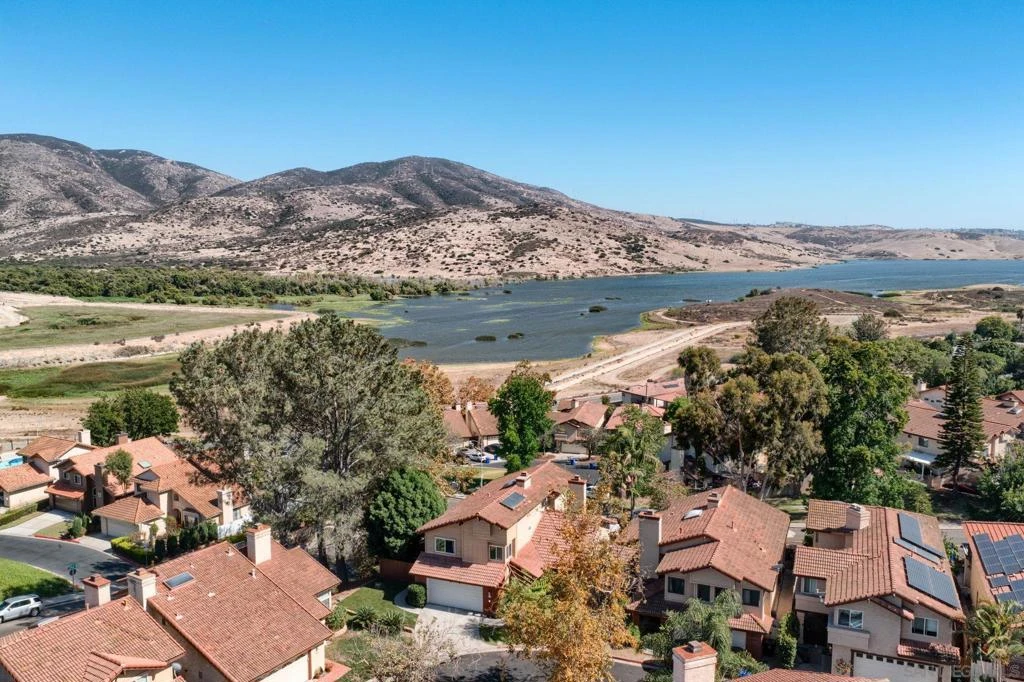
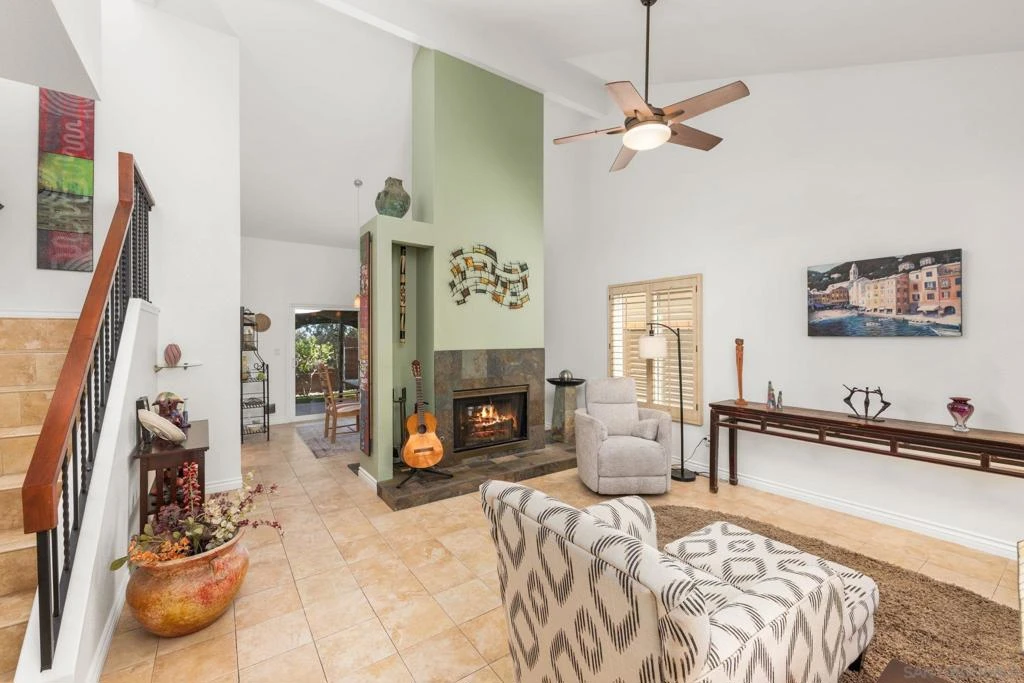
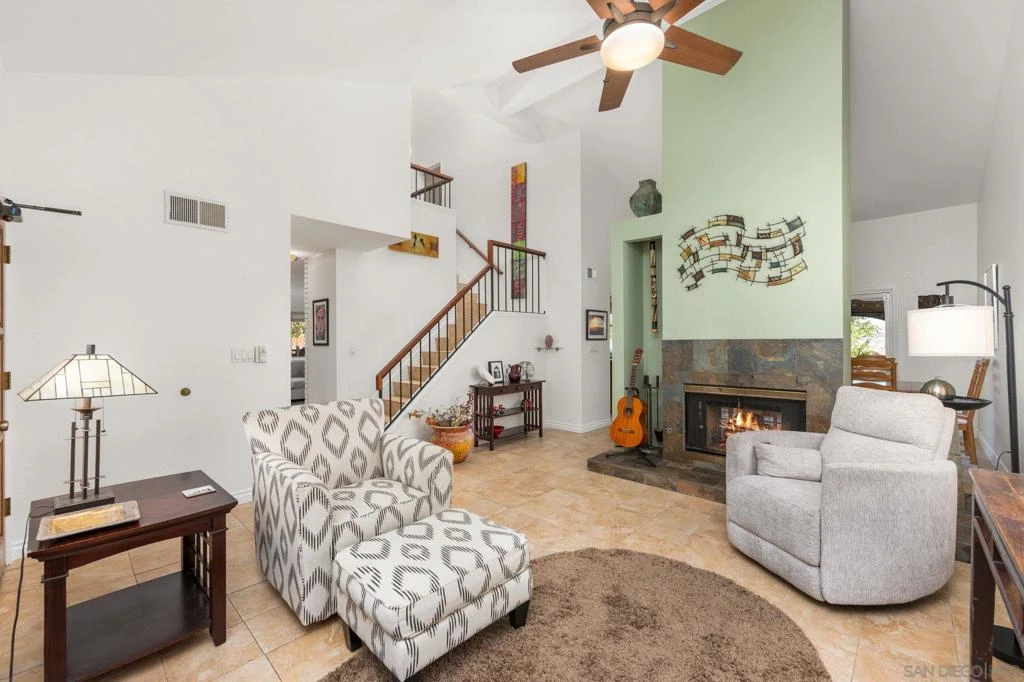
Wake up to unobstructed views of Sweetwater Reservoir from this beautifully maintained 4-bedroom home in the desirable Sweetwater Lake community. With sweeping water views visible from multiple rooms—including the kitchen, living spaces, backyard, and primary bathroom—this home offers a rare setting that is both peaceful and captivating. Inside, soaring vaulted ceilings and abundant natural light create a bright, welcoming atmosphere. The spacious floor plan offers two separate living areas, a formal dining room, and four generously sized bedrooms, all conveniently located upstairs. The kitchen is designed for both everyday living and entertaining, featuring granite countertops, extensive cabinet storage, and a walk-in pantry. A thoughtfully positioned window allows you to enjoy the unobstructed reservoir views even while preparing meals or doing the dishes. The remodeled primary suite offers a private retreat with dual closets and a beautifully updated bathroom. Double sinks, granite countertops, and a relaxing soaking tub are complemented by stunning views of Sweetwater Reservoir, creating a serene space to unwind. Outside, the low-maintenance backyard with turf provides plenty of room to relax, dine, or entertain while enjoying the peaceful surroundings and spectacular water views. Residents of Sweetwater Lake enjoy an impressive collection of community amenities, including a pool, jacuzzi, sauna, and a clubhouse. A two-car garage adds convenience and functionality to this exceptional home. With its unobstructed Sweetwater Reservoir views, spacious layout, remodeled primary suite, and extensive community amenities, this Stone Point home offers an exceptional blend of comfort, lifestyle, and scenery.
Property Facts
bed
Bedrooms
4
bathtub
Bathrooms
3
square_foot
Square Feet
2,434
landscape
Lot Size
4,273 sqft
calendar_month
Year Built
1986
home_work
Property Type
Single Family Residence
timer
Days on Market
0
payments
HOA Fee
$386/mo
garage
Garage Total
2
fingerprint
MLS #
260019622SD
Interior Details
General Interior
Interior Features
Ceiling Fans, Crown Molding, Cathedral Ceilings, Separate Formal Dining Room, Granite Counters, High Ceilings, Pantry, Recessed Lighting, Storage, Two Story Ceilings, Unfurnished, All Bedrooms Up, Walk In Pantry
Flooring
Carpet, Laminate, Stone, Tile
Fireplace
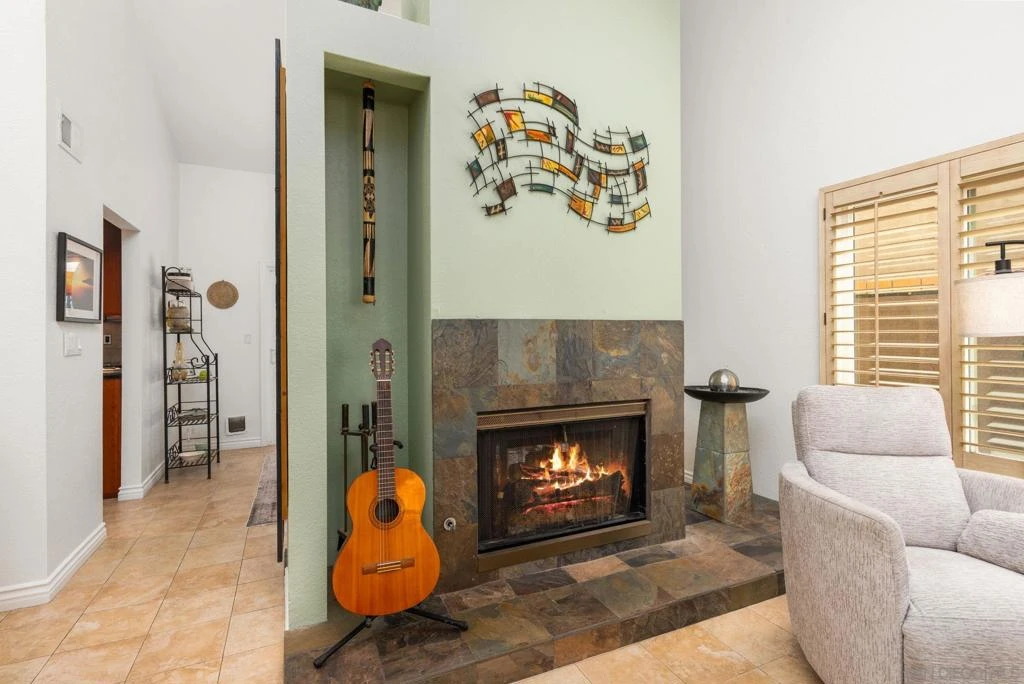
Dining Room, Gas, Living Room
Kitchen & Appliances
Appliances
Convection Oven, Dishwasher, Electric Oven, Freezer, Gas Cooking, Gas Cooktop, Disposal, Ice Maker, Microwave, Self Cleaning Oven
Laundry
Electric Dryer Hookup, Gas Dryer Hookup, In Garage
Climate Control
Cooling
Central Air, Electric, Whole House Fan
Heating
Forced Air, Natural Gas
Parking
Total Parking Spaces
4
Garage Spaces
2
Open Parking Spaces
2
Parking Features
Direct Access, Driveway, Garage Faces Front, Garage, Garage Door Opener
Exterior & Lot
Building & Construction
Patio & Porch
Patio
Fencing
Average Condition, Wood
Construction
Stucco
Lot & Grounds
Pool Features
Community, Association
Spa Features
Community
Water Source
Public
Community & HOA
Association Info
HOA Fee$386
FrequencyMonthly
HOA Amenities
Clubhouse, Controlled Access, Picnic Area, Pool, Pets Allowed, Recreation Room, Spa Hot Tub, Trash
Community Features
Pool
Mortgage Calculator
Total Monthly
$0
Principal & Interest:
$0Property Tax:
$0Home Insurance:
$0HOA Fees:
$0$
$
%
Nearby Schools
| Rating | School Name |
|---|---|
5 | La Presa Elementary Elementary School |
6 | Sweetwater Springs Elementary Elementary School |
2 | Kempton Street Literacy Academy Elementary School |
4 | Science, Technology, Engineering, Arts, and Math Academy Middle School |
6 | Highlands Elementary Elementary School |
Convenience Score
Market Insights
91977|Spring Valley
analytics
Estimated Value
Calculating...
trending_up0%vs. last year
202120222023202420252026
Market Temperature
Seller'sBalancedBuyer's
0d30d60d180d
Balanced
Balanced market
30 Days
Avg. time on market
This is a Balanced Market. Homes are selling at a moderate pace.
flood
Flood & Climate Risk
Flood Risk
Minimal — not in a FEMA flood zone
Wildfire Risk
Moderate — near wildland-urban interface
Heat Risk
Low — moderate summer temperatures
Earthquake Risk
Southern California seismic zone
volume_up
Noise Levels
TrafficQuiet residential street
AirportMinimal airport noise
CommercialLow commercial activity nearby

Ready to Take the Next Step?
Get expert support from a local agent today.
call
(800)-330-9306Available 9AM - 7PM
Similar Homes You Might Like
Based on price, location, and features