For Sale
$860,000
Est. $4,816/mo10032 Cristobal Drive, Spring Valley, CA 91977
bed
4
Bedrooms
bathtub
2
Bathrooms
square_foot
1,510
Sq Ft
About this home
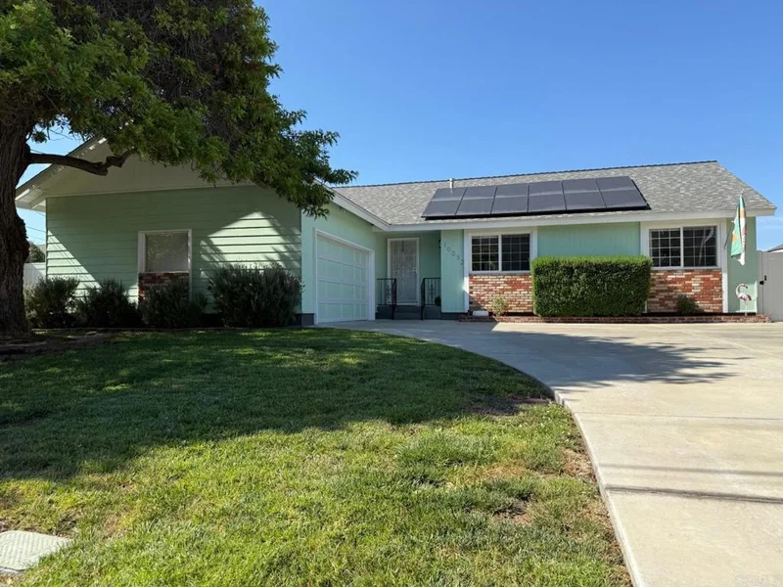
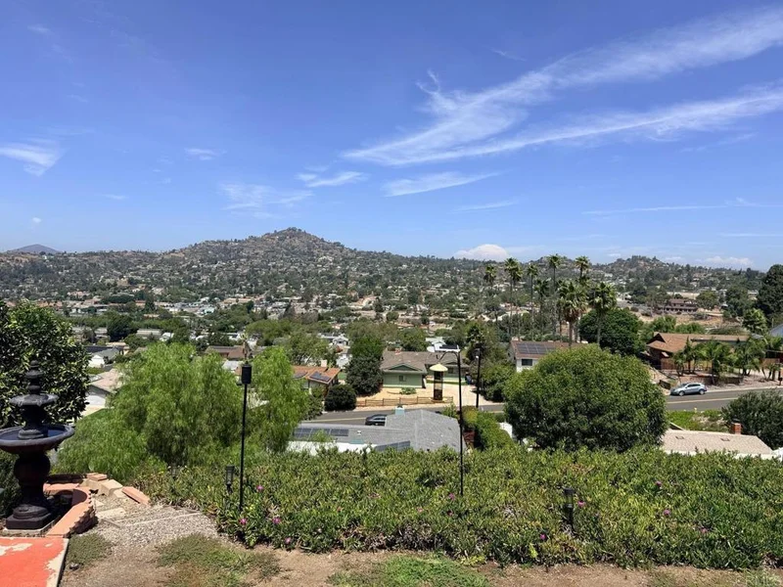
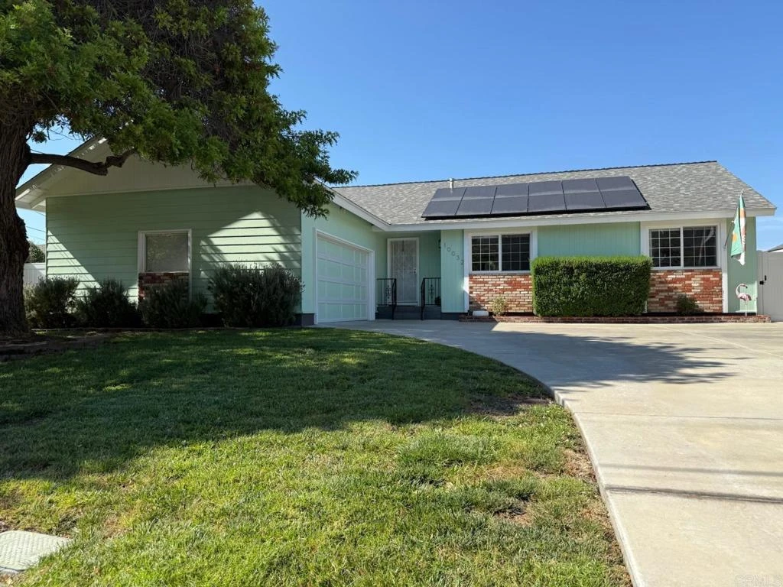
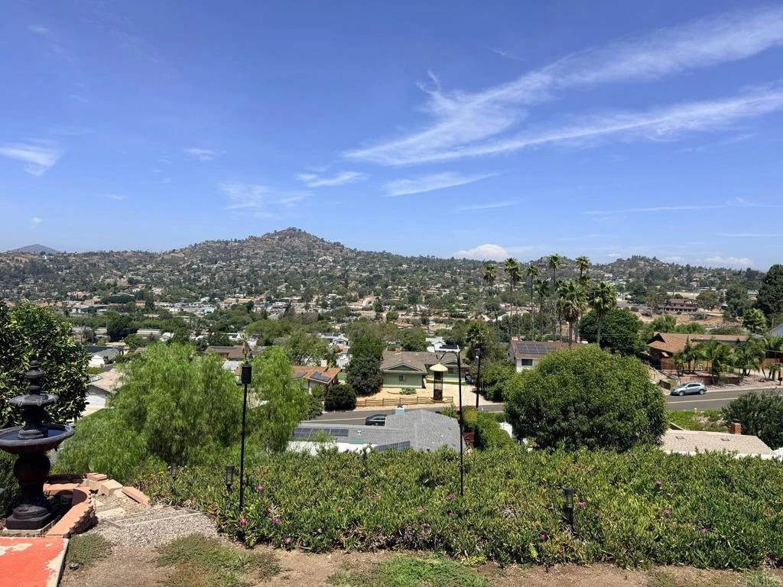
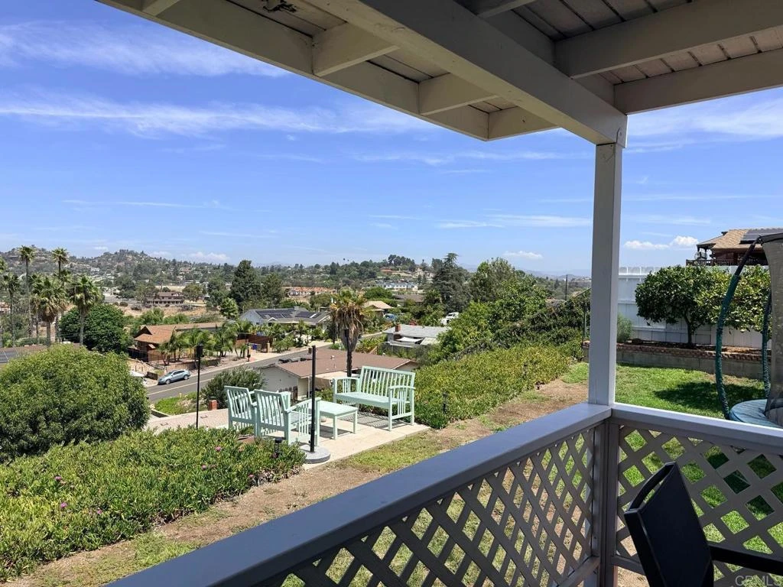
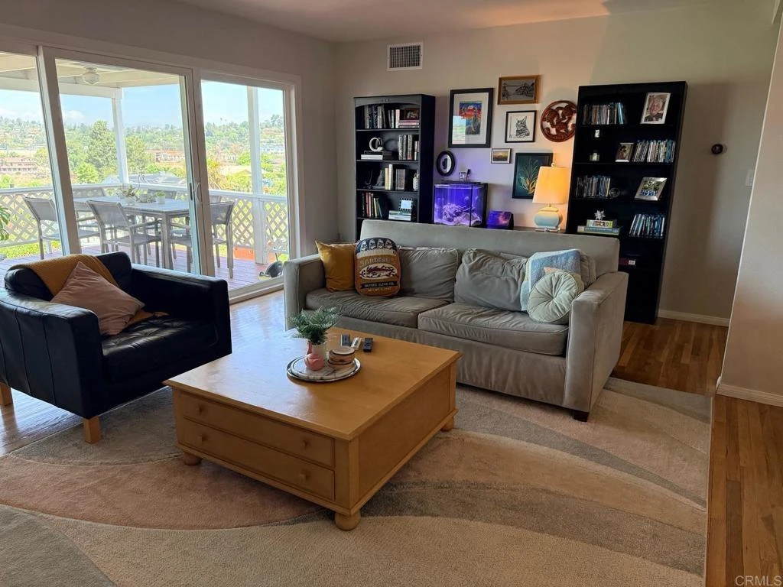
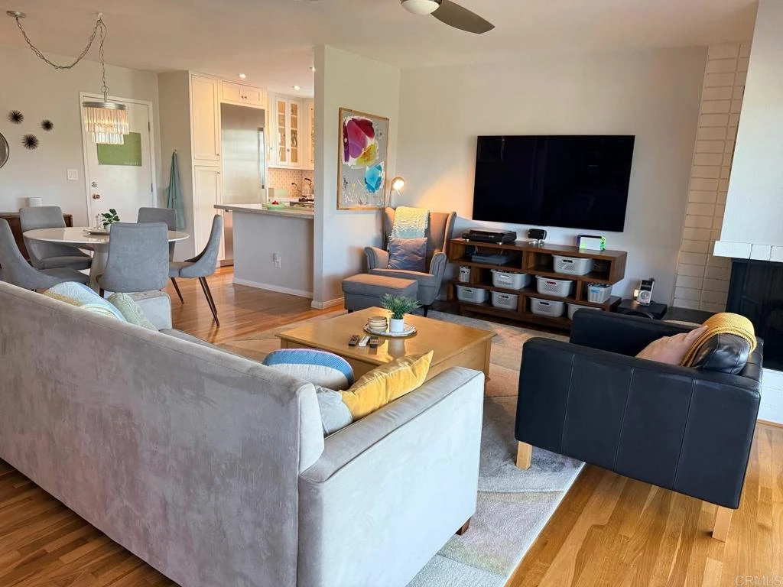
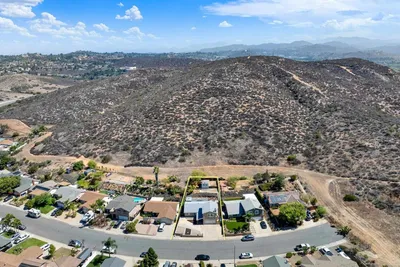
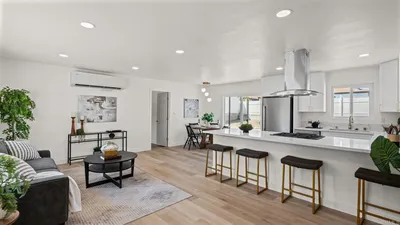
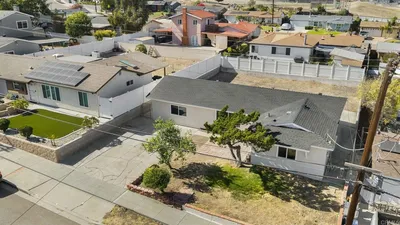
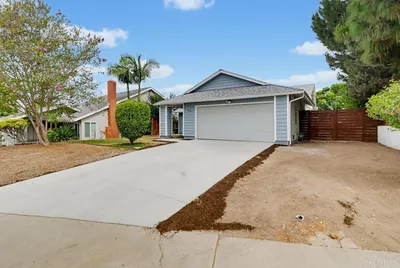
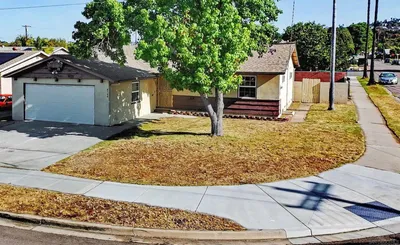
Open House Sunday 8/21/2026 11:00 am - 4:00 pm. Offers to be submitted by 8/27/26 Note: there are currently 2 cats in the house Note: 1510 Sq Ft includes attached sun room. Permits unknown. Buyers to verify. Experience easy modern living and the personality of midcentury in this charming home. ranch, which features an efficient layout, immaculate period details and breathtaking 180-degree views. Hardwood floors run throughout — from the original front door with stained glass panes through the living spaces and bedrooms. Both bathrooms feature 1960s fixtures and tile in excellent condition while the thoughtfully updated kitchen includes top-of-the-line Bosch appliances (induction range, built-in refrigerator and dishwasher all convey) natural stone countertops, custom inset cabinets, 18-inch pantry, garden window, extra deep sink, and plenty of storage. Off the kitchen, take advantage of a screened garden room that offers a second living space. An open kitchen and dining space allows for ample seating and flexible layouts, perfect for entertaining. In the living room, enjoy an original corner gas fireplace and a new three-paneled sliding door that provides an expansive northern view of the valley and leads out to the deck, where you can appreciate some of San Diego’s most spectacular sunsets. The house also has updated technology for easy living, including dual-pane windows, owned solar panels on newer roof, Nest home, Trane central air conditioning, tankless water heater, and hardwired level two electric vehicle charging. Thanks to an entry closet, linen cupboard, and hall closet, as well as bedroom closets and unfinished attic space, the home has ample storage. Outside, an air conditioned 200-square-foot shed provides a flexible garden storage space or home office, while mature citrus trees, lavender, and rosemary provide year- round produce. A native pollinator garden on the east side of the house draws hummingbirds and butterflies, while generous green space provides the perfect place to unwind or play. The gates on the east and west sides of the house include locks for extra security. The oversized two-car garage includes a newer garage door, two workbenches, plentiful storage, and laundry space, while also offering direct access to both the backyard and the house.
Property Facts
bed
Bedrooms
4
bathtub
Bathrooms
2
square_foot
Square Feet
1,510
landscape
Lot Size
12,900 sqft
calendar_month
Year Built
1961
home_work
Property Type
Single Family Residence
timer
Days on Market
0
garage
Garage Total
2
fingerprint
MLS #
PTP2606420
Interior Details
General Interior
Interior Features
All Bedrooms Down
Fireplace
Family Room
Kitchen & Appliances
Laundry
In Garage
Bed & Bath
Main Level Bedrooms
4
Main Level Bathrooms
2
Climate Control
Cooling
High Efficiency
Parking
Total Parking Spaces
8
Garage Spaces
2
Open Parking Spaces
6
Attached Garage
Yes
Parking Features
Door Single, Garage
Exterior & Lot
Building & Construction
Foundation
Raised
Lot & Grounds
Lot Features
Eleven To Fifteen Units Acre
Sewer
Public Sewer
Community & HOA
Community Features
Suburban
Mortgage Calculator
Total Monthly
$0
Principal & Interest:
$0Property Tax:
$0Home Insurance:
$0HOA Fees:
$0$
$
%
Nearby Schools
| Rating | School Name |
|---|---|
6 | Highlands Elementary Elementary School |
6 | Monte Vista High High School |
3 | Casa De Oro Elementary Elementary School |
N/A | Montessori Achievement Centre Private School |
5 | Loma Elementary Elementary School |
Convenience Score
Market Insights
91977|Spring Valley
Estimated Value
Calculating...
No change vs. last year
Value history is still building for this area.
Market Temperature
Seller'sBalancedBuyer's
0d30d60d180d
Balanced
Balanced market
30 Days
Avg. time on market
This is a Balanced Market. Homes are selling at a moderate pace.
Flood & Climate Risk
Noise Levels

Ready to Take the Next Step?
Get expert support from a local agent today.
call
(800)-330-9306Available 9AM - 7PM
Similar Homes You Might Like
Based on price, location, and features
Recently Sold
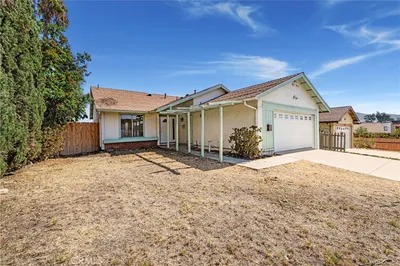


$860,000
4 bd | 2 ba | 1,510 sqft