Topfind Realty
Renting

Search Rentals

Houses for RentTownhomes for RentCondos for RentView All Rentals →

Renting Resources

Why Rent With UsRenter GuideRent vs Buy Calculator

Renter Articles

How to Negotiate RentUnderstanding Your LeaseMoving Checklist for Renters
Buying

Search Homes

Houses for SaleTownhomes for SaleCondos for SaleView All Homes →

Buying Resources

Why Buy With UsBuyer GuideAffordability CalculatorInvestment CalculatorProperty Tax Calculator

Buyer Articles

Master Your New Home BudgetBeat Moving StressPacking Secrets
Selling

Selling Tools

Home ValuationFind a Seller's Agent

Selling Resources

Why Sell With UsSeller GuideNet Sheet CalcHELOC Calculator

Seller Articles

Strategic PricingDownsizing Tips
Mortgage Rates

Today's Rates

Mortgage RatesRefinance RatesLoan ComparisonHELOC Calculator

Mortgage Resources

Understanding Mortgage RatesFirst-Time Homebuyer GuideWhen to Refinance Your Mortgage
Realtors
Topfind
Houses for RentTownhomes for RentCondos for RentView All Rentals →
Why Rent With UsRenter GuideRent vs Buy Calculator
How to Negotiate RentUnderstanding Your LeaseMoving Checklist for Renters
Houses for SaleTownhomes for SaleCondos for SaleView All Homes →
Why Buy With UsBuyer GuideAffordability CalculatorInvestment CalculatorProperty Tax Calculator
Master Your New Home BudgetBeat Moving StressPacking Secrets
Home ValuationFind a Seller's Agent
Why Sell With UsSeller GuideNet Sheet CalcHELOC Calculator
Strategic PricingDownsizing Tips
Mortgage RatesRefinance RatesLoan ComparisonHELOC Calculator
Understanding Mortgage RatesFirst-Time Homebuyer GuideWhen to Refinance Your Mortgage
groupRealtorsinfoAbout Us
Continue with Google
Sign InSign Up
Topfind Realty
Renting

Search Rentals

Houses for RentTownhomes for RentCondos for RentView All Rentals →

Renting Resources

Why Rent With UsRenter GuideRent vs Buy Calculator

Renter Articles

How to Negotiate RentUnderstanding Your LeaseMoving Checklist for Renters
Buying

Search Homes

Houses for SaleTownhomes for SaleCondos for SaleView All Homes →

Buying Resources

Why Buy With UsBuyer GuideAffordability CalculatorInvestment CalculatorProperty Tax Calculator

Buyer Articles

Master Your New Home BudgetBeat Moving StressPacking Secrets
Selling

Selling Tools

Home ValuationFind a Seller's Agent

Selling Resources

Why Sell With UsSeller GuideNet Sheet CalcHELOC Calculator

Seller Articles

Strategic PricingDownsizing Tips
Mortgage Rates

Today's Rates

Mortgage RatesRefinance RatesLoan ComparisonHELOC Calculator

Mortgage Resources

Understanding Mortgage RatesFirst-Time Homebuyer GuideWhen to Refinance Your Mortgage
Realtors
Topfind
Houses for RentTownhomes for RentCondos for RentView All Rentals →
Why Rent With UsRenter GuideRent vs Buy Calculator
How to Negotiate RentUnderstanding Your LeaseMoving Checklist for Renters
Houses for SaleTownhomes for SaleCondos for SaleView All Homes →
Why Buy With UsBuyer GuideAffordability CalculatorInvestment CalculatorProperty Tax Calculator
Master Your New Home BudgetBeat Moving StressPacking Secrets
Home ValuationFind a Seller's Agent
Why Sell With UsSeller GuideNet Sheet CalcHELOC Calculator
Strategic PricingDownsizing Tips
Mortgage RatesRefinance RatesLoan ComparisonHELOC Calculator
Understanding Mortgage RatesFirst-Time Homebuyer GuideWhen to Refinance Your Mortgage
groupRealtorsinfoAbout Us
Continue with Google
Sign InSign Up
Real Estate/CA/South Pasadena/224 Oaklawn Avenue (Sold)
Main
SOLD
SoldClosed on September 26, 2025
$4,289,000
Sold Price

224 Oaklawn Avenue, South Pasadena, CA 91030

bed
5
Bedrooms
bathtub
5
Bathrooms
square_foot
3,829
Square Feet

About this home

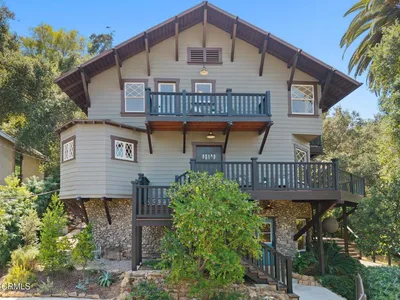
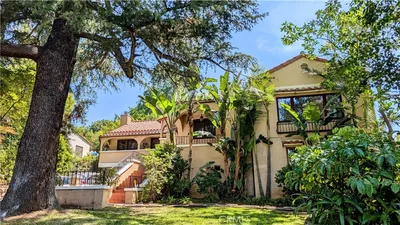

As featured on 'Zillowgonewild!'The Clarence Fleming House. Situated in the heart of Oaklawn Avenue, one of South Pasadena's most-desired streets, lies G. Lawrence Stimson's 1910 masterwork. Greene & Greene planned Oaklawn Avenue as a 'Suburb DeLuxe,' and Stimson stepped in to design the Fleming House and other grand Oaklawn houses. Constructed in a dramatic, cantilevered 'Japanese-Chalet' style, the home retains original light fixtures, ceiling beams, wainscoting, Peruvian mahogany paneling and doors, and luminous birds-eye maple floors. Lovingly restored by the current owners, the home features an upstairs with five bedrooms, a spacious landing, and three bathrooms. Downstairs incudes a dining room paneled floor to ceiling and topped by a molded plaster ceiling; a den paneled in wood with beams, original copper and glass ceiling fixtures, and built-ins influenced by Japanese shoji panels; and a large living room boasting an emerald Grueby fireplace and views of expansive back patio ideal for dining. The back carriage house was designed by Frederick Roehrig, architect of Castle Green. The timbered, vaulted garage could be converted to a romantic forest-cabin style ADU. Adjacent to the garage is a separate office and bath, and downstairs a finished room used by the current owners as a gym. The centerpiece of the backyard is a newly-installed infinity pool and spa. New hardscaping, lighting, and fire pit encourage year-round relaxation. Oak, pecan, olive, pomegranate, other fruit trees, and a bed of iceberg roses complete the idyllic setting. The current owners have updated and modernized all systems, with new dual HVAC, new sewer line, new roof and internal gutters, and even an EV charger. All upstairs bathrooms were renovated within the last two years, and highlight new but historically sensitive tile and features. The front door, the foyer, landing, stairway, and all adjoining doors were fully renovated and restored by master woodworker Marco Romani. The light-filled kitchen includes a Subzero refrigerator and newer Bosch dishwasher and Jenn-Air gas range and oven. Other updates include copper plumbing in bathrooms and updated electrical wiring and panel expansion. The house is freshly painted outside and in. Over the last century, 224 Oaklawn has been a home to large, loving families. Make yours the next.

infoProperty Facts

bed

Bedrooms

5

bathtub

Bathrooms

5

square_foot

Square Feet

3,829

landscape

Lot Size

19,501 sqft

calendar_month

Year Built

1910

home_work

Property Type

Single Family Residence

timer

Days on Market

51

payments

HOA Fee

N/A

garage

Garage Total

2

fingerprint

MLS #

P1-22982

chairInterior Details

General Interior

Interior Features

Separate Formal Dining Room, Eat In Kitchen, Multiple Staircases, All Bedrooms Up

Flooring

Wood

Fireplace

Living Room

Kitchen & Appliances

Appliances

Dishwasher, Free Standing Range, Refrigerator

Laundry

Laundry Room

Climate Control

Cooling

Central Air

Heating

Forced Air

deckExterior & Lot

Building & Construction

Patio & Porch

Front Porch

Fencing

Privacy, Wood

Security

Prewired, Security System, Carbon Monoxide Detectors, Smoke Detectors

Construction

Stucco

Foundation

Raised

Direction Faced

West

Nearby Schools

RatingSchool NameGradesDistance
N/A
IRL - WESTMORELAND ACADEMY
Private School
K-120.3 mi
5
Blair High
Elementary School
6-120.4 mi
N/A
WESTRIDGE SCHOOL FOR GIRLS
Private School
K-120.4 mi
N/A
MAYFIELD SENIOR SCHOOL
Private School
K-120.8 mi
N/A
ST JAMES PARISH DAY SCHOOL & KINDERGARTEN
Private School
K-120.8 mi

Convenience Score

Topfind Realty

This Home is Sold

Curious what your home is worth? Get a free valuation.

call
(800)-330-9306Available 9AM - 6PM

Similar Homes You Might Like

Based on price, location, and features
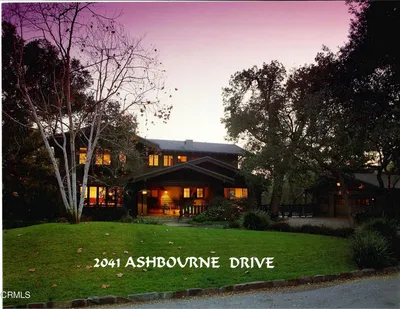
2041 Ashbourne Drive

$5,999,999

FOR SALE

2041 Ashbourne Drive, South Pasadena, CA 91030

4 beds · 5 baths · 3,283 sqft

728 Bonita Dr
OPEN AUG 9, 9PM TO 11PM

$3,180,000

FOR SALE

728 Bonita Dr, South Pasadena, CA 91030

4 beds · 5 baths · 3,241 sqft

1243 Brunswick Avenue

$2,700,000

FOR SALE

1243 Brunswick Avenue, South Pasadena, CA 91030

4 beds · 4 baths · 3,591 sqft

1703 Hill Drive

$2,780,000

FOR SALE

1703 Hill Drive, South Pasadena, CA 91030

4 beds · 4 baths · 3,555 sqft

1976 Huntington Drive

$1,499,000

FOR SALE

1976 Huntington Drive, South Pasadena, CA 91030

3 beds · 3 baths · 1,911 sqft

1719 Gillette Crescent
VIRTUAL TOUR

$1,348,000

FOR SALE

1719 Gillette Crescent, South Pasadena, CA 91030

2 beds · 2 baths · 1,081 sqft

1700 Diamond Avenue
3D TOUR

$2,495,000

FOR SALE

1700 Diamond Avenue, South Pasadena, CA 91030

4 beds · 3 baths · 2,585 sqft

203 Oaklawn Avenue
OPEN AUG 9, 6PM TO 8PM

$3,250,000

FOR SALE

203 Oaklawn Avenue, South Pasadena, CA 91030

6 beds · 7 baths · 5,622 sqft

Recently Sold

838 Braewood Court

$3,000,000

SOLD

838 Braewood Court, South Pasadena, CA 91030

4 beds · 5 baths · 4,514 sqft

2076 Hanscom Drive

$1,530,000

SOLD

2076 Hanscom Drive, South Pasadena, CA 91030

6 beds · 6 baths · 4,075 sqft

1919 Marengo Avenue

$2,720,000

SOLD

1919 Marengo Avenue, South Pasadena, CA 91030

5 beds · 4 baths · 3,069 sqft

2030 Hanscom Drive

$2,100,000

SOLD

2030 Hanscom Drive, South Pasadena, CA 91030

4 beds · 5 baths · 3,570 sqft

516 Orange Grove Avenue

$2,650,000

SOLD

516 Orange Grove Avenue, South Pasadena, CA 91030

5 beds · 4 baths · 3,680 sqft

1911 Spruce Street

$3,438,000

SOLD

1911 Spruce Street, South Pasadena, CA 91030

6 beds · 6 baths · 3,967 sqft

1415 Milan Avenue

$5,001,415

SOLD

1415 Milan Avenue, South Pasadena, CA 91030

5 beds · 5 baths · 4,302 sqft

1730 Via Del Rey

$2,301,000

SOLD

1730 Via Del Rey, South Pasadena, CA 91030

5 beds · 4 baths · 3,191 sqft

Topfind Realty

Company

  • About Us
  • Careers
  • Articles
  • Home Estimate

Explore

  • Renting
  • Buying
  • Selling
  • Realtors

Support

  • Help Center
  • Contact Us
  • Terms & Conditions
  • Privacy Policy

Topfind Realty, DRE # 02240815, is a licensed real estate broker in California. Topfind Realty pledges to support the Fair Housing Act and adhere to Equal Housing Opportunity laws.

Copyright © 2026 Topfind Realty. All Rights Reserved.