imagesmode View 20 photos
For Sale
$2,198,000
Est. $12,309/mo2005 Le Droit Drive, South Pasadena, CA 91030
bed
3
Bedrooms
bathtub
2
Bathrooms
square_foot
1,665
Square Feet
About this home
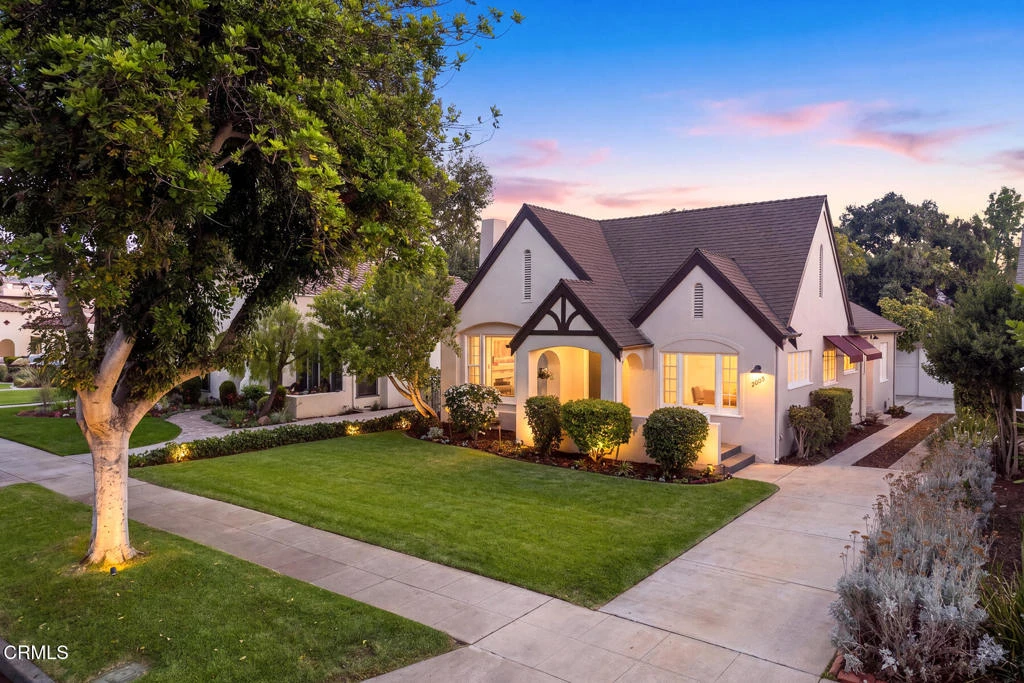
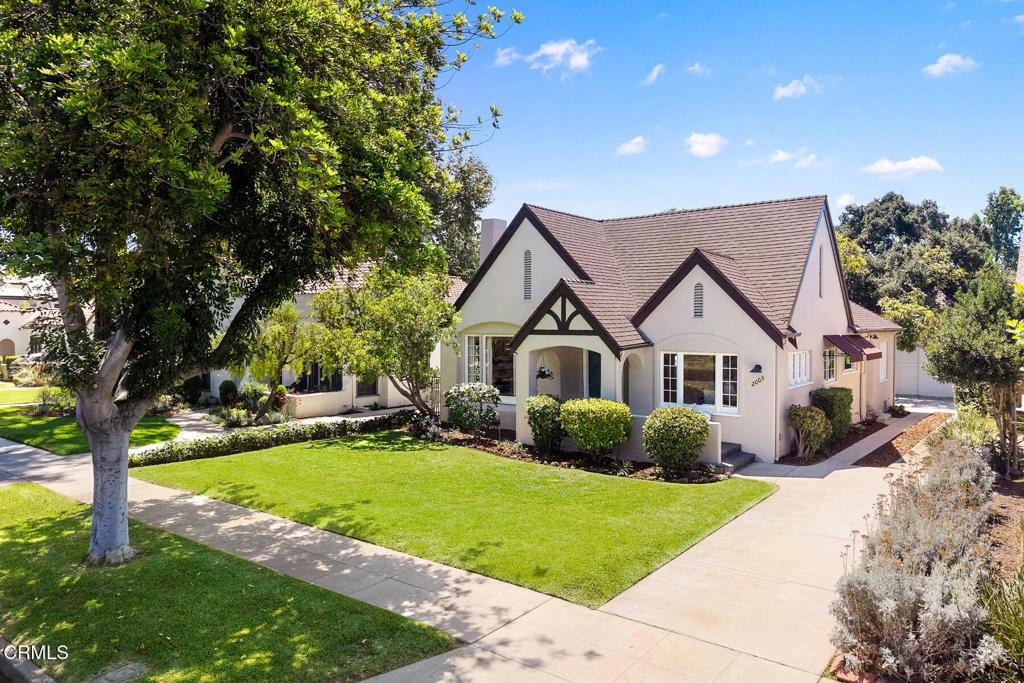
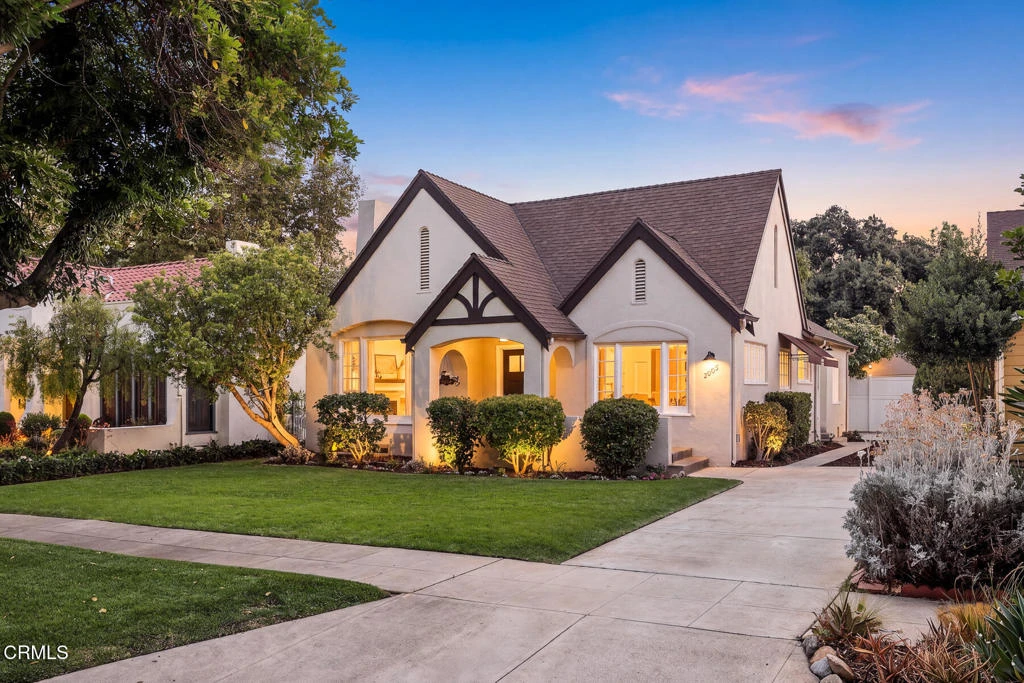
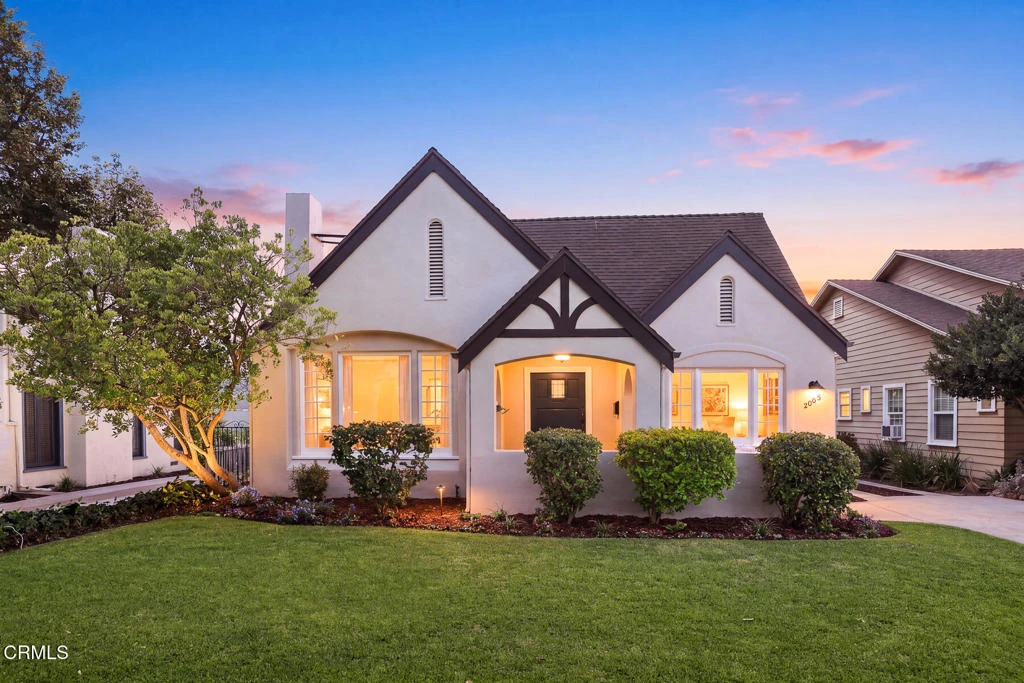
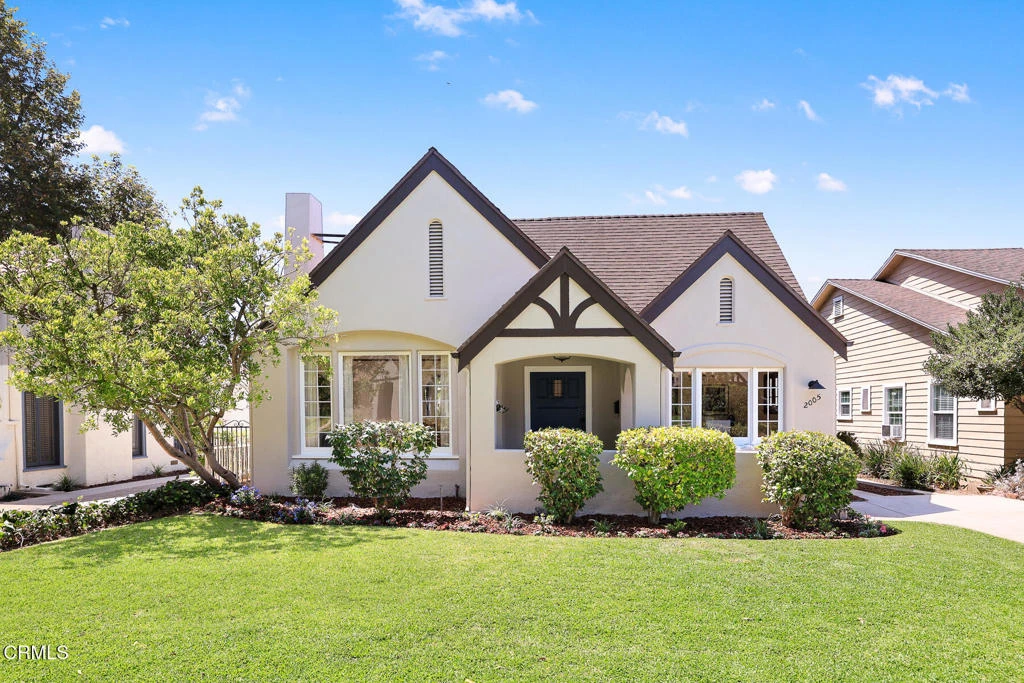
Extensively remodeled and brimming with timeless charm, this storybook English Tudor seamlessly blends classic architectural character with thoughtful modern updates. Original French windows, rich hardwood floors, high coved ceilings, graceful arched entryways, and picturesque built-ins create an inviting atmosphere filled with warmth and elegance. A welcoming covered front porch opens to a stunning living room anchored by a fireplace and framed by walls of windows that flood the space with natural light. A striking arched French door leads to the central hallway, while the spacious formal dining room offers beautiful views of the lush front yard, making it ideal for both everyday living and entertaining. The remodeled kitchen features newer appliances, abundant workspace, and convenient access to the laundry room and driveway. The thoughtfully designed floor plan includes three generous bedrooms, two remodeled bathrooms, and plentiful storage throughout. Step outside to a private backyard retreat complete with a grassy play area and a charming patio tucked beneath the canopy of mature avocado and oak trees. An expansive driveway leads to the distinctive barn-door two-car garage, offering endless possibilities for a future ADU, home office, studio, workshop, gym, or additional living space. Significant upgrades include a newer heating and air conditioning system, newer electrical with a 200-amp panel, newer sewer system, and newer water heater, providing peace of mind for years to come. Ideally situated near Garfield Park, local shops, restaurants, and award-winning Blue-Ribbon schools, this exceptional home offers the perfect combination of character, comfort, and convenience.
Property Facts
bed
Bedrooms
3
bathtub
Bathrooms
2
square_foot
Square Feet
1,665
landscape
Lot Size
7,543 sqft
calendar_month
Year Built
1926
home_work
Property Type
Single Family Residence
timer
Days on Market
0
payments
HOA Fee
N/A
garage
Garage Total
2
fingerprint
MLS #
P1-28301
Interior Details
General Interior
Interior Features
Breakfast Bar, Built In Features, Crown Molding, Separate Formal Dining Room, Eat In Kitchen, High Ceilings, Recessed Lighting, Storage, Jack And Jill Bath, Walk In Closets
Flooring
Wood
Fireplace
Living Room
Kitchen & Appliances
Appliances
Dishwasher, Free Standing Range, Gas Oven, Gas Range, Microwave, Refrigerator, Range Hood, Water Heater, Dryer, Washer
Laundry
Washer Hookup, Inside, Laundry Room
Bed & Bath
Main Level Bedrooms
3
Main Level Bathrooms
2
Climate Control
Cooling
Central Air
Heating
Central, Forced Air
Parking
Total Parking Spaces
2
Garage Spaces
2
Parking Features
Concrete, Door Multi, Driveway Level, Driveway, Garage, Side By Side
Exterior & Lot
Building & Construction
Patio & Porch
Covered, Front Porch, Open, Patio, Stone
Fencing
Block, Chain Link, Wrought Iron
Security
Carbon Monoxide Detectors, Smoke Detectors
Construction
Stucco
Foundation
Raised
Roof
Composition
Direction Faced
North
Lot & Grounds
Lot Features
Back Yard, Front Yard, Lawn, Landscaped, Near Park, Sprinkler System, Trees
Sewer
Public Sewer
Water Source
Public
Community & HOA
Association Info
Community Features
Biking, Curbs, Dog Park, Golf, Hiking, Horse Trails, Stables, Street Lights, Suburban, Sidewalks, Park
Mortgage Calculator
Total Monthly
$0
Principal & Interest:
$0Property Tax:
$0Home Insurance:
$0HOA Fees:
$0$
$
%
Nearby Schools
| Rating | School Name |
|---|---|
10 | Marengo Elementary Elementary School |
10 | South Pasadena Middle Middle School |
N/A | IRL - WESTMORELAND ACADEMY Private School |
N/A | LITTLE ACORN MONTESSORI ACADEMY Private School |
N/A | ST JAMES PARISH DAY SCHOOL & KINDERGARTEN Private School |
Convenience Score
Market Insights
91030|South Pasadena
analytics
Estimated Value
Calculating...
trending_up0%vs. last year
202120222023202420252026
Market Temperature
Seller'sBalancedBuyer's
0d30d60d180d
Balanced
Balanced market
30 Days
Avg. time on market
This is a Balanced Market. Homes are selling at a moderate pace.
flood
Flood & Climate Risk
Flood Risk
Minimal — not in a FEMA flood zone
Wildfire Risk
Moderate — near wildland-urban interface
Heat Risk
Low — moderate summer temperatures
Earthquake Risk
Southern California seismic zone
volume_up
Noise Levels
TrafficQuiet residential street
AirportMinimal airport noise
CommercialLow commercial activity nearby

Ready to Take the Next Step?
Get expert support from a local agent today.
call
(800)-330-9306Available 9AM - 7PM
Similar Homes You Might Like
Based on price, location, and features