For Sale
$799,000
Est. $4,474/mo22963 Robertson Ranch Rd, Sonora, CA 95370
bed
6
Bedrooms
bathtub
5
Bathrooms
square_foot
3,543
Square Feet
About this home
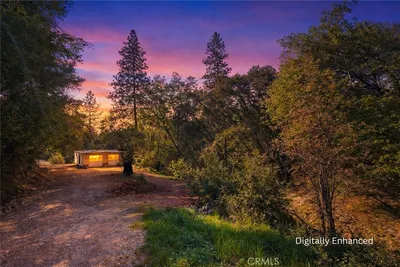
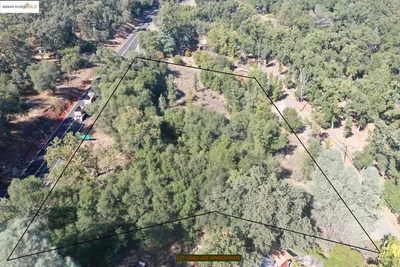
Discover the exceptional versatility of this custom mountain property situated on just over six private acres. Offering six bedrooms and four-and-a-half bathrooms across multiple living areas, this unique home provides a flexible floor plan that may accommodate a variety of living arrangements. Splitting into the main as a 3 bedroom and 2.5 bathrooms, and the 2nd including 3 bedrooms, 2 bathrooms, and a split-kitchen layout. A detached 1 bedroom, 1 bath guest quarters adds even more flexibility for extended household living, guests, or other permitted uses. Buyers are advised to verify all intended uses with the appropriate local agencies. Designed with both comfort and entertaining in mind, the home offers expansive decks and patios overlooking the peaceful mountain setting. The spacious kitchen is equipped with a center island cooktop, double ovens, wraparound breakfast bar, walk-in pantry with utility sink, and abundant storage throughout. The main-level primary suite offers convenient single-level living and features a luxurious ensuite bath with dual vanities, a large walk-in shower with dual shower heads, and a clawfoot soaking tub. A second primary suite is located on the lower level. Two additional lower-level bedrooms include walk-in closets, with one featuring a loft that provides excellent flex space. A guest half bath is conveniently located on the main level. Additional amenities include a spacious laundry room with extensive storage, a second laundry area located in one of the outbuildings, an oversized detached one-car garage with built-in cabinetry and overhead loft storage and work space, plus three additional storage buildings. Significant updates include a new HVAC heat pump installed in 2024, partial roof replacement in 2025, and a solar system with five backup batteries. The home also features two centrally vented wood-burning heating systems. Outdoor amenities include a cocktail/fitness pool, seasonal pond, a framed structure with brick flooring and nearby power, additional space for RV, boat, or equipment parking, and a chicken coop with power and water ready for restoration. With its flexible layout, extensive amenities, and beautiful mountain setting, this one-of-a-kind property offers endless opportunities to create the lifestyle you've been looking for. And don't forget that view!
Property Facts
bed
Bedrooms
6
bathtub
Bathrooms
5
square_foot
Square Feet
3,543
landscape
Lot Size
277,912 sqft
calendar_month
Year Built
1982
home_work
Property Type
Single Family Residence
timer
Days on Market
0
payments
HOA Fee
N/A
garage
Garage Total
1
fingerprint
MLS #
41143479
Interior Details
General Interior
Interior Features
Utility Room
Flooring
Laminate, Tile, Vinyl
Fireplace
Living Room
Kitchen & Appliances
Appliances
Electric Water Heater, Gas Water Heater, Dryer, Washer
Climate Control
Cooling
Central Air, Wall Window Units
Heating
Electric, Heat Pump, See Remarks
Parking
Total Parking Spaces
1
Garage Spaces
1
Attached Garage
Yes
Parking Features
Garage, Rv Access Parking
Exterior & Lot
Building & Construction
Patio & Porch
Covered, Deck, Patio
Construction
Stone, Wood Siding
Roof
Shingle
Lot & Grounds
Lot Features
Horse Property, Secluded
Pool Features
In Ground, Pool Cover
Mortgage Calculator
Total Monthly
$0
Principal & Interest:
$0Property Tax:
$0Home Insurance:
$0HOA Fees:
$0$
$
%
Nearby Schools
| Rating | School Name |
|---|---|
6 | Belleview Elementary Elementary School |
N/A | Belleview Special Education Preschool Middle School |
6 | Twain Harte Elementary School |
N/A | Special Education Preschool Middle School |
7 | Soulsbyville Elementary Elementary School |
Convenience Score
Market Insights
95370|Sonora
analytics
Estimated Value
Calculating...
trending_up0%vs. last year
202120222023202420252026
Market Temperature
Seller'sBalancedBuyer's
0d30d60d180d
Balanced
Balanced market
30 Days
Avg. time on market
This is a Balanced Market. Homes are selling at a moderate pace.
flood
Flood & Climate Risk
Flood Risk
Minimal — not in a FEMA flood zone
Wildfire Risk
Moderate — near wildland-urban interface
Heat Risk
Low — moderate summer temperatures
Earthquake Risk
Southern California seismic zone
volume_up
Noise Levels
TrafficQuiet residential street
AirportMinimal airport noise
CommercialLow commercial activity nearby

Ready to Take the Next Step?
Get expert support from a local agent today.
call
(800)-330-9306Available 9AM - 7PM
Similar Homes You Might Like
Based on price, location, and features