
Topfind Realty
Renting

Search Rentals

Houses for RentTownhomes for RentCondos for RentView All Rentals →

Renting Resources

Why Rent With UsRenter GuideRent vs Buy Calculator

Renter Articles

How to Negotiate RentUnderstanding Your LeaseMoving Checklist for Renters
Buying

Search Homes

Houses for SaleTownhomes for SaleCondos for SaleView All Homes →

Buying Resources

Why Buy With UsBuyer GuideAffordability CalculatorInvestment CalculatorProperty Tax Calculator

Buyer Articles

Master Your New Home BudgetBeat Moving StressPacking Secrets
Selling

Selling Tools

Home ValuationFind a Seller's Agent

Selling Resources

Why Sell With UsSeller GuideNet Sheet CalcHELOC Calculator

Seller Articles

Strategic PricingDownsizing Tips
Mortgage Rates

Today's Rates

Mortgage RatesRefinance RatesLoan ComparisonHELOC Calculator

Mortgage Resources

Understanding Mortgage RatesFirst-Time Homebuyer GuideWhen to Refinance Your Mortgage
Realtors
Topfind
Houses for RentTownhomes for RentCondos for RentView All Rentals →
Why Rent With UsRenter GuideRent vs Buy Calculator
How to Negotiate RentUnderstanding Your LeaseMoving Checklist for Renters
Houses for SaleTownhomes for SaleCondos for SaleView All Homes →
Why Buy With UsBuyer GuideAffordability CalculatorInvestment CalculatorProperty Tax Calculator
Master Your New Home BudgetBeat Moving StressPacking Secrets
Home ValuationFind a Seller's Agent
Why Sell With UsSeller GuideNet Sheet CalcHELOC Calculator
Strategic PricingDownsizing Tips
Mortgage RatesRefinance RatesLoan ComparisonHELOC Calculator
Understanding Mortgage RatesFirst-Time Homebuyer GuideWhen to Refinance Your Mortgage
groupRealtorsinfoAbout Us
Continue with Google
Sign InSign Up
Topfind Realty
Renting

Search Rentals

Houses for RentTownhomes for RentCondos for RentView All Rentals →

Renting Resources

Why Rent With UsRenter GuideRent vs Buy Calculator

Renter Articles

How to Negotiate RentUnderstanding Your LeaseMoving Checklist for Renters
Buying

Search Homes

Houses for SaleTownhomes for SaleCondos for SaleView All Homes →

Buying Resources

Why Buy With UsBuyer GuideAffordability CalculatorInvestment CalculatorProperty Tax Calculator

Buyer Articles

Master Your New Home BudgetBeat Moving StressPacking Secrets
Selling

Selling Tools

Home ValuationFind a Seller's Agent

Selling Resources

Why Sell With UsSeller GuideNet Sheet CalcHELOC Calculator

Seller Articles

Strategic PricingDownsizing Tips
Mortgage Rates

Today's Rates

Mortgage RatesRefinance RatesLoan ComparisonHELOC Calculator

Mortgage Resources

Understanding Mortgage RatesFirst-Time Homebuyer GuideWhen to Refinance Your Mortgage
Realtors
Topfind
Houses for RentTownhomes for RentCondos for RentView All Rentals →
Why Rent With UsRenter GuideRent vs Buy Calculator
How to Negotiate RentUnderstanding Your LeaseMoving Checklist for Renters
Houses for SaleTownhomes for SaleCondos for SaleView All Homes →
Why Buy With UsBuyer GuideAffordability CalculatorInvestment CalculatorProperty Tax Calculator
Master Your New Home BudgetBeat Moving StressPacking Secrets
Home ValuationFind a Seller's Agent
Why Sell With UsSeller GuideNet Sheet CalcHELOC Calculator
Strategic PricingDownsizing Tips
Mortgage RatesRefinance RatesLoan ComparisonHELOC Calculator
Understanding Mortgage RatesFirst-Time Homebuyer GuideWhen to Refinance Your Mortgage
groupRealtorsinfoAbout Us
Continue with Google
Sign InSign Up
Real Estate/CA/Sonora/18521 Woodham Carne Rd
3d_rotation3D Tour
Interior
For Sale
$1,399,000
Est. $7,834/mo

18521 Woodham Carne Rd, Sonora, CA 95370

bed
4
Bedrooms
bathtub
4
Bathrooms
square_foot
3,989
Square Feet

About this home

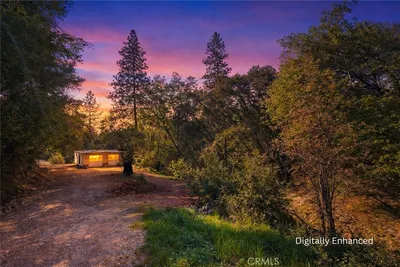
Exceptional multi-generational or income-producing property featuring a beautifully remodeled 2,993 sq. ft. main residence, a newly constructed 996 sq. ft. ADU completed in March 2025, and an impressive 3,186 sq. ft. wood-framed barn with 1,368 sq. ft. of loft space. The main home was extensively renovated in 2018 and showcases an open-concept design with vaulted ceilings, exposed wood beams, and a stunning stacked-stone fireplace that anchors the living space. The chef's kitchen is designed for both entertaining and everyday living, featuring a large center island, Thermador Professional 6-burner range, French-door oven with warming drawer, built-in refrigerator, and separate wine refrigerator. The spacious primary suite offers a large walk-in closet and private retreat. The main level also includes a guest bedroom and full bathroom, while the lower level features a versatile third bedroom or flex space with an adjoining half bath. An automatic back-up generator is included with 26,000 KW to power the whole property. Situated on two parcels, this unique property offers privacy, flexibility, and room to expand. An adjoining 17+ acre parcel is also available for purchase, providing an exceptional opportunity to create a larger estate, family compound, or recreational retreat.

Property Facts

bed

Bedrooms

4

bathtub

Bathrooms

4

square_foot

Square Feet

3,989

landscape

Lot Size

232,610 sqft

calendar_month

Year Built

1954

home_work

Property Type

Single Family Residence

timer

Days on Market

50

payments

HOA Fee

N/A

garage

Garage Total

0

fingerprint

MLS #

41138264

Interior Details

General Interior

Flooring

Tile

Fireplace

Wood Burning

Climate Control

Cooling

Central Air

Heating

Propane

Parking

Exterior & Lot

Building & Construction

Roof

Metal

Mortgage Calculator

Total Monthly

$0

Principal & Interest:
$0
Property Tax:
$0
Home Insurance:
$0
HOA Fees:
$0
$
$
%

Nearby Schools

RatingSchool NameGradesDistance
4
Curtis Creek Elementary
Elementary School
K-81.4 mi
9
Connections Visual and Performing Arts Academy
Charter School
7-121.5 mi
7
Summerville High
High School
9-121.5 mi
N/A
SAFARI LEARNING ACADEMY
Private School
K-121.9 mi
N/A
Soulsbyville
Middle School
P2.4 mi

Convenience Score

Market Insights

95370|Sonora
analytics

Estimated Value

Calculating...
trending_up0%vs. last year
202120222023202420252026

Market Temperature

Seller'sBalancedBuyer's
0d30d60d180d
Balanced

Balanced market

30 Days

Avg. time on market

This is a Balanced Market. Homes are selling at a moderate pace.

flood

Flood & Climate Risk

Flood Risk

Minimal — not in a FEMA flood zone

Low

Wildfire Risk

Moderate — near wildland-urban interface

Moderate

Heat Risk

Low — moderate summer temperatures

Low

Earthquake Risk

Southern California seismic zone

Moderate
volume_up

Noise Levels

TrafficQuiet residential street
AirportMinimal airport noise
CommercialLow commercial activity nearby
location_on

Location

18521 Woodham Carne Rd

Sonora, CA 95370

Open in Mapsopen_in_new
Topfind Realty

Ready to Take the Next Step?

Get expert support from a local agent today.

call
(800)-330-9306Available 9AM - 7PM

Similar Homes You Might Like

Based on price, location, and features
14469 Phillip Ln
3D TOUR

$1,150,000

FOR SALE

14469 Phillip Ln, Sonora, CA 95370

4 beds · 4 baths · 3,249 sqft

56 Bradford St
VIRTUAL TOUR

$747,000

FOR SALE

56 Bradford St, Sonora, CA 95370

5 beds · 5 baths · 3,201 sqft

15620 Curtis CIR
VIRTUAL TOUR

$1,199,208

FOR SALE

15620 Curtis CIR, Sonora, CA 95370

4 beds · 5 baths · 3,446 sqft

22244 Crystal Falls Dr W
VIRTUAL TOUR

$699,000

FOR SALE

22244 Crystal Falls Dr W, Sonora, CA 95370

4 beds · 3 baths · 3,235 sqft

12929 Hollow Dr

$695,000

FOR SALE

12929 Hollow Dr, Sonora, CA 95370

3 beds · 3 baths · 3,400 sqft

16096 Parkridge Ave

$1,195,000

FOR SALE

16096 Parkridge Ave, Sonora, CA 95370

4 beds · 4 baths · 4,565 sqft

17355 High Grade Ln

$999,995

FOR SALE

17355 High Grade Ln, Sonora, CA 95370

4 beds · 5 baths · 3,440 sqft

22666 Lower Quail Mine Road
VIRTUAL TOUR

$79,000

FOR SALE

22666 Lower Quail Mine Road, Sonora, CA 95370

2 beds · 1 baths · 800 sqft

Recently Sold

26255 Powell Ranch Rd

$1,350,000

SOLD

26255 Powell Ranch Rd, Sonora, CA 95370

4 beds · 5 baths · 4,169 sqft

15620 Curtis Cir
VIRTUAL TOUR

$1,033,800

SOLD

15620 Curtis Cir, Sonora, CA 95370

4 beds · 5 baths · 3,446 sqft

14600 Mono Way

$395,000

SOLD

14600 Mono Way, Sonora, CA 95370

beds · baths · sqft

520 Mcgowan St
3D TOUR

$305,000

SOLD

520 Mcgowan St, Sonora, CA 95370

2 beds · 1 baths · 832 sqft

20445 West Walnut Dr.

$380,000

SOLD

20445 West Walnut Dr., Sonora, CA 95370

3 beds · 2 baths · 1,724 sqft

9082 Fraguero

$499,000

SOLD

9082 Fraguero, Sonora, CA 95370-0000

beds · 0 baths · sqft

21955 Fallview Drive
VIRTUAL TOUR

$449,000

SOLD

21955 Fallview Drive, Sonora, CA 95370

3 beds · 2 baths · 1,440 sqft

16398 Estralita Dr
VIRTUAL TOUR

$375,000

SOLD

16398 Estralita Dr, Sonora, CA 95370

3 beds · 3 baths · 1,400 sqft

Topfind Realty

Company

  • About Us
  • Careers
  • Articles
  • Home Estimate

Explore

  • Renting
  • Buying
  • Selling
  • Realtors

Support

  • Help Center
  • Contact Us
  • Terms & Conditions
  • Privacy Policy

Topfind Realty, DRE # 02240815, is a licensed real estate broker in California. Topfind Realty pledges to support the Fair Housing Act and adhere to Equal Housing Opportunity laws.

Copyright © 2026 Topfind Realty. All Rights Reserved.