imagesmode View 20 photos
For Sale
$2,995,000
Est. $16,772/mo1270 Dove Meadow Road, Solvang, CA 93463
bed
4
Bedrooms
bathtub
3
Bathrooms
square_foot
3,255
Square Feet
About this home
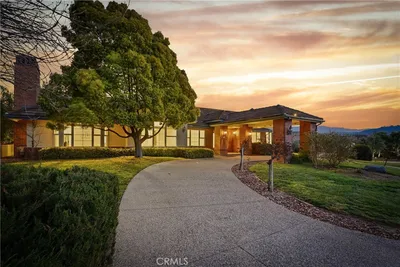
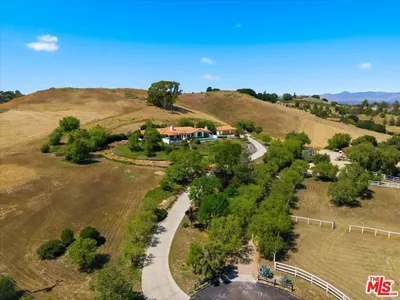
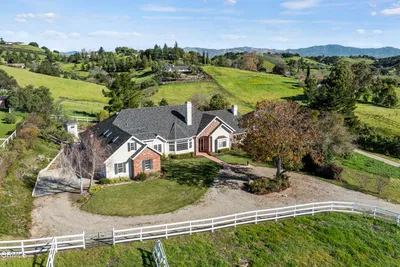

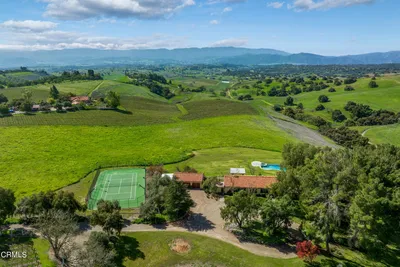
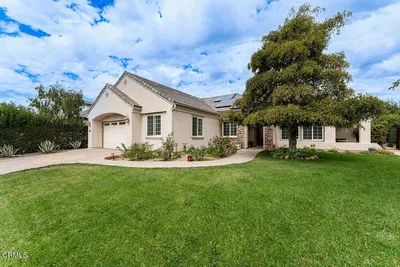
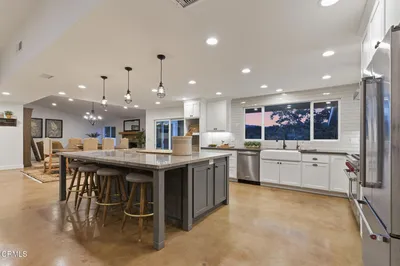
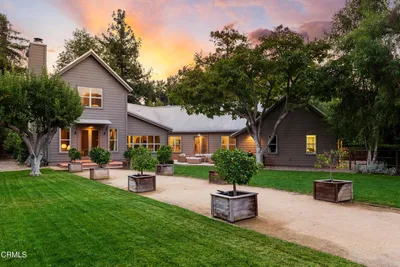
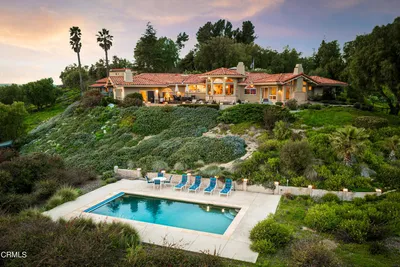
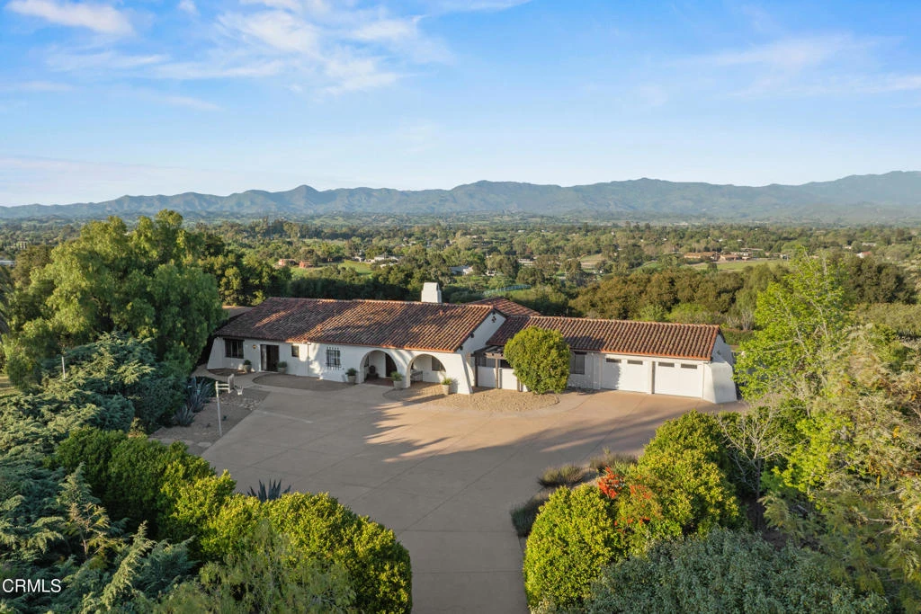
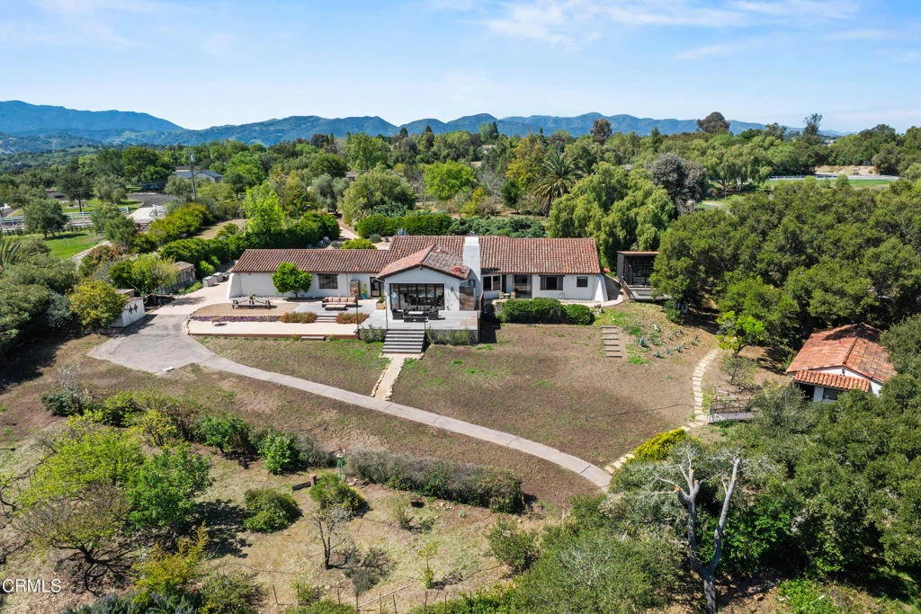
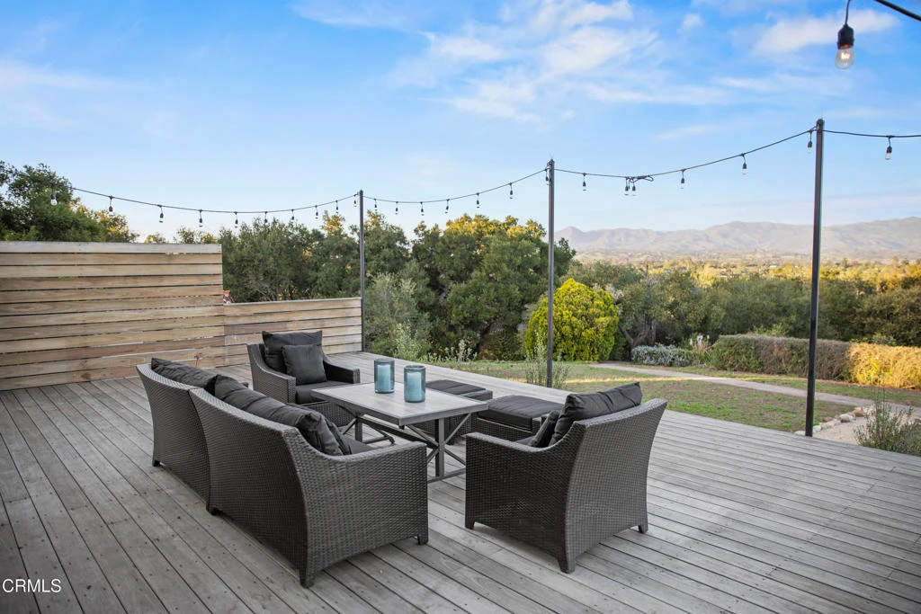
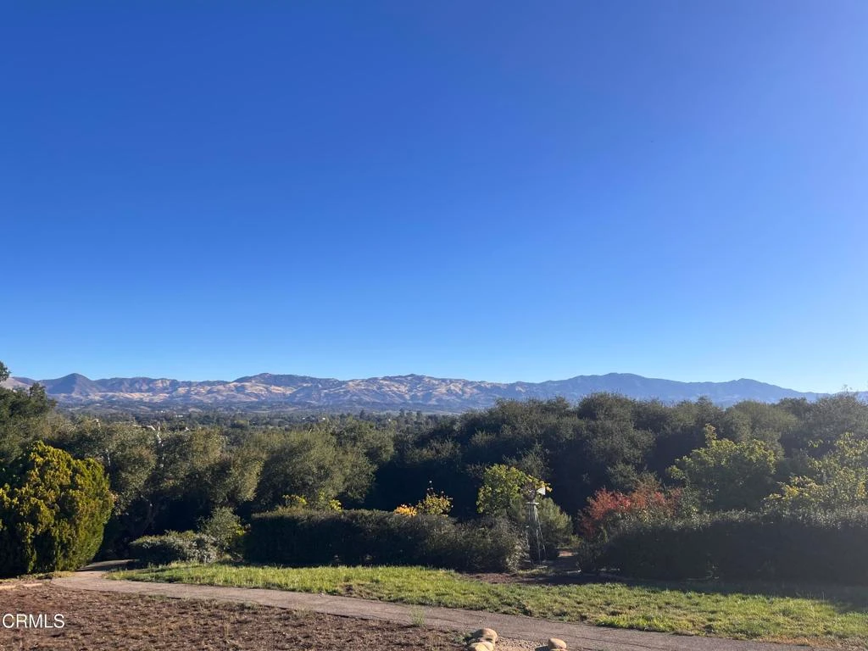
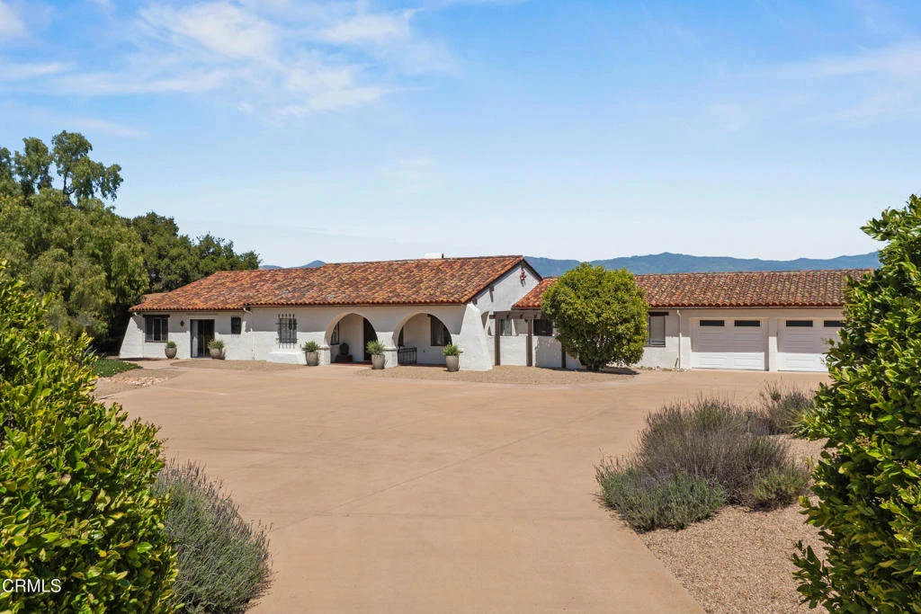
Chef's Kitchen Views Beyond Private Gated Property Modern Spanish Hacienda Ranchette Park-Like Setting Mature Fruit Trees Ballard School District RetreatBeautifully remodeled Modern Spanish Hacienda on 5+/- acres in the heart of Santa Ynez Valley Wine Country. This exceptional private gated property offers a rare blend of luxury, comfort, and natural beauty within the highly sought-after Ballard School District. Set amid a peaceful park-like setting, the property enjoys views beyond overlooking Figueroa Mountain and the surrounding countryside.Designed for multi-generational living, extended stays, or flexible lifestyle needs, this remarkable ranchette features a beautifully remodeled 4-bedroom, 3-bath main residence, a detached guest house with its own private driveway, lower-level studio or office, and expansive outdoor living spaces.The heart of the home is the chef's kitchen, thoughtfully designed for everyday living and effortless entertaining. A full wall of bi-fold glass doors opens seamlessly to the outdoor patio, while a built-in breakfast banquette creates a warm gathering space. Vaulted wood-beamed ceilings, polished concrete floors, custom imported wrought iron lighting, and updated finishes complement the home's timeless Spanish architecture. Large picture windows capture views beyondfrom nearly every room, creating a seamless connection to the surrounding landscape.Outside, majestic live oaks create an enchanting park-like setting with beautifully maintained grounds that invite relaxation and recreation. Mature fruit trees and a stylish tiny house gym with deck enhance the property's versatility, creating an ideal setting for outdoor enjoyment and embracing the Santa Ynez Valley lifestyle.Located within the coveted Ballard School District, this exceptional Modern Spanish Hacienda combines a chef's kitchen, detached guest house, views beyond, and a peaceful retreat setting to create a rare opportunity in one of the Santa Ynez Valley's most desirable locations.
Property Facts
bed
Bedrooms
4
bathtub
Bathrooms
3
square_foot
Square Feet
3,255
landscape
Lot Size
216,493.2 sqft
calendar_month
Year Built
1974
home_work
Property Type
Single Family Residence
timer
Days on Market
84
payments
HOA Fee
N/A
garage
Garage Total
2
fingerprint
MLS #
V1-35971
Interior Details
General Interior
Interior Features
Beamed Ceilings, Breakfast Bar, Breakfast Area, Cathedral Ceilings, Separate Formal Dining Room, Pantry, Quartz Counters, All Bedrooms Down, Main Level Primary, Primary Suite, Walk In Closets
Flooring
Concrete, Tile
Fireplace
Gas, Living Room, Wood Burning
Kitchen & Appliances
Appliances
Double Oven, Dishwasher, Gas Cooktop, Microwave, Refrigerator
Laundry
Electric Dryer Hookup, Gas Dryer Hookup, Inside, Laundry Room
Climate Control
Cooling
Central Air
Heating
Natural Gas
Parking
Total Parking Spaces
2
Garage Spaces
2
Attached Garage
Yes
Parking Features
Driveway, Uncovered
Exterior & Lot
Building & Construction
Patio & Porch
Deck, Wood
Fencing
See Remarks
Security
Security Gate
Construction
Stucco
Foundation
Slab
Roof
Clay, Tile
Lot & Grounds
Lot Features
Landscaped
Sewer
Septic Tank
Water Source
Public
Community & HOA
Association Info
Community Features
Biking, Rural
Mortgage Calculator
Total Monthly
$0
Principal & Interest:
$0Property Tax:
$0Home Insurance:
$0HOA Fees:
$0$
$
%
Nearby Schools
| Rating | School Name |
|---|---|
N/A | Refugio High High School |
7 | Santa Ynez Valley Union High High School |
N/A | SANTA YNEZ VALLEY CHRISTIAN ACADEMY Private School |
8 | Santa Ynez Elementary Elementary School |
N/A | College Elementary Elementary School |
Convenience Score
Market Insights
93463|Solvang
analytics
Estimated Value
Calculating...
trending_up0%vs. last year
202120222023202420252026
Market Temperature
Seller'sBalancedBuyer's
0d30d60d180d
Balanced
Balanced market
30 Days
Avg. time on market
This is a Balanced Market. Homes are selling at a moderate pace.
flood
Flood & Climate Risk
Flood Risk
Minimal — not in a FEMA flood zone
Wildfire Risk
Moderate — near wildland-urban interface
Heat Risk
Low — moderate summer temperatures
Earthquake Risk
Southern California seismic zone
volume_up
Noise Levels
TrafficQuiet residential street
AirportMinimal airport noise
CommercialLow commercial activity nearby

Ready to Take the Next Step?
Get expert support from a local agent today.
call
(800)-330-9306Available 9AM - 7PM
Similar Homes You Might Like
Based on price, location, and features