For Sale
$6,795,000
Est. $38,052/mo520 N Cedros Ave, Solana Beach, CA 92075
bed
4
Bedrooms
bathtub
5
Bathrooms
square_foot
3,615
Square Feet
About this home
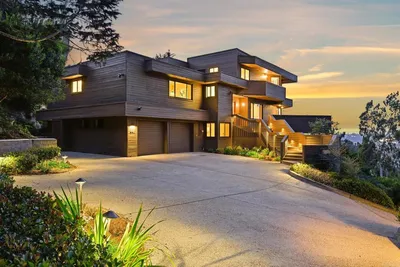
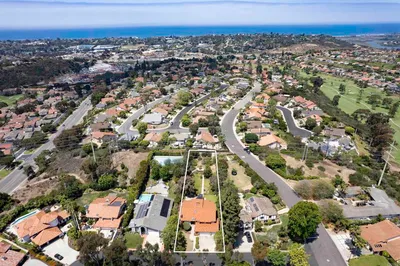
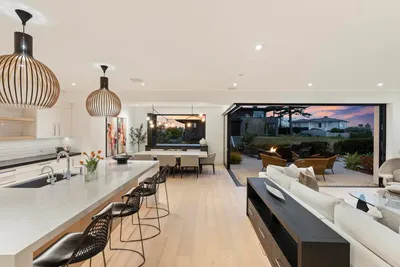
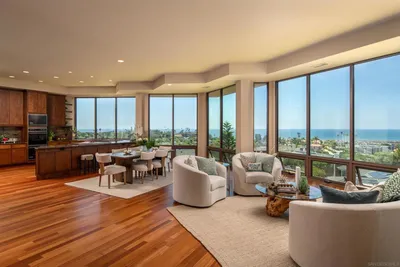
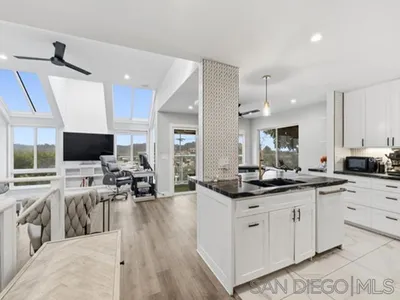
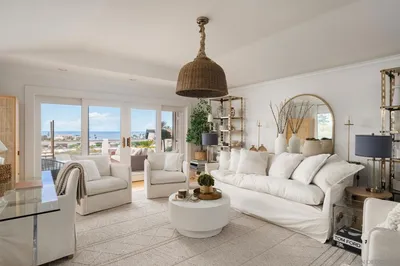
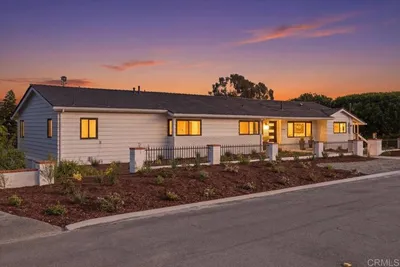
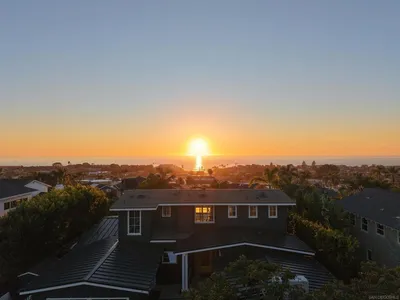
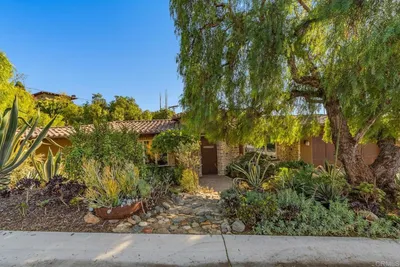
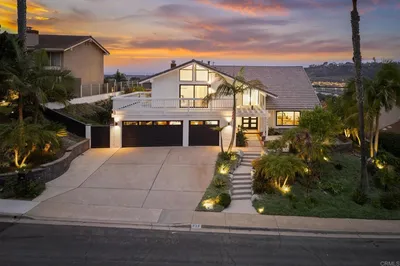
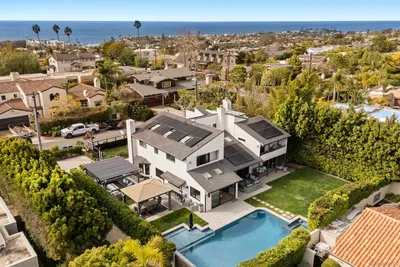
Modern organic design meets effortless coastal living in this exceptional custom residence. Inspired by the iconic Sea Ranch architecture of Northern California, the home blends natural materials with sophisticated craftsmanship on a cul-de-sac just moments from the beach, Cedros Design District, shopping and dining. Since its completion in 2024, the property has been thoughtfully enhanced with a reimagined office (formerly a wine room), striking stone fireplace, expanded cabinetry and storage, and magical landscaping by Chris Drayer, landscape architect. Mature greenery, enhanced fencing, gated pedestrian access, and an automatic driveway gate create extraordinary privacy while framing the home’s distinctive architecture. The dramatic great room showcases soaring ceilings, clerestory windows, and three sets of LaCantina pocket doors opening to the pool and spa with water features, generous lawn, covered outdoor kitchen, and dining area with a dual-sided fireplace. The chef’s kitchen is appointed with Caesarstone countertops, oversized island, custom cabinetry, and high-end appliances. The main floor encompasses the primary suite with vaulted ceiling, walk-in closet, spa-inspired bath and steam shower, plus an additional bedroom suite. Upstairs, two en suite bedrooms share an art studio/common area, west-facing balcony, and deck with fireplace. Highlights include 12 owned solar panels, Sonos sound, electric shades, and whole-house water filtration. Designed by Brian Church Architects, this private oasis pairs a bold aesthetic with an inviting sense of warmth and livability.
Property Facts
bed
Bedrooms
4
bathtub
Bathrooms
5
square_foot
Square Feet
3,615
landscape
Lot Size
10,920 sqft
calendar_month
Year Built
2024
home_work
Property Type
Single Family Residence
timer
Days on Market
0
payments
HOA Fee
N/A
garage
Garage Total
2
fingerprint
MLS #
260019135SD
Interior Details
General Interior
Interior Features
Cathedral Ceilings, Eat In Kitchen, Living Room Deck Attached, Open Floorplan, Stone Counters, Recessed Lighting, Bedroom On Main Level, Dressing Area, Walk In Pantry, Walk In Closets
Flooring
Stone, Wood
Fireplace
Living Room, Multi Sided, Outside, See Remarks
Kitchen & Appliances
Appliances
Six Burner Stove, Barbecue, Built In, Convection Oven, Double Oven, Dishwasher, Microwave, Refrigerator, Tankless Water Heater
Laundry
Electric Dryer Hookup, Gas Dryer Hookup, Laundry Room
Climate Control
Cooling
Central Air, Zoned
Heating
Forced Air, Natural Gas, Zoned
Parking
Total Parking Spaces
4
Garage Spaces
2
Open Parking Spaces
2
Attached Garage
Yes
Parking Features
Driveway, Electric Gate
Exterior & Lot
Building & Construction
Patio & Porch
Covered, Deck, Stone, Terrace
Security
Security System
Construction
Wood Siding
Roof
Metal
Lot & Grounds
Lot Features
Drip Irrigation Bubblers, Sprinkler System
Pool Features
In Ground
Mortgage Calculator
Total Monthly
$0
Principal & Interest:
$0Property Tax:
$0Home Insurance:
$0HOA Fees:
$0$
$
%
Nearby Schools
| Rating | School Name |
|---|---|
10 | Earl Warren Middle Middle School |
10 | Skyline Elementary Elementary School |
N/A | SANTA FE CHRISTIAN SCHOOLS Private School |
N/A | LEPORT MONTESSORI Private School |
10 | Solana Vista Elementary Elementary School |
Convenience Score
Market Insights
92075|Solana Beach
analytics
Estimated Value
Calculating...
trending_up0%vs. last year
202120222023202420252026
Market Temperature
Seller'sBalancedBuyer's
0d30d60d180d
Balanced
Balanced market
30 Days
Avg. time on market
This is a Balanced Market. Homes are selling at a moderate pace.
flood
Flood & Climate Risk
Flood Risk
Minimal — not in a FEMA flood zone
Wildfire Risk
Moderate — near wildland-urban interface
Heat Risk
Low — moderate summer temperatures
Earthquake Risk
Southern California seismic zone
volume_up
Noise Levels
TrafficQuiet residential street
AirportMinimal airport noise
CommercialLow commercial activity nearby

Ready to Take the Next Step?
Get expert support from a local agent today.
call
(800)-330-9306Available 9AM - 7PM
Similar Homes You Might Like
Based on price, location, and features