SOLD
SoldClosed on April 15, 2019
$2,350,000
Sold Price1336 Via Mil Cumbres, Solana Beach, CA 92075
bed
4
Bedrooms
bathtub
4
Bathrooms
square_foot
3,587
Square Feet
About this home
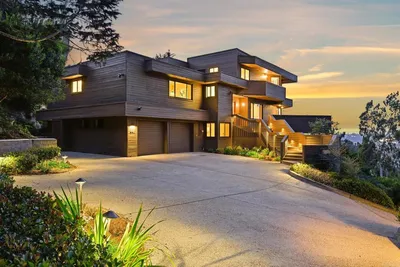
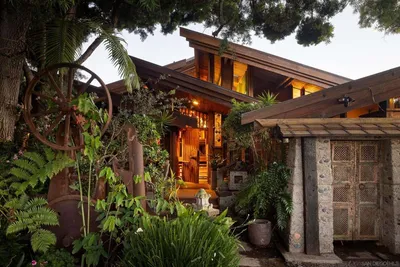
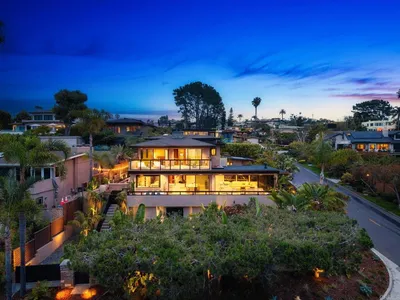
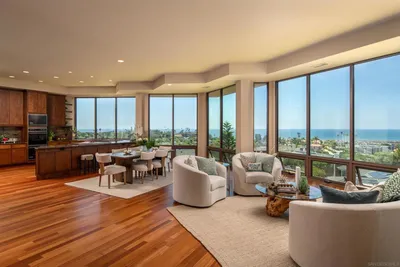
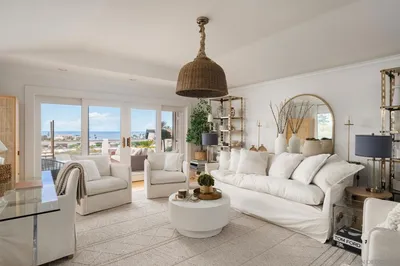
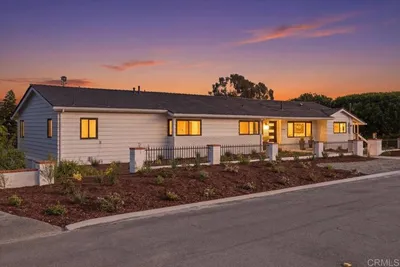
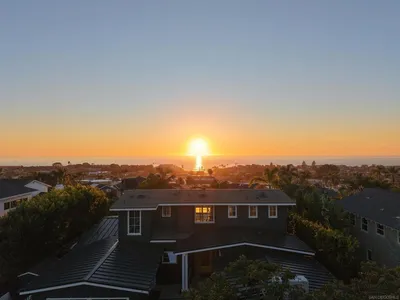
Live in this Mid Century inspired Solana Beach single story zen sanctuary that rests on a premiere view lot in the desirable Lomas Santa Fe Estates neighborhood. It's California living as its best as the open floor plan transitions perfectly from inside to outside in every room. The home boasts clean lines and organic finishes that reflect the thoughtful design that has been upgraded in recent years. Dreamed of living farm-to-table lifestyle? This environmentally sensitive home includes: (see below) ...an orchard with over 50 varieties of vines, bushes, fruit trees and vast garden that makes farm-to-table an instant reality. Permiculture concept turn key automatic rain collection irrigation system waters the majority of the edible orchard, garden and landscaping. This single story homes offers over 3500 sqft with 4 bdrm \ 3.5 bath, all bright with natural light. The expansive kitchen & open family room with floor to ceiling windows and sliding doors offer breathtaking views that will surely captive you. Generous entry leads to double door bedroom, currently utilized as a den/office, with french doors, built-ins and designer wallpaper by Eskayel. To the left of the entry is a sumptuous sunken living room with honed stone floors, vaulted ceilings and raised fireplace. Dining room adjacent, features pendant lighting by Nelson and french doors that lead to stone garden, contemporary fire pit with seating for 10 and built in BBQ with cement slab counter tops complete with a kegerator for artisan beer on tap. The outdoor bar leads to a generous Ipe wood deck that provides sweeping, panoramic views of the ocean and mountains. Built into the Ipe deck is an oversized saltwater spa that easily holds 10. Kitchen and family room coalesce in perfect synchronicity. Top of the line stainless appliances, stainless farm and prep sink and vast kitchen island set with stunning slab granite atop streamline custom cabinetry. Family room and kitchen feature dueling 12 foot sliding gl...
infoProperty Facts
bed
Bedrooms
4
bathtub
Bathrooms
4
square_foot
Square Feet
3,587
calendar_month
Year Built
1989
home_work
Property Type
Single Family Residence
timer
Days on Market
13
payments
HOA Fee
N/A
garage
Garage Total
3
fingerprint
MLS #
190010222
chairInterior Details
General Interior
Interior Features
Built In Features, Ceiling Fans, Granite Counters, High Ceilings, Pantry, Pull Down Attic Stairs, Recessed Lighting, Storage, Sunken Living Room, Main Level Primary, Walk In Closets
Flooring
Carpet, Tile, Wood
Fireplace
Family Room, Gas, Living Room, Primary Bedroom, Outside
Kitchen & Appliances
Appliances
Six Burner Stove, Built In Range, Double Oven, Dishwasher, Electric Oven, Freezer, Disposal, Ice Maker, Microwave, Refrigerator, Self Cleaning Oven
Laundry
Electric Dryer Hookup, Gas Dryer Hookup, Laundry Room
Climate Control
Cooling
Central Air
Heating
Forced Air, Fireplaces, Natural Gas
deckExterior & Lot
Building & Construction
Patio & Porch
Concrete, Porch
Fencing
Stucco Wall, Wood
Construction
Stucco
Roof
See Remarks
Nearby Schools
| Rating | School Name | ||
|---|---|---|---|
| No school data available for this area. | |||
Convenience Score

This Home is Sold
Curious what your home is worth? Get a free valuation.
call
(800)-330-9306Available 9AM - 6PM
Similar Homes You Might Like
Based on price, location, and features