1 / 20
VIDEO TOUR
$1,299,990FOR SALE
4 beds · 2 baths · 1,339 sqft
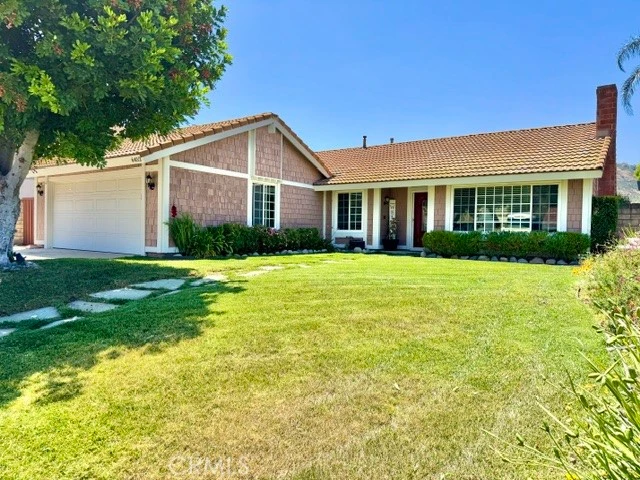
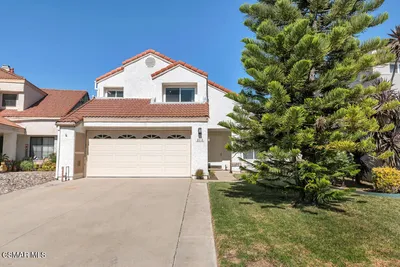
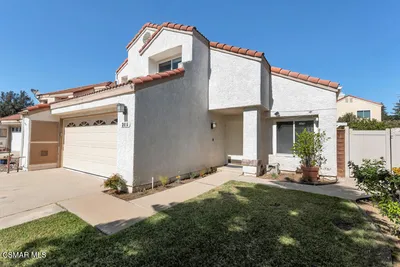
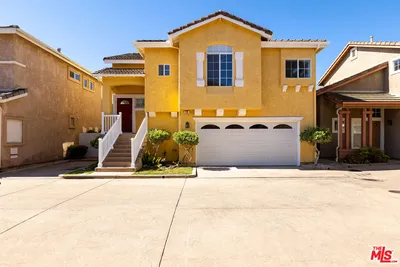
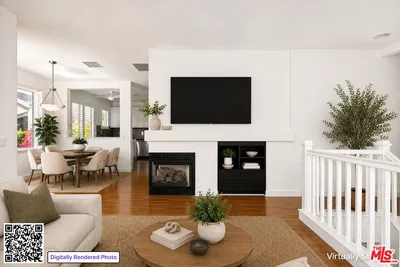
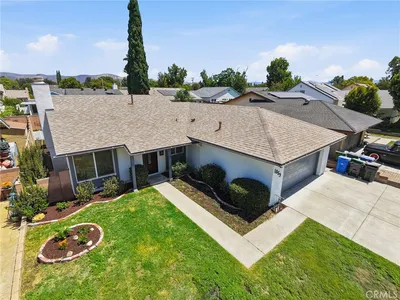
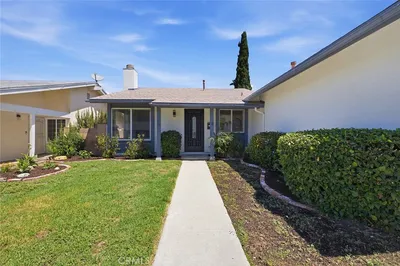
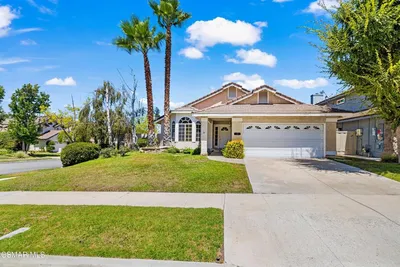
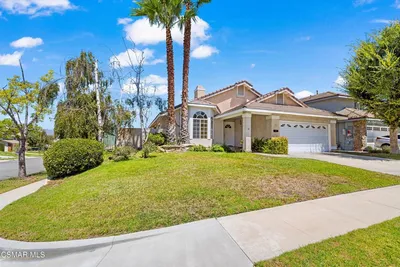
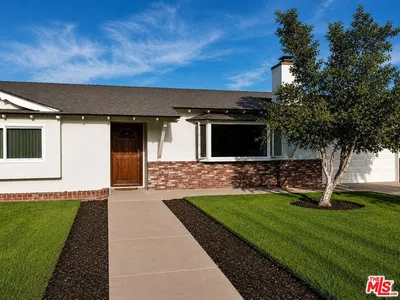
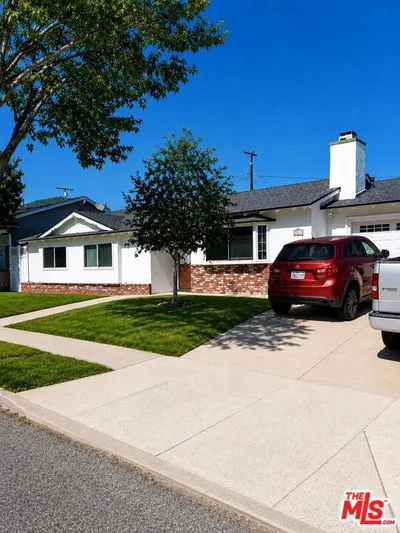
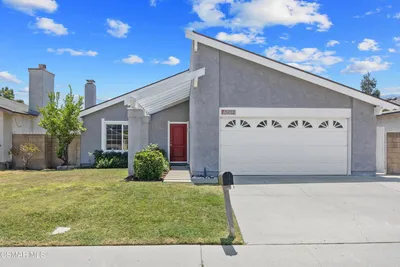
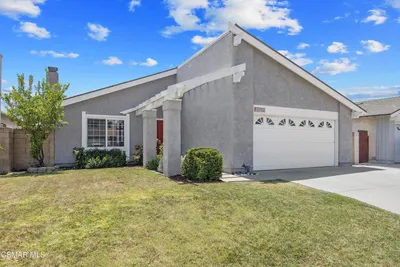
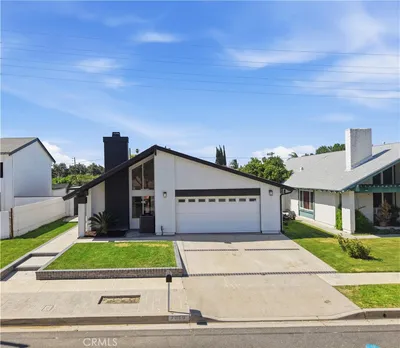
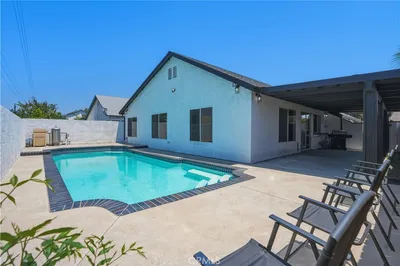
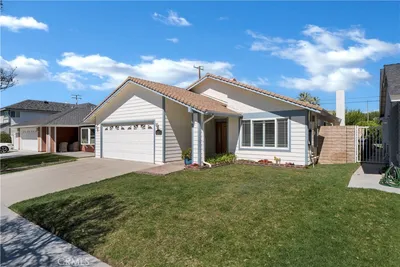
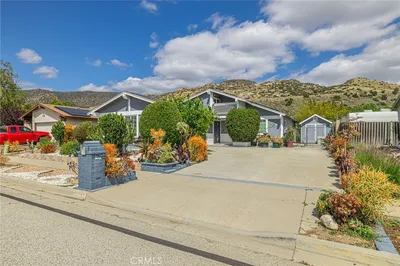
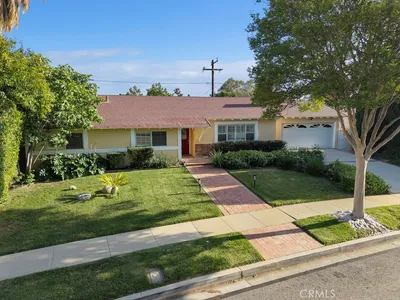
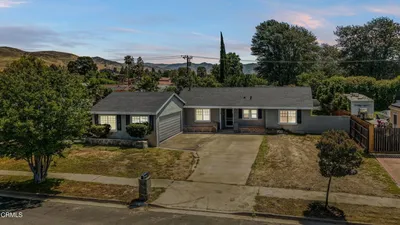
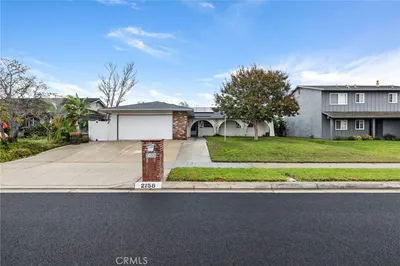
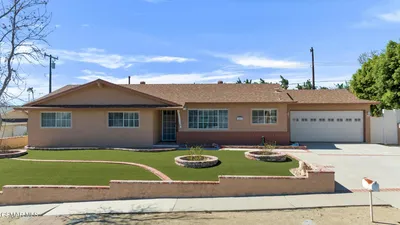
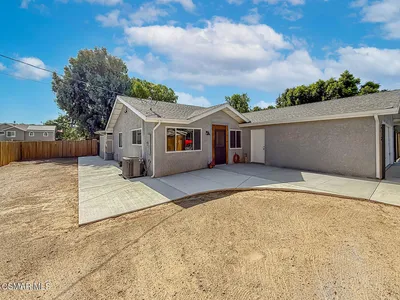
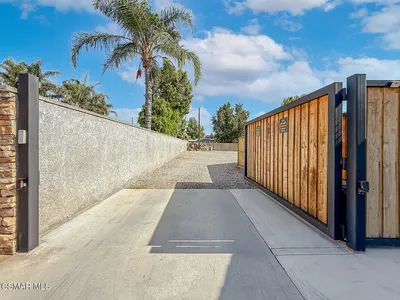
The Exterior: This property is located in a beautiful, sought-after East Simi neighborhood. It features a lush lawn, full landscaping, a flagstone walkway, dual-pane windows, and a durable tile roof. Outside, you will also find a direct-access two-car garage with an automatic opener, a wide cement driveway, and dedicated room for an RV or weekend toys. Main Living Spaces: Inside, the open floor plan features high ceilings, woodgrain ceramic tile, and a spacious living room with a fireplace and large windows for plenty of natural light. The main living areas also include a large formal dining space and a huge, bright family kitchen equipped with recessed lighting, granite countertops, stainless steel appliances, a gas range, and pull-out pantry shelves. Backyard & Outdoor Living: A sliding door leads out to a large covered patio with brand-new stamped concrete. The private, fully landscaped backyard is ideal for family, pets, and entertaining, featuring built-in planter boxes and outdoor lighting. The side yards offer excellent additional storage space or room for a dog run. Bedrooms & Laundry: The home provides plenty of hall storage, a dedicated indoor laundry room, and spacious secondary bedrooms equipped with mirrored closets. These bedrooms share a recently renovated hall bathroom. The large primary bedroom suite serves as a private retreat, featuring elegant crown molding, a walk-in closet, and its own recently renovated private bathroom. Systems & Upgrades: The home is equipped with several modern systems, including copper plumbing, a newer AC unit and ductwork, a tankless water heater, a backup generator, and an attic fan. For added convenience and safety, the property comes complete with an automatic sprinkler system, a retractable front door screen, and security cameras. And More!
Bedrooms
3
Bathrooms
2
Square Feet
1,486
Lot Size
6,969 sqft
Year Built
1980
Property Type
Single Family Residence
Days on Market
31
HOA Fee
N/A
Garage Total
2
MLS #
CV26115429
Interior Features
Ceiling Fans, Crown Molding, Separate Formal Dining Room, Eat In Kitchen, Granite Counters, High Ceilings, Open Floorplan, Recessed Lighting, Storage, All Bedrooms Down
Flooring
Carpet, Tile
Fireplace
Gas Starter, Living Room, Wood Burning
Appliances
Dishwasher, Disposal, Gas Range, Ice Maker, Microwave, Refrigerator, Tankless Water Heater, Dryer, Washer
Laundry
Inside, Laundry Room
Main Level Master
Yes
Cooling
Central Air, Attic Fan
Heating
Forced Air
Patio & Porch
Concrete, Covered, Patio
Fencing
Block, Wood
Construction
Copper Plumbing
Roof
Tile
Direction Faced
North
| Rating | School Name |
|---|---|
8 | White Oak Elementary Elementary School |
3 | Knolls Elementary Elementary School |
N/A | St Peter Claver Preschool & Kindergarten Private School |
7 | Katherine Elementary Elementary School |
5 | Simi Valley High High School |

Curious what your home is worth? Get a free valuation.
Based on price, location, and features