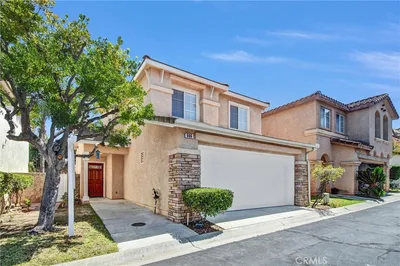
SOLD
SoldClosed on April 23, 2019
$430,000
Sold Price5385 Birchcroft Street 177, Simi Valley, CA 93063
bed
3
Bedrooms
bathtub
3
Bathrooms
square_foot
1,428
Square Feet
About this home
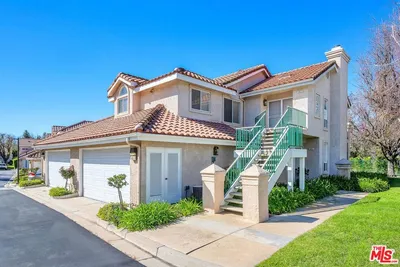
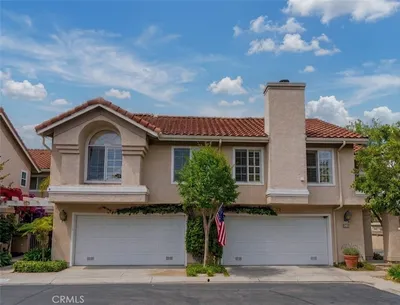
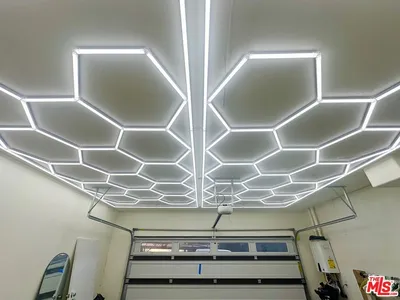
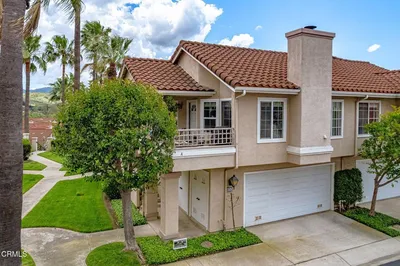
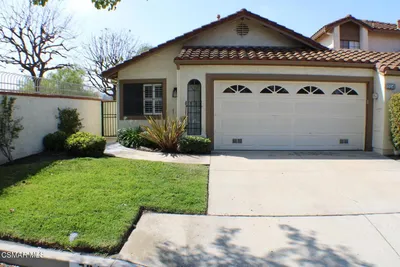
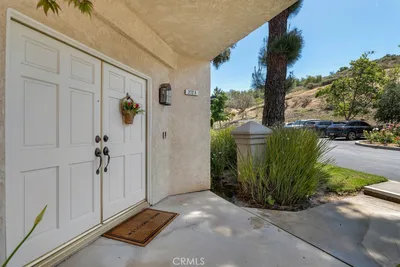
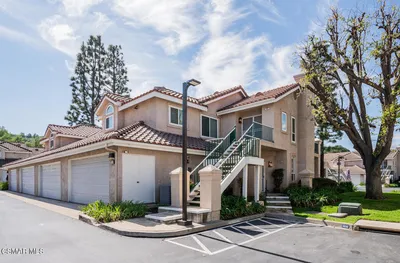
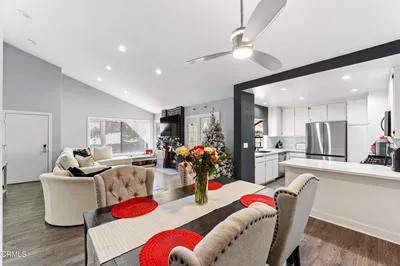
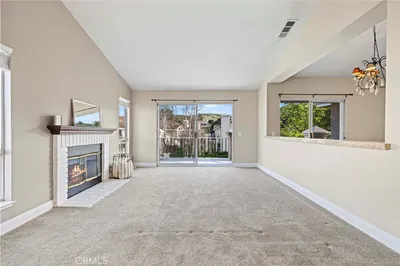
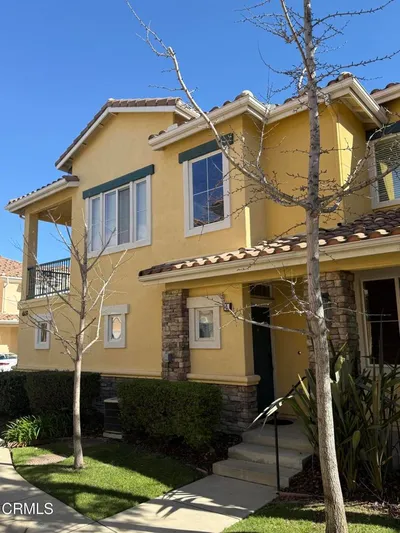
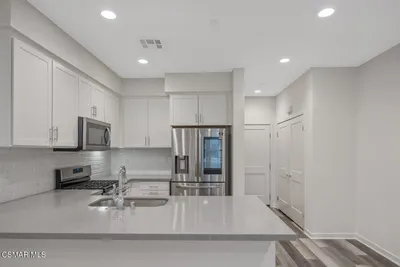
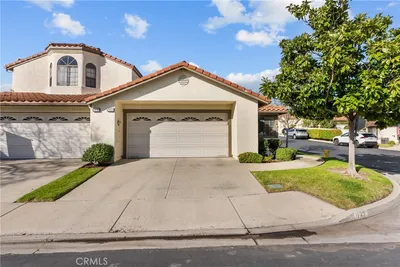
Airy, bright and smartly designed, this floor plan boasts fantastic use of nearly 1,500 SF including a beautifully upgraded kitchen, complete with granite counters, stainless steel appliances, loads of cabinets, a pantry and ample counter space! The generously-sized living room is accentuated by vaulted ceilings & a cozy gas fireplace and the adjacent dining area is perfect for a quick snack, a family meal or social gathering! A lovely atrium invites you to create a perfect nook for enjoying your morning coffee, an afternoon BBQ, an evening nightcap or a quaint place to relax. Upstairs, escape to a large master bedroom ensuite on one side & two additional bedrooms on the other! You will find fantastic storage throughout including bedroom closets with custom built-ins, under the staircase storage, a linen closet & storage racks in your 2-car attached garage. Located in the highly sought-after Summer Place community on the east end of Simi Valley, you'll appreciate the professionally-maintained green belts, the community pool & spa and the convenient proximity to the City's best parks, hiking trails, schools, restaurants & transportation. Sweet and stylish, this gem of a home is move-in ready and will be gone before you know it!
infoProperty Facts
bed
Bedrooms
3
bathtub
Bathrooms
3
square_foot
Square Feet
1,428
landscape
Lot Size
1,173 sqft
calendar_month
Year Built
1987
home_work
Property Type
Condominium
timer
Days on Market
23
payments
HOA Fee
$331/mo
garage
Garage Total
2
fingerprint
MLS #
219002168
chairInterior Details
General Interior
Interior Features
Cathedral Ceilings, Separate Formal Dining Room, Pantry, All Bedrooms Up
Flooring
Carpet
Fireplace
Living Room
Kitchen & Appliances
Laundry
In Garage
Climate Control
Cooling
Central Air
Heating
Central, Fireplaces, Natural Gas
deckExterior & Lot
Building & Construction
Patio & Porch
Open, Patio
Roof
Tile
Nearby Schools
| Rating | School Name | ||
|---|---|---|---|
| No school data available for this area. | |||
Convenience Score

This Home is Sold
Curious what your home is worth? Get a free valuation.
call
(800)-330-9306Available 9AM - 6PM
Similar Homes You Might Like
Based on price, location, and features