SOLD
SoldClosed on August 14, 2025
$2,095,000
Sold Price520 Astorian Drive, Simi Valley, CA 93065
bed
6
Bedrooms
bathtub
4
Bathrooms
square_foot
3,770
Square Feet
About this home
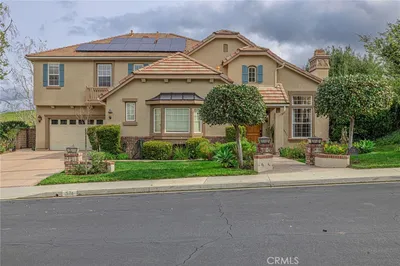
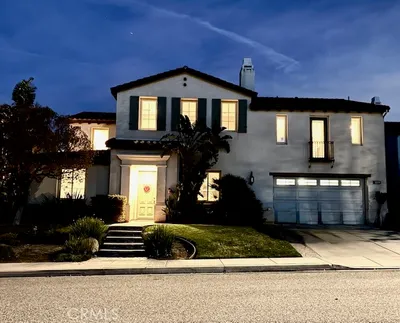
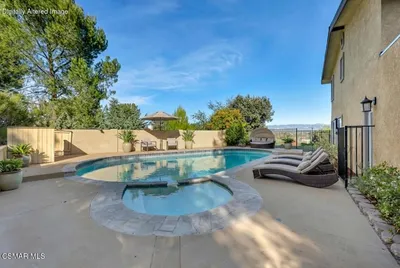
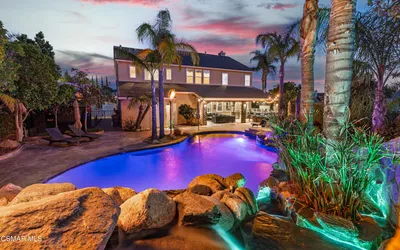

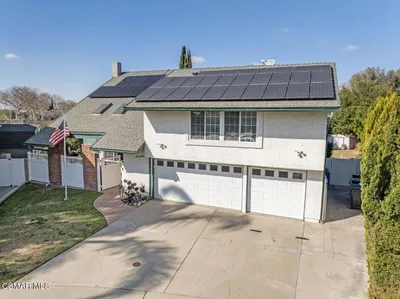
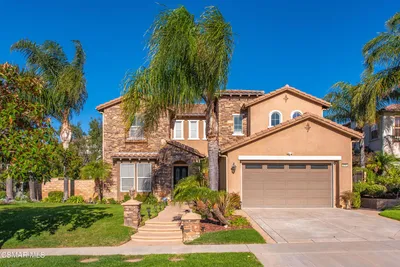
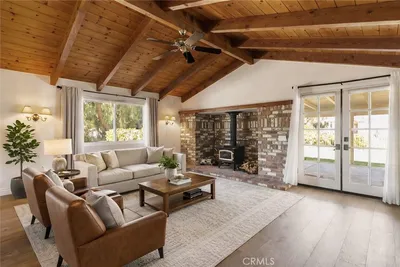
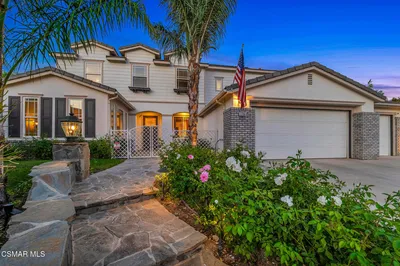
Welcome to Astorian Drive — a place where every day feels like a choice between living in your own private resort or hosting unforgettable celebrations that friends and family will talk about for years to come. Nestled on an expansive corner lot in the heart of West Simi Valley, this estate embodies the perfect blend of serenity, sophistication, and vibrant energy. From the moment you arrive, the sweeping motor court and polished garage with sleek epoxy floors set the tone for the luxury that awaits inside. Whether you’re an enthusiast for classic cars or simply appreciate extra space for your daily drivers, you’ll find every detail thoughtfully designed for comfort and style. Step through the grand entrance and you’re immediately enveloped by light, space, and effortless elegance. The open-concept design flows seamlessly through airy living spaces, framed by a warm fireplace, and into a chef’s dream kitchen where culinary creativity can truly come alive. Every corner of the home invites relaxation and celebration, from intimate family moments to lively gatherings with friends. With six generously sized bedrooms, including a private en-suite downstairs ideal for guests, extended family, or a home office, this residence offers flexibility for every lifestyle. The primary suite feels like a personal retreat, complete with a cozy sitting area, dual vanities, and a sprawling balcony that captures breathtaking views of the surrounding mountains — a perfect backdrop for morning coffee or evening sunsets. Venture outside, and the backyard transforms into a private paradise. A pebble-tech swimming pool with a thrilling water slide and an attached lazy river invites endless summer days under the sun. An outdoor kitchen and abundant seating areas provide the ultimate setting for al fresco dining or quiet afternoons with a good book. And when it's time to play, your own sand volleyball court with bleachers, basketball court, in-ground trampoline, and expansive space ready for a future pickleball court offer endless possibilities for fun. As a final touch, the home is equipped with fully paid-off solar panels, adding both efficiency and peace of mind. 520 Astorian Drive isn’t just a home — it’s a lifestyle, a dream realized, and the beginning of your next extraordinary chapter.
infoProperty Facts
bed
Bedrooms
6
bathtub
Bathrooms
4
square_foot
Square Feet
3,770
landscape
Lot Size
32,103 sqft
calendar_month
Year Built
2002
home_work
Property Type
Single Family Residence
timer
Days on Market
44
payments
HOA Fee
$60/mo
garage
Garage Total
3
fingerprint
MLS #
PW25094321
chairInterior Details
General Interior
Interior Features
Bedroom On Main Level, Jack And Jill Bath, Primary Suite, Walk In Closets
Flooring
Carpet, Wood
Fireplace
Decorative, Den, Family Room, Gas
Kitchen & Appliances
Laundry
Laundry Room
Bed & Bath
Main Level Master
Yes
Climate Control
Cooling
Central Air
deckExterior & Lot
Building & Construction
Foundation
Slab
Nearby Schools
| Rating | School Name | ||
|---|---|---|---|
| No school data available for this area. | |||
Convenience Score

This Home is Sold
Curious what your home is worth? Get a free valuation.
call
(800)-330-9306Available 9AM - 6PM
Similar Homes You Might Like
Based on price, location, and features