Topfind Realty
Renting

Search Rentals

Houses for RentTownhomes for RentCondos for RentView All Rentals →

Renting Resources

Why Rent With UsRenter GuideRent vs Buy Calculator

Renter Articles

How to Negotiate RentUnderstanding Your LeaseMoving Checklist for RentersAll Renter Articles
Buying

Search Homes

Houses for SaleTownhomes for SaleCondos for SaleView All Homes →

Buying Resources

Why Buy With UsBuyer GuideAffordability CalculatorInvestment CalculatorProperty Tax Calculator

Buyer Articles

Home Inspection TipsFirst-Time Buyer ChecklistImprove Your Credit Score
Selling

Selling Tools

Home ValuationNet Sheet CalculatorHELOC CalculatorRefinance Calculator

Selling Resources

Why Sell With UsSeller GuideFind a Seller's Agent

Seller Articles

Strategic PricingMaximize Profit When SellingSell While Buying Your Next Home
Mortgage

Today's Rates

Mortgage RatesRefinance Rates

Mortgage Tools

Mortgage CalculatorLoan Comparison

Mortgage Resources

Why Pre-Approval MattersCompare Mortgage OffersFind the Right Loan Program
Realtors
Topfind
Houses for RentTownhomes for RentCondos for RentView All Rentals →
Why Rent With UsRenter GuideRent vs Buy Calculator
How to Negotiate RentUnderstanding Your LeaseMoving Checklist for Renters
Houses for SaleTownhomes for SaleCondos for SaleView All Homes →
Why Buy With UsBuyer GuideAffordability CalculatorInvestment CalculatorProperty Tax Calculator
Home Inspection TipsFirst-Time Buyer ChecklistImprove Your Credit Score
Home ValuationNet Sheet CalculatorHELOC CalculatorRefinance Calculator
Why Sell With UsSeller GuideFind a Seller's Agent
Strategic PricingMaximize Profit When SellingSell While Buying Your Next Home
Mortgage RatesRefinance RatesMortgage CalculatorLoan Comparison
Why Pre-Approval MattersCompare Mortgage OffersFind the Right Loan Program
groupRealtorsinfoAbout Us
Continue with Google
Sign InSign Up
Topfind Realty
Renting

Search Rentals

Houses for RentTownhomes for RentCondos for RentView All Rentals →

Renting Resources

Why Rent With UsRenter GuideRent vs Buy Calculator

Renter Articles

How to Negotiate RentUnderstanding Your LeaseMoving Checklist for RentersAll Renter Articles
Buying

Search Homes

Houses for SaleTownhomes for SaleCondos for SaleView All Homes →

Buying Resources

Why Buy With UsBuyer GuideAffordability CalculatorInvestment CalculatorProperty Tax Calculator

Buyer Articles

Home Inspection TipsFirst-Time Buyer ChecklistImprove Your Credit Score
Selling

Selling Tools

Home ValuationNet Sheet CalculatorHELOC CalculatorRefinance Calculator

Selling Resources

Why Sell With UsSeller GuideFind a Seller's Agent

Seller Articles

Strategic PricingMaximize Profit When SellingSell While Buying Your Next Home
Mortgage

Today's Rates

Mortgage RatesRefinance Rates

Mortgage Tools

Mortgage CalculatorLoan Comparison

Mortgage Resources

Why Pre-Approval MattersCompare Mortgage OffersFind the Right Loan Program
Realtors
Topfind
Houses for RentTownhomes for RentCondos for RentView All Rentals →
Why Rent With UsRenter GuideRent vs Buy Calculator
How to Negotiate RentUnderstanding Your LeaseMoving Checklist for Renters
Houses for SaleTownhomes for SaleCondos for SaleView All Homes →
Why Buy With UsBuyer GuideAffordability CalculatorInvestment CalculatorProperty Tax Calculator
Home Inspection TipsFirst-Time Buyer ChecklistImprove Your Credit Score
Home ValuationNet Sheet CalculatorHELOC CalculatorRefinance Calculator
Why Sell With UsSeller GuideFind a Seller's Agent
Strategic PricingMaximize Profit When SellingSell While Buying Your Next Home
Mortgage RatesRefinance RatesMortgage CalculatorLoan Comparison
Why Pre-Approval MattersCompare Mortgage OffersFind the Right Loan Program
groupRealtorsinfoAbout Us
Continue with Google
Sign InSign Up
Real Estate/CA/Simi Valley/40 Golden Glen Drive (Sold)
Main
SOLD
SoldClosed on August 10, 2026
$1,995,000
Sold Price

40 Golden Glen Drive, Simi Valley, CA 93065

bed
5
Bedrooms
bathtub
4
Bathrooms
square_foot
3,787
Square Feet

About this home

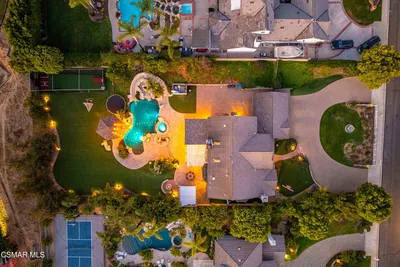
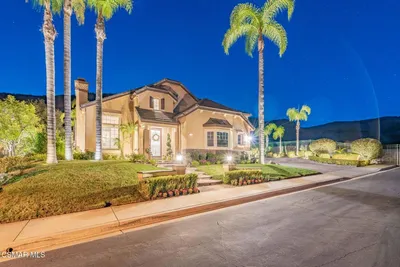
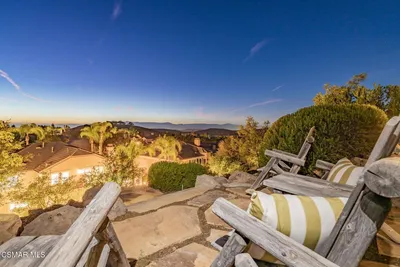
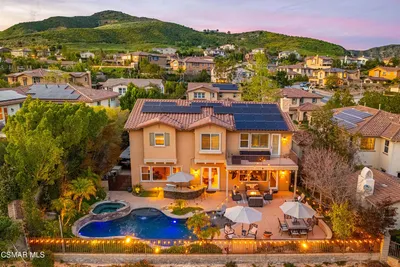
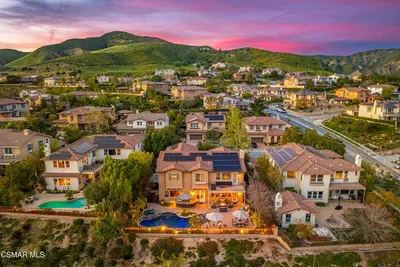
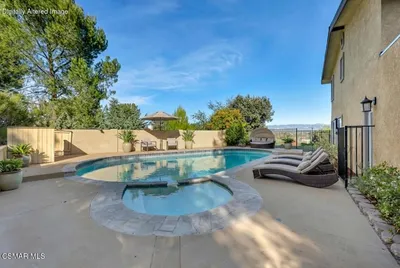
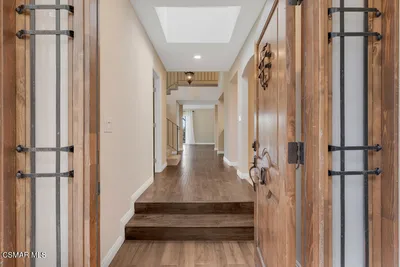
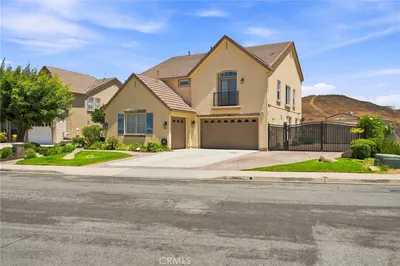
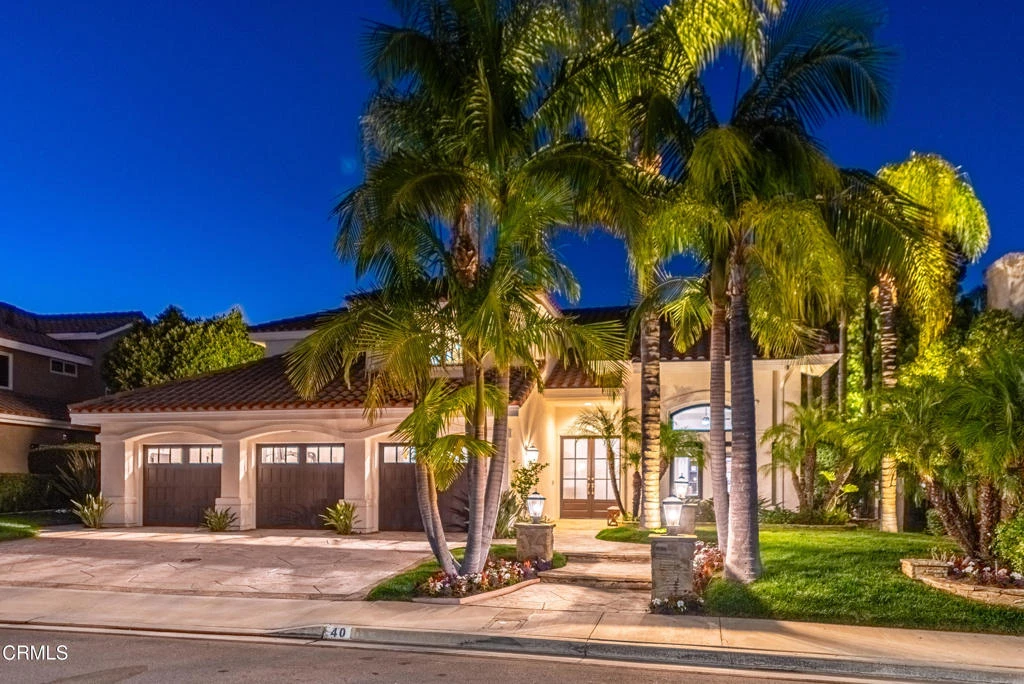
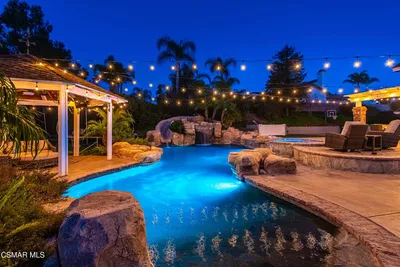
The difference is in the details. At 40 Golden Glen, they're everywhere.Located behind the gates of Legacy Estates, this extraordinary residence has been meticulously enhanced and elevated, resulting in a home where every improvement feels intentional. The level of care is unmistakable, evident in the custom millwork, architectural details, and thoughtful finishes. That same commitment extends beyond aesthetics to the replacement of every window and re-stuccoing much of the exterior. While the photographs offer a glimpse, the true character of the home is best experienced in person.Wide-plank white oak floors flow throughout the home, while a stunning curved staircase with custom banister serves as a striking architectural centerpiece. The living room welcomes guests with a beautiful fireplace and abundant natural light. Just beyond, the dining room connects to both the living room and backyard, creating a setting for intimate dinners and lively gatherings. A custom wet bar adds another layer of hospitality.Daily life naturally gravitates to the kitchen, where a breakfast bar, sunny breakfast nook, premium appliances including a built-in Sub-Zero refrigerator, and an open layout make gathering effortless. Anchored by a fireplace, the adjacent family room offers a warm and welcoming place to relax and unwind.A sophisticated executive office with custom built-ins and coffered ceiling provides an inspiring workspace. Tucked away in its own corner, a beautifully appointed guest suite offers exceptional privacy and comfort for guests or multigenerational living.Upstairs, the primary suite serves as a luxurious retreat. A sitting area with fireplace invites relaxation, while a recently rebuilt balcony overlooks the backyard. The spacious bath features a soaking tub, updated shower and generous counter space. Completing the suite is a remarkable walk-in closet with raised ceilings and extensive custom organization.Three additional upstairs bedrooms reflect the same level of care throughout the home, each with its own personality and charm. A beautifully remodeled hall bath features a dual-sink vanity and a separate tub/shower and water closet layout.A beach-entry pool, spa, fire pit, outdoor kitchen, and spectacular custom cabana, create a backyard built for entertaining. Whether hosting celebrations, watching the big game, or relaxing under the stars, this is a space meant to be enjoyed.Welcome to the life you've worked so hard to create!

infoProperty Facts

bed

Bedrooms

5

bathtub

Bathrooms

4

square_foot

Square Feet

3,787

landscape

Lot Size

9,713 sqft

calendar_month

Year Built

1990

home_work

Property Type

Single Family Residence

timer

Days on Market

35

payments

HOA Fee

$230/mo

garage

Garage Total

3

fingerprint

MLS #

V1-36825

chairInterior Details

General Interior

Interior Features

Wet Bar, Breakfast Bar, Built In Features, Balcony, Breakfast Area, Ceiling Fans, Separate Formal Dining Room, High Ceilings, Open Floorplan, Pantry, Quartz Counters, Recessed Lighting, Storage, Bedroom On Main Level, Entrance Foyer, Primary Suite, Walk In Pantry, Walk In Closets

Flooring

Tile, Wood

Fireplace

Family Room, Living Room, Primary Bedroom, Outside

Kitchen & Appliances

Appliances

Barbecue, Double Oven, Dishwasher, Microwave, Refrigerator

Laundry

Inside, Laundry Room

Climate Control

Cooling

Central Air

Heating

Central, Fireplaces

deckExterior & Lot

Nearby Schools

RatingSchool NameGradesDistance
8
Wood Ranch Elementary
Elementary School
K-50.7 mi
10
Lang Ranch
Elementary School
K-51.9 mi
6
Madera Elementary
Elementary School
K-51.9 mi
3
Monte Vista
Elementary School
K-122.3 mi
5
Sinaloa Middle
Middle School
6-82.3 mi

Convenience Score

Topfind Realty

This Home is Sold

Curious what your home is worth? Get a free valuation.

call
(800)-330-9306Available 9AM - 6PM

Similar Homes You Might Like

Based on price, location, and features
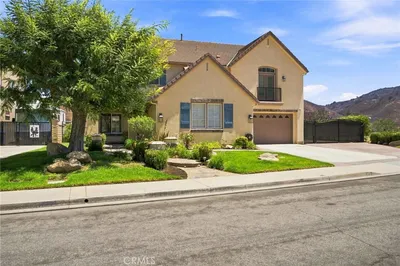
453 Highland Road
453 Highland Road photo 2
1 / 20

$1,999,999

FOR SALE

453 Highland Road, Simi Valley, CA 93065

5 beds · 4 baths · 4,100 sqft

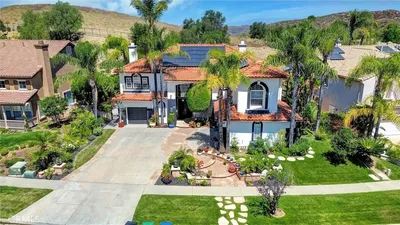
728 Rustic Hills Drive
728 Rustic Hills Drive photo 2
1 / 56
OPEN FRIDAY, 4PM - 7PM
VIRTUAL TOUR

$1,990,000

FOR SALE

728 Rustic Hills Drive, Simi Valley, CA 93065

5 beds · 5 baths · 3,729 sqft

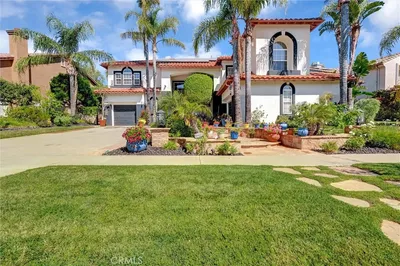
5068 Shady Trail Street
5068 Shady Trail Street photo 2
1 / 20
3D TOUR

$1,979,900

FOR SALE

5068 Shady Trail Street, Simi Valley, CA 93063

5 beds · 5 baths · 4,495 sqft

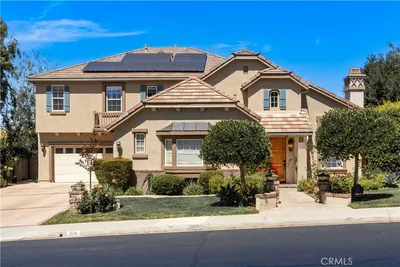
90 La Paz Court
90 La Paz Court photo 2
1 / 87

$1,295,000

FOR SALE

90 La Paz Court, Simi Valley, CA 93065

5 beds · 5 baths · 4,033 sqft

424 Peter Place
424 Peter Place photo 2
1 / 20
OPEN SATURDAY, 7PM - 10PM
VIRTUAL TOUR

$1,495,000

FOR SALE

424 Peter Place, Simi Valley, CA 93065

4 beds · 3 baths · 3,483 sqft

216 High Meadow
216 High Meadow photo 2
1 / 20

$1,995,000

FOR SALE

216 High Meadow, Simi Valley, CA 93065

5 beds · 4 baths · 3,987 sqft

574 Oak Tree Court
574 Oak Tree Court photo 2
1 / 20
VIRTUAL TOUR

$1,599,998

FOR SALE

574 Oak Tree Court, Simi Valley, CA 93065

5 beds · 5 baths · 3,976 sqft

5917 Evening Sky Drive
5917 Evening Sky Drive photo 2
1 / 20
VIRTUAL TOUR

$1,499,000

FOR SALE

5917 Evening Sky Drive, Simi Valley, CA 93063

5 beds · 4 baths · 3,965 sqft

Recently Sold

889 Lindamere Court
VIDEO TOUR

$1,325,000

889 Lindamere Court, Simi Valley, CA 93065

4 beds · 4 baths · 3,277 sqft

3491 Tapo
VIRTUAL TOUR

$1,125,000

3491 Tapo, Simi Valley, CA 93063

4 beds · 3 baths · 3,244 sqft

2056 Casual Court

$1,675,000

2056 Casual Court, Simi Valley, CA 93065

4 beds · 3 baths · 3,480 sqft

5353 Willow Oak Street

$1,080,000

5353 Willow Oak Street, Simi Valley, CA 93063

5 beds · 4 baths · 3,251 sqft

5635 Evening Sky Drive
VIRTUAL TOUR

$1,989,000

5635 Evening Sky Drive, Simi Valley, CA 93063

5 beds · 5 baths · 3,725 sqft

2261 Chesterton Street
3D TOUR

$985,000

2261 Chesterton Street, Simi Valley, CA 93065

5 beds · 3 baths · 3,300 sqft

4741 Westwood Street
3D TOUR

$1,215,000

4741 Westwood Street, Simi Valley, CA 93063

5 beds · 4 baths · 3,205 sqft

4989 Cochran Street

$1,390,000

4989 Cochran Street, Simi Valley, CA 93063

6 beds · 5 baths · 3,350 sqft

Topfind Realty

Company

  • About Us
  • Careers
  • Articles
  • Home Estimate

Explore

  • Renting
  • Buying
  • Selling
  • Realtors

Support

  • Help Center
  • Contact Us
  • Terms & Conditions
  • Privacy Policy

Tools

  • Mortgage Calculator
  • Affordability Calculator
  • Rent vs Buy Calculator
  • Refinance Calculator

Topfind Realty, DRE # 02240815, is a licensed real estate broker in California. Topfind Realty pledges to support the Fair Housing Act and adhere to Equal Housing Opportunity laws.

Copyright © 2026 Topfind Realty. All Rights Reserved.