For Sale
$1,349,900
Est. $7,559/mo3657 Legends Drive, Simi Valley, CA 93065
bed
5
Bedrooms
bathtub
4
Bathrooms
square_foot
3,909
Square Feet
About this home
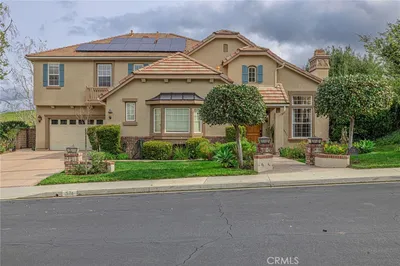
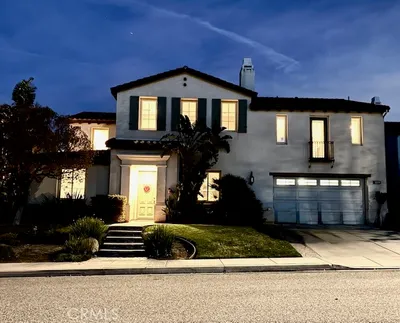
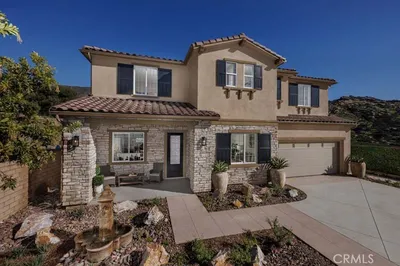
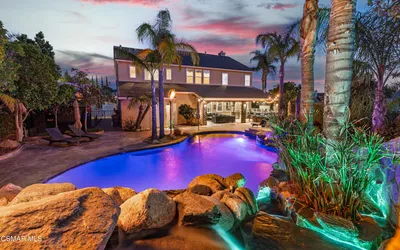


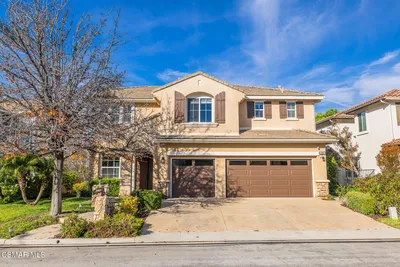
Welcome to this beautifully updated home in the desirable Big Sky community of Simi Valley, offering over 3,900 square feet of thoughtfully designed living space. From the moment you step inside, tasteful remodeling and quality finishes set this home apart, starting with the striking combination of travertine and wide-plank French oak flooring that flows throughout the main living areas. The layout is as versatile as it is spacious, featuring four bedrooms plus a dedicated office, a loft area, and a charming sun room-- perfect for today's flexible lifestyle. A main-floor bedroom suite with its own private bathroom and adjacent office makes an ideal setup for guests or multigenerational living. Upstairs, you'll find three additional bedrooms along with the convenience of an upstairs laundry room, plus a bonus space currently configured as a versatile loft -- easily imagined as a media room, gaming retreat, hobby space, or a fifth bedroom, depending on your needs.The heart of the home is a chef's dream kitchen, outfitted with a five-burner stainless steel stove, stainless steel microwave, and a stainless steel double oven with convection, all complemented by gleaming quartz countertops that extend to the oversized island and a designer stone backsplash. Storage abounds throughout, and the eat-in kitchen area flows seamlessly into the family room, where a cozy fireplace anchors the space -- ideal for both everyday living and entertaining. Separate formal living, family, and dining rooms give this home exceptional flexibility for hosting gatherings large and small, while porcelain tile flooring in the bathrooms and laundry room adds a polished, cohesive touch.Retreat to the primary suite, where a large walk-in closet and a spa-like en-suite bathroom await, complete with separate vanities, a soaking tub, and a walk-in shower for the ultimate in relaxation. Outside, a three-car garage equipped with charging stations rounds out this exceptional offering -- combining style, space, and modern convenience in one of Simi Valley's most sought-after neighborhoods.
Property Facts
bed
Bedrooms
5
bathtub
Bathrooms
4
square_foot
Square Feet
3,909
landscape
Lot Size
10,018 sqft
calendar_month
Year Built
2006
home_work
Property Type
Single Family Residence
timer
Days on Market
0
payments
HOA Fee
$260/mo
garage
Garage Total
3
fingerprint
MLS #
226003206
Interior Details
General Interior
Interior Features
Cathedral Ceilings, Bedroom On Main Level, Loft
Flooring
Wood
Fireplace
Family Room, Gas
Kitchen & Appliances
Appliances
Convection Oven, Gas Water Heater
Laundry
Inside, Laundry Room, Upper Level
Climate Control
Cooling
Central Air
Heating
Central, Forced Air
Parking
Total Parking Spaces
3
Garage Spaces
3
Parking Features
Door Multi, Garage, Side By Side
Exterior & Lot
Building & Construction
Patio & Porch
Concrete
Fencing
Stone, Wrought Iron
Community & HOA
Association Info
HOA Fee$260
FrequencyMonthly
Mortgage Calculator
Total Monthly
$0
Principal & Interest:
$0Property Tax:
$0Home Insurance:
$0HOA Fees:
$0$
$
%
Nearby Schools
| Rating | School Name | ||
|---|---|---|---|
| No school data available for this area. | |||
Convenience Score
Market Insights
93065|Simi Valley
analytics
Estimated Value
Calculating...
trending_up0%vs. last year
202120222023202420252026
Market Temperature
Seller'sBalancedBuyer's
0d30d60d180d
Balanced
Balanced market
30 Days
Avg. time on market
This is a Balanced Market. Homes are selling at a moderate pace.
flood
Flood & Climate Risk
Flood Risk
Minimal — not in a FEMA flood zone
Wildfire Risk
Moderate — near wildland-urban interface
Heat Risk
Low — moderate summer temperatures
Earthquake Risk
Southern California seismic zone
volume_up
Noise Levels
TrafficQuiet residential street
AirportMinimal airport noise
CommercialLow commercial activity nearby
streetview
Open Full Street Viewopen_in_newStreet View

Ready to Take the Next Step?
Get expert support from a local agent today.
call
(800)-330-9306Available 9AM - 7PM
Similar Homes You Might Like
Based on price, location, and features