SOLD
SoldClosed on August 7, 2026
$899,000
Sold Price3514 Woodhaven Street, Simi Valley, CA 93063
bed
4
Bedrooms
bathtub
3
Bathrooms
square_foot
2,042
Square Feet
About this home
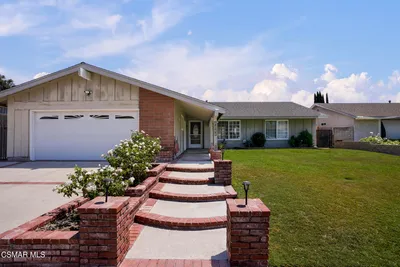
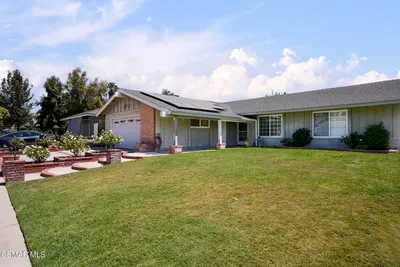
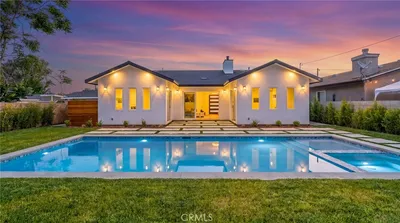
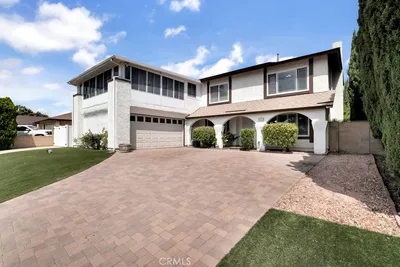
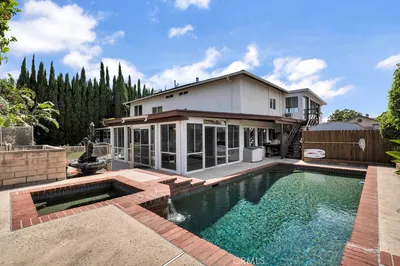
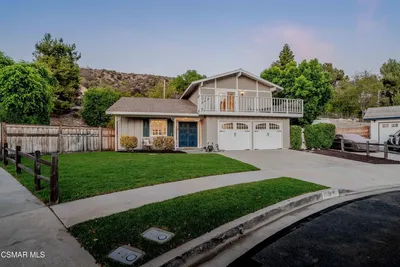
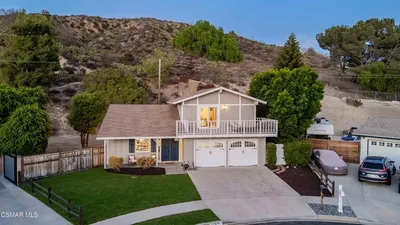
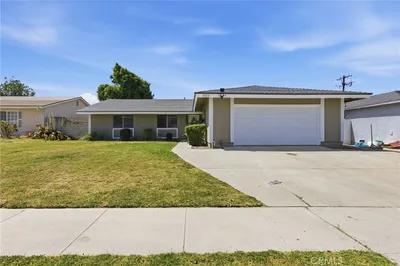
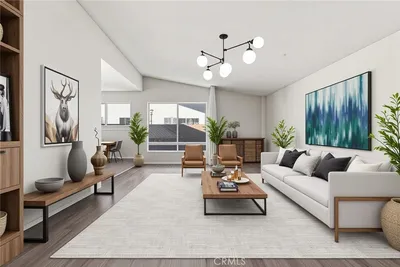
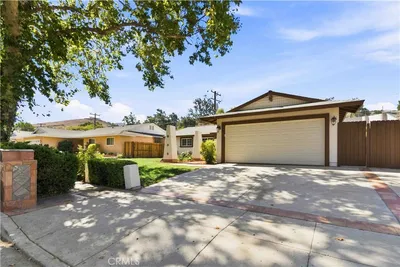
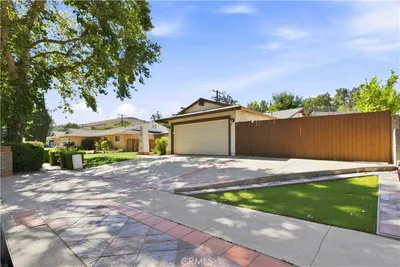
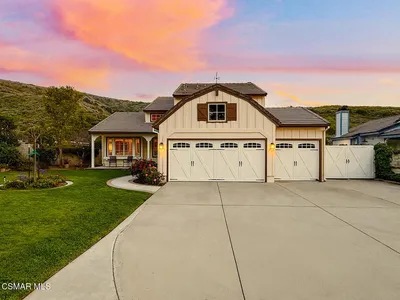
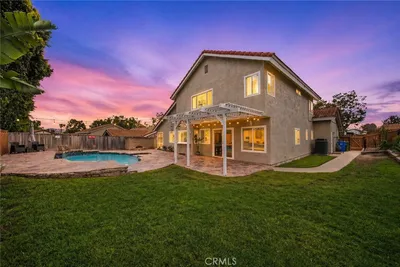
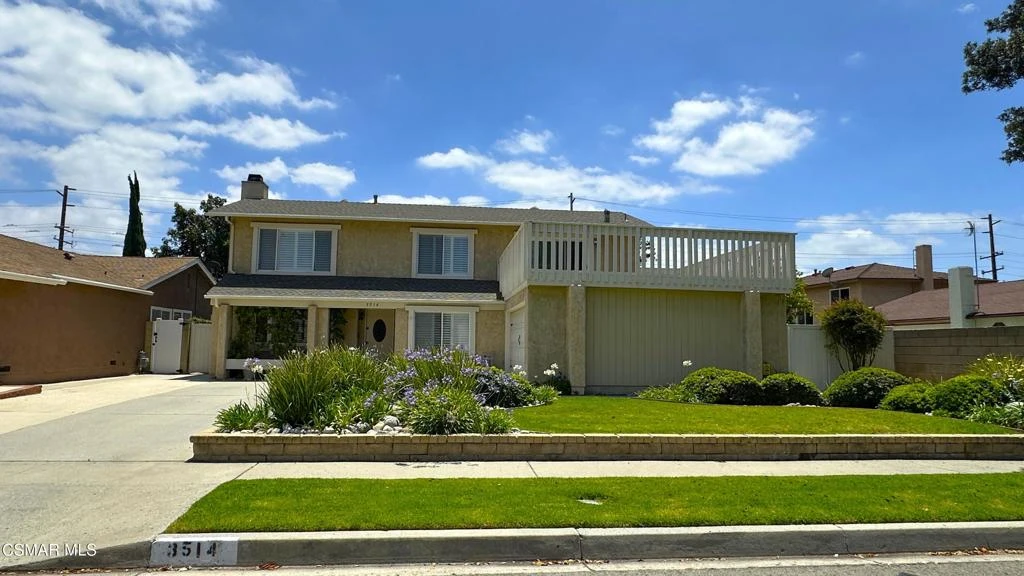
Just in time for summer, this sensational two-story Simi Valley home is nestled on a beautiful tree-lined street and features a sparkling pool and spa! Offering 4 bedrooms and 2.5 bathrooms, and over 2,000 Sq. Ft., this light-filled home boasts a highly functional floor plan with newer engineered hardwood flooring, a newer roof, smooth ceilings, recessed lighting, plantation shutters, dual-pane windows, and dual-zone central heating and air conditioning. The inviting living room is highlighted by a marble fireplace and overlooks the beautifully landscaped backyard, creating the perfect space for relaxing or entertaining. The spacious kitchen is appointed with granite countertops, a large center peninsula, abundant cabinetry, stainless steel appliances, and a great breakfast bar. Open to the welcoming family room with its beamed ceiling and sliding glass door to the backyard, it's an ideal layout for everyday living and gatherings alike. Upstairs, all four bedrooms provide privacy and comfort, including an expansive primary suite featuring a large private balcony--the perfect spot to enjoy your morning coffee or unwind at the end of the day. The suite also offers a generous walk-in closet with custom organizers and a beautifully remodeled en-suite bath with dual sink quartz vanity and a tiled walk-in shower. Three additional bedrooms are generously sized and share a full hall bathroom, while a convenient powder room is located on the main level. Designed for both entertaining and everyday enjoyment, the backyard is a true retreat. Relax under the covered patio, gather in multiple seating areas, or take a dip in the beautifully updated pool and spa, featuring new plaster, equipment, and plumbing. The gated side yard provides an ideal space for pets, play, or additional outdoor activities. Additional highlights include a direct-access two-car garage and an oversized driveway offering ample parking. Conveniently located just minutes from parks, shopping, dining, schools, and more, this exceptional home truly has it all. Don't miss this incredible opportunity!
infoProperty Facts
bed
Bedrooms
4
bathtub
Bathrooms
3
square_foot
Square Feet
2,042
landscape
Lot Size
6,098 sqft
calendar_month
Year Built
1974
home_work
Property Type
Single Family Residence
timer
Days on Market
22
payments
HOA Fee
N/A
garage
Garage Total
2
fingerprint
MLS #
226003126
chairInterior Details
General Interior
Interior Features
Beamed Ceilings, Breakfast Bar, Balcony, Recessed Lighting, All Bedrooms Up, Primary Suite, Walk In Closets
Flooring
Carpet
Fireplace
Living Room
Kitchen & Appliances
Appliances
Dishwasher, Disposal, Microwave, Range
Laundry
In Garage
Climate Control
Cooling
Central Air
Heating
Forced Air
deckExterior & Lot
Building & Construction
Fencing
Block
Security
Security System, Smoke Detectors
Nearby Schools
| Rating | School Name |
|---|---|
9 | Santa Susana High High School |
7 | Garden Grove Elementary Elementary School |
6 | Sycamore Elementary Elementary School |
N/A | Good Shepherd Lutheran School Private School |
1 | Apollo High High School |
Convenience Score

This Home is Sold
Curious what your home is worth? Get a free valuation.
call
(800)-330-9306Available 9AM - 6PM
Similar Homes You Might Like
Based on price, location, and features