1 / 30
$390,000FOR SALE
1 beds · 1 baths · 950 sqft
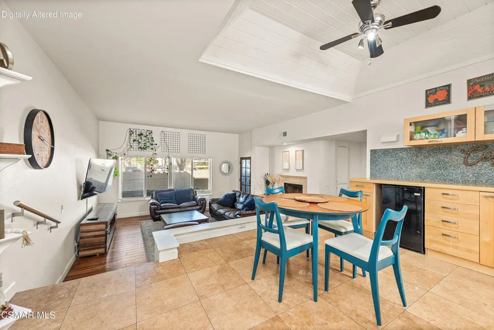
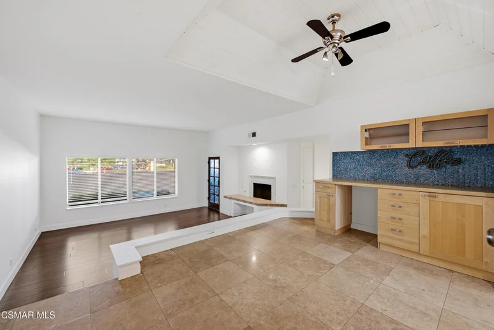
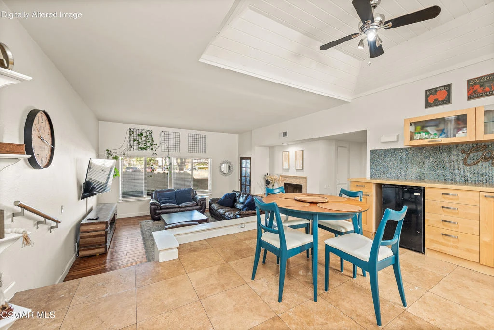
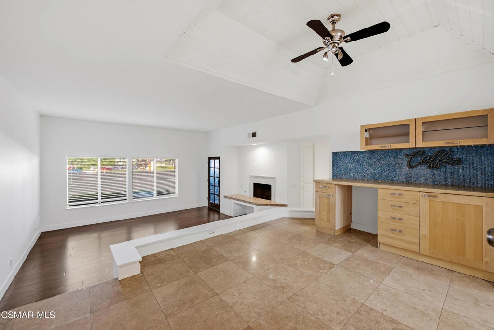
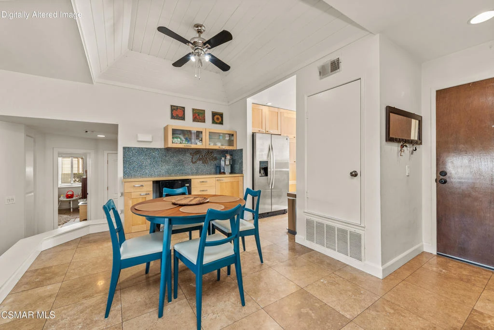
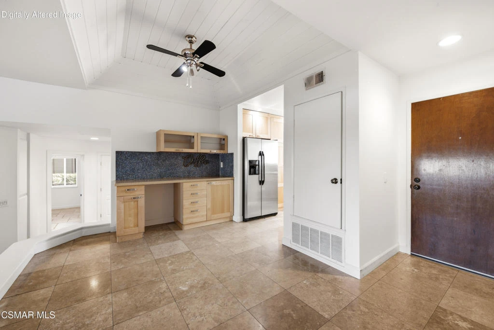
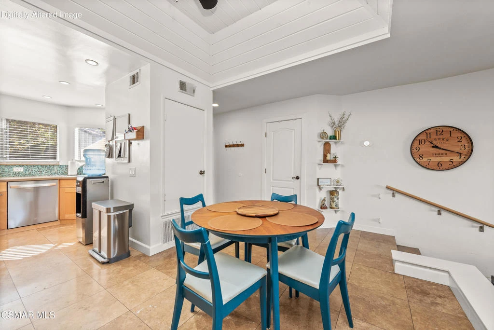
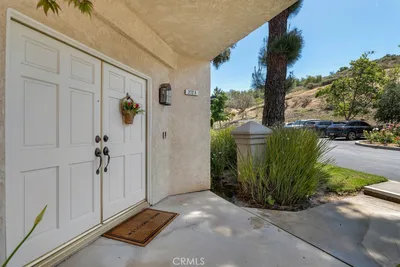
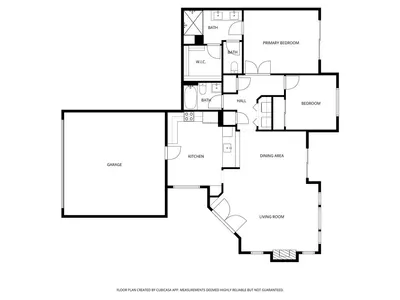
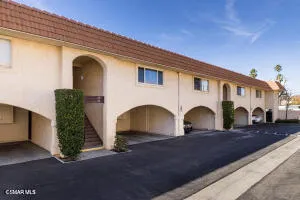
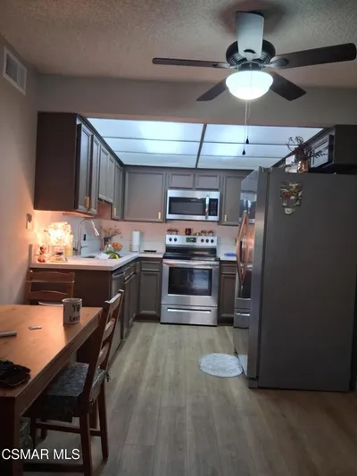
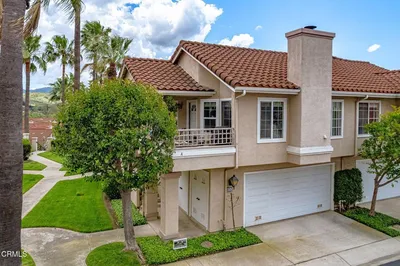
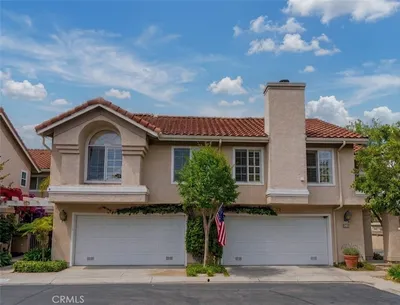
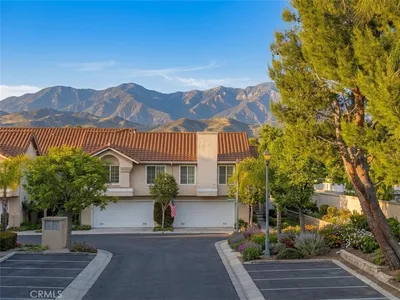
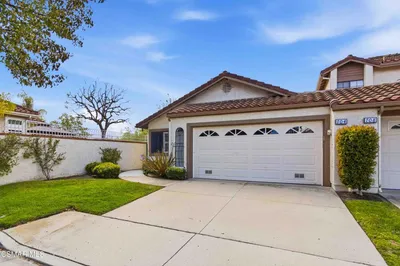
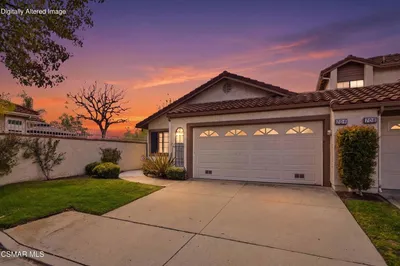
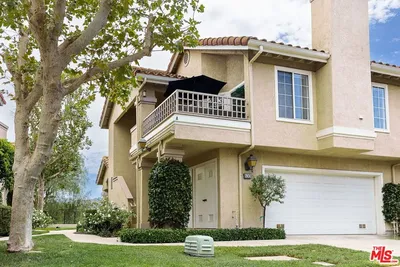
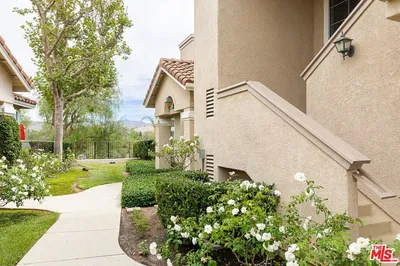
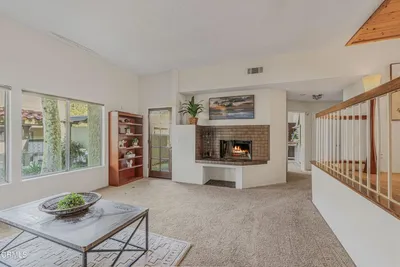
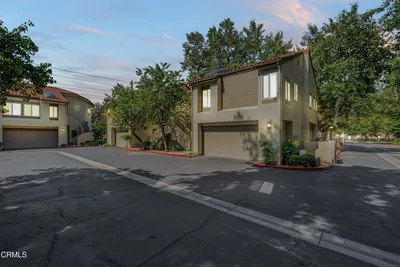
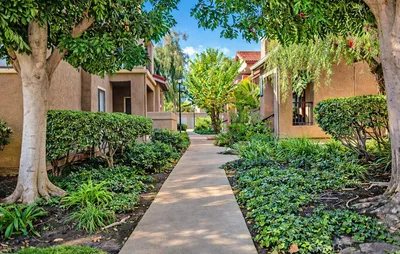
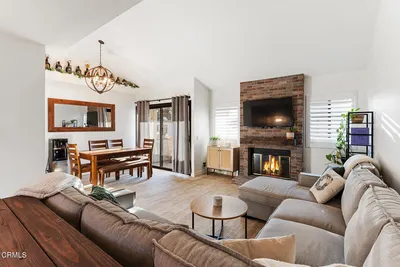
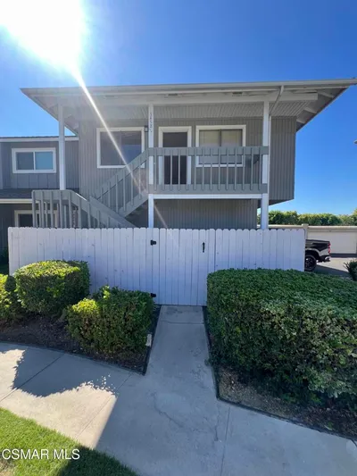
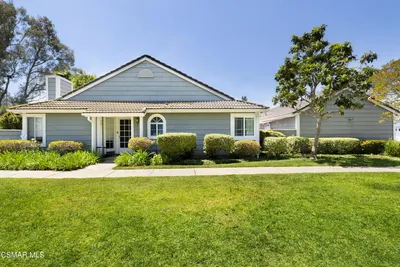
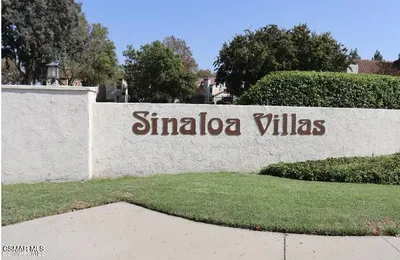
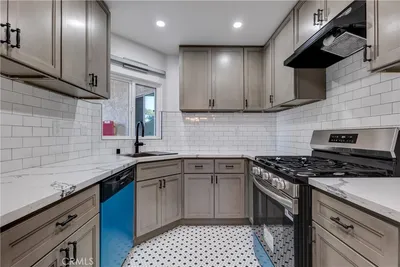
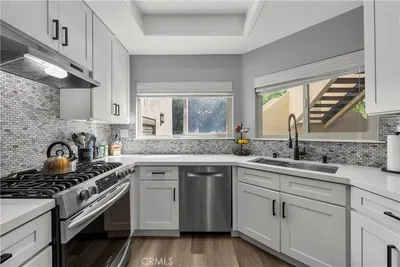
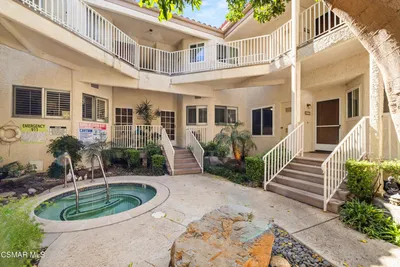
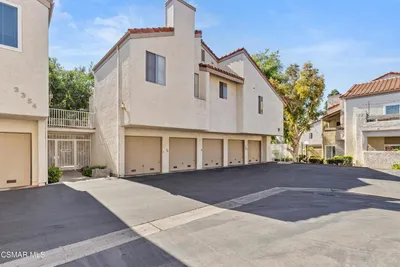
Some condos in Sycamore Villas simply show better than the rest, and this one makes its case the moment you walk in. A lower-level 2-bedroom, 1-bathroom home, it opens bright and airy, with high ceilings, oversized windows, and a private patio backed by its own small grass area. Inside, elegant travertine flows through the entry and dining nook into a fully remodeled kitchen finished with light oak soft-close cabinetry, quartz countertops, a glass tile backsplash, and a dedicated coffee bar built for slow mornings and easy entertaining. Above the dining area, a shiplap ceiling lends the room warmth and character rarely found at this price point. The living room stretches out beneath soaring ceilings, with real hardwood floors and a raised hearth fireplace framed in travertine and stacked stone, complete with a gas starter for effortless evenings in. Both bedrooms are well proportioned, each with high ceilings and a ceiling fan, one continuing the hardwood and the other finished in travertine. The bathroom carries a clean, modern remodel of its own, with travertine flooring, a stone-tile vanity offering ample storage, and a shower-over-tub appointed with a built-in bench and shampoo niches. Parking is a rare strength here, with a garage space and a separate assigned space, plus guest parking along the street. Beyond the patio, the community offers a pool and spa, playground, tennis and basketball courts, with optional RV and boat storage. Set in the heart of Simi Valley near parks, hiking trails, schools, the YMCA, shopping, and restaurants, with quick access to the 118 Freeway. Come experience it in person.
Bedrooms
2
Bathrooms
1
Square Feet
1,114
Lot Size
1,114 sqft
Year Built
1981
Property Type
Condominium
Days on Market
0
HOA Fee
$550/mo
Garage Total
1
MLS #
226004078
Interior Features
Cathedral Ceilings, Separate Formal Dining Room, High Ceilings, Open Floorplan, Recessed Lighting
Flooring
Wood
Fireplace
Family Room, Gas, Gas Starter, Raised Hearth
Appliances
Convection Oven, Dishwasher, Gas Cooking, Gas Water Heater, Range, Refrigerator, Range Hood
Laundry
Laundry Closet
Cooling
Central Air
Heating
Central, Fireplaces, Natural Gas
Total Parking Spaces
1
Garage Spaces
1
Parking Features
Assigned, Door Single, Garage, Guest, One Space, On Street
Security
Carbon Monoxide Detectors, Smoke Detectors
Construction
Stucco
Roof
Tile
Direction Faced
East
Pool Features
Association, Gunite
Spa Features
Association, Gunite
Sewer
Public Sewer
Call For Rules, Tennis Courts

$0
| Rating | School Name |
|---|---|
6 | Sycamore Elementary Elementary School |
9 | Santa Susana High High School |
N/A | Good Shepherd Lutheran School Private School |
1 | Apollo High High School |
7 | Garden Grove Elementary Elementary School |
Balanced market
Avg. time on market
This is a Balanced Market. Homes are selling at a moderate pace.

Get expert support from a local agent today.
Based on price, location, and features