1 / 20
imagesmode View 20 photos
For Sale
$925,000
Est. $5,180/mo2266 Swift Fox Court, Simi Valley, CA 93065
bed
4
Bedrooms
bathtub
3
Bathrooms
square_foot
2,034
Sq Ft
About this home
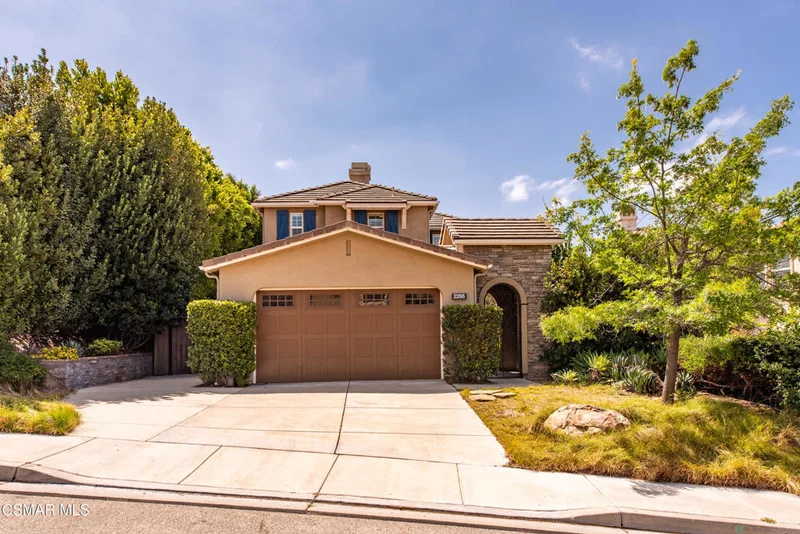
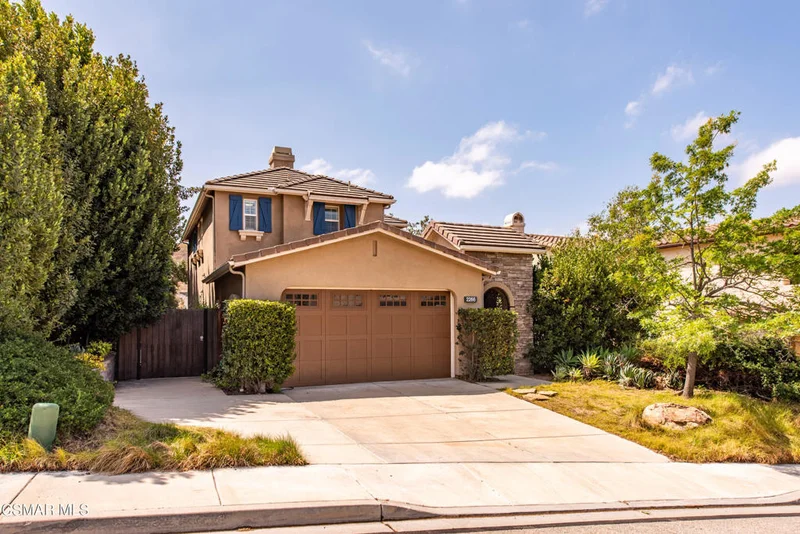
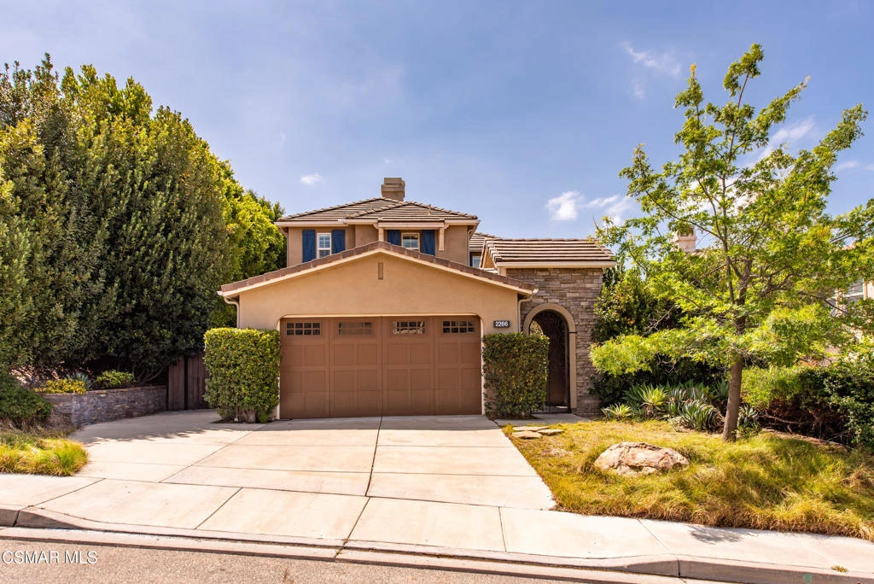
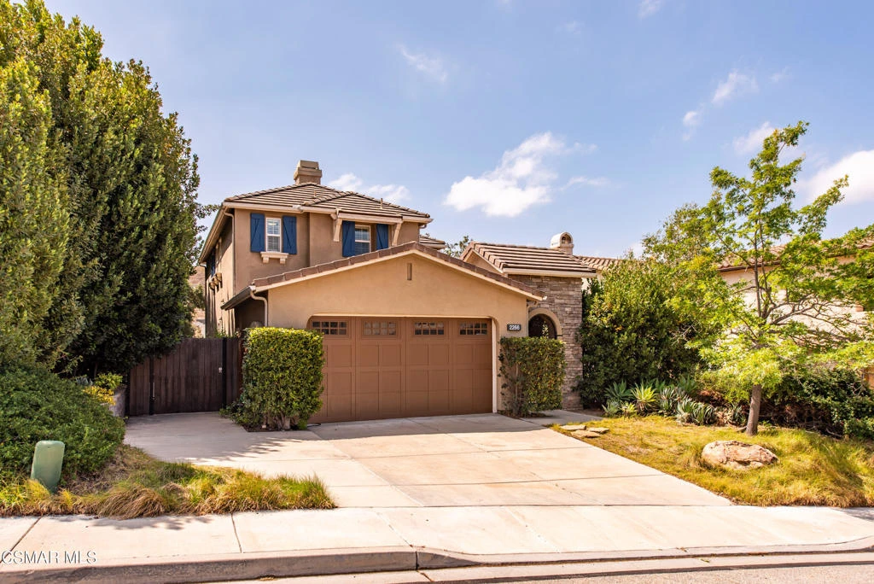
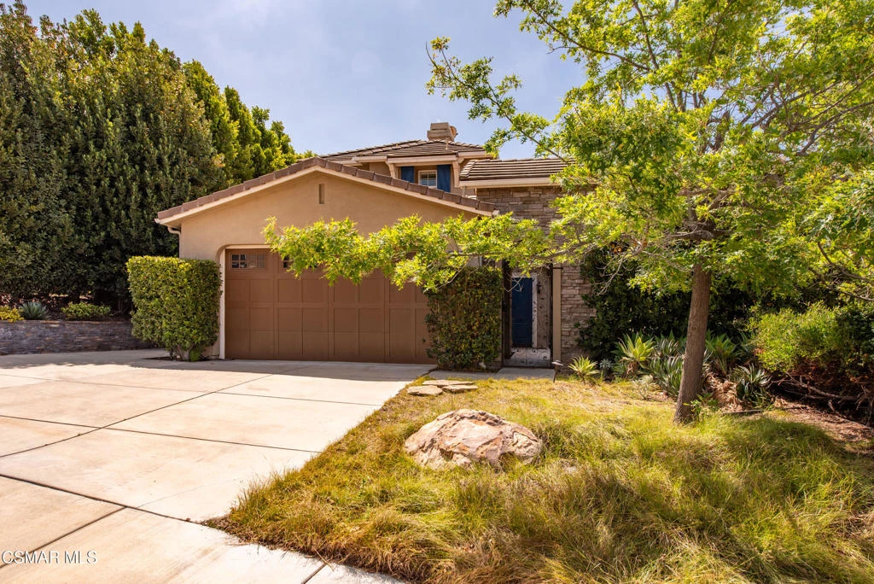
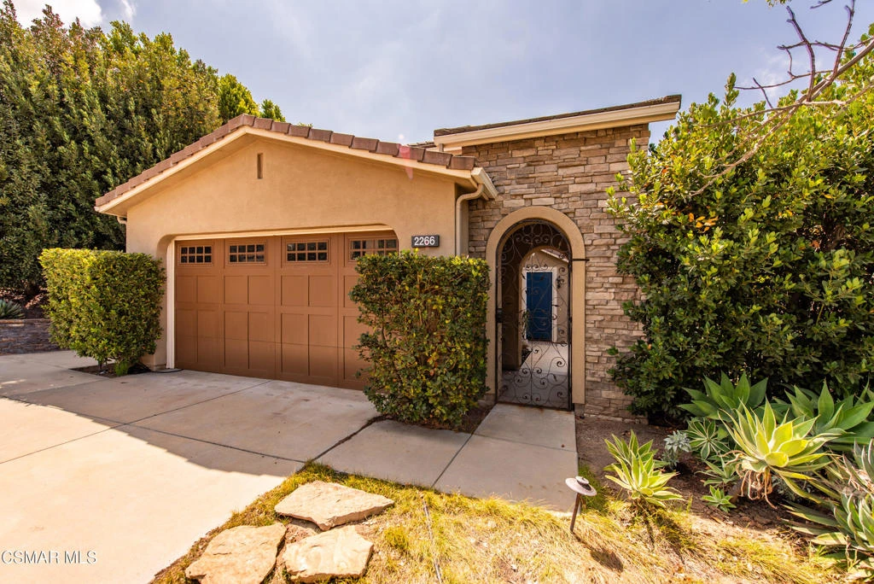
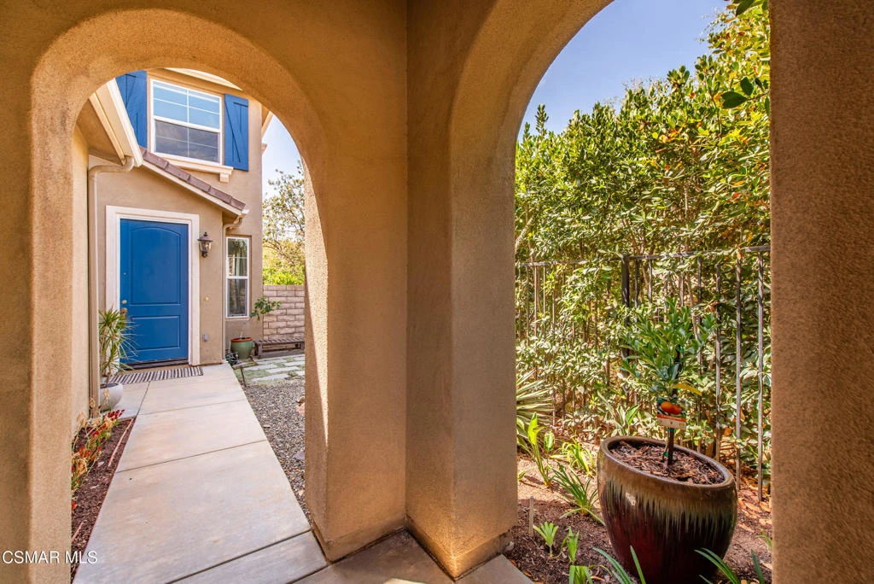
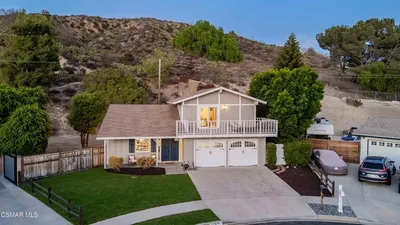
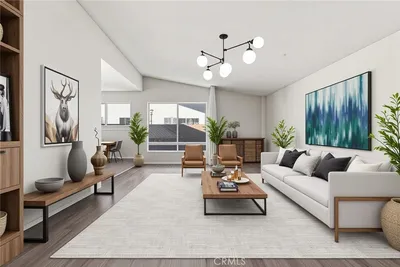
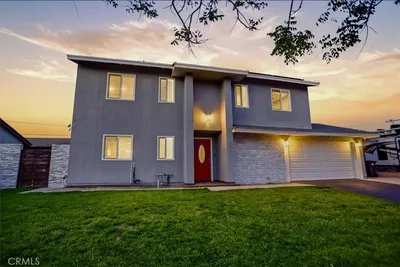
Big Price Reduction on wonderful Big Sky beauty filled with an abundance of natural light and walls of windows that showcase the picturesque surroundings! From the moment you step through the front door you'll appreciate the soaring ceilings, open and airy floorplan, and thoughtful upgrades throughout.Designed with both comfort and functionality in mind, this desirable layout features a downstairs bedroom and full bathroom, a spacious living room with a cozy fireplace and oversized windows, and a generous dining area with a French door leading to the backyard. The beautifully appointed kitchen offers stainless steel appliances, granite countertops, a custom tumbled marble backsplash, under-counter lighting, a breakfast bar, and an enormous walk-in pantry that's sure to impress.Upstairs, you'll find a convenient laundry room with extra cabinetry, a versatile loft complete with office area with built in desk and linen storage, along with two spacious secondary bedrooms and a full hall bathroom. The expansive primary suite is a true retreat featuring a large bedroom, an oversized walk-in closet with a window, and a luxurious ensuite bath with dual sinks, abundant counter space and storage, and a relaxing soaking tub.Step outside to your own private backyard oasis. With no rear neighbors, this beautifully landscaped yard was designed for entertaining and peaceful outdoor living. Enjoy the large patio, newer spa, built-in barbeque, custom fountains in both the front and rear yards, fruit trees, raised garden boxes, and lush landscaping that creates a serene, private setting.Situated on a quiet cul-de-sac, this exceptional home is just moments from the community dog park, restaurants, shopping and miles of scenic hiking trails. This is a rare opportunity to own a beautiful newer home in one of Big Sky's most desirable neighborhoods -don't let it pass you by!
Property Facts
bed
Bedrooms
4
bathtub
Bathrooms
3
square_foot
Square Feet
2,034
landscape
Lot Size
5,662 sqft
calendar_month
Year Built
2006
home_work
Property Type
Single Family Residence
timer
Days on Market
50
payments
HOA Fee
$260/mo
garage
Garage Total
2
fingerprint
MLS #
226003138
Interior Details
General Interior
Interior Features
Breakfast Bar, Cathedral Ceilings, Separate Formal Dining Room, Pantry, Recessed Lighting, Bedroom On Main Level, Loft, Walk In Pantry, Walk In Closets
Flooring
Carpet, Wood
Fireplace
Decorative, Gas, Living Room
Kitchen & Appliances
Appliances
Double Oven, Dishwasher, Gas Cooking, Disposal, Microwave, Refrigerator, Vented Exhaust Fan, Water To Refrigerator
Laundry
Gas Dryer Hookup, Inside, Laundry Room, Upper Level
Climate Control
Cooling
Central Air
Heating
Central, Natural Gas
Parking
Total Parking Spaces
2
Garage Spaces
2
Parking Features
Driveway
Exterior & Lot
Building & Construction
Patio & Porch
Tile
Fencing
Block, Wrought Iron
Construction
Stone, Stucco
Foundation
Slab
Roof
Tile
Lot & Grounds
Lot Features
Back Yard, Cul De Sac, Landscaped, Level, Near Park
Spa Features
Above Ground, Private
Sewer
Public Sewer
Community & HOA
Association Info
AssociationBig Sky HOA
HOA Fee$260
FrequencyMonthly
HOA Amenities
Trails
Community Features
Park

Mortgage Calculator
Total Monthly
$0
Principal & Interest:
$0Property Tax:
$0Home Insurance:
$0HOA Fees:
$0$
$
%
Nearby Schools
| Rating | School Name |
|---|---|
7 | Atherwood Elementary Elementary School |
N/A | Good Shepherd Lutheran School Private School |
N/A | Justin Elementary Elementary School |
10 | Vista Elementary Elementary School |
6 | Sycamore Elementary Elementary School |
Convenience Score
Market Insights
93065|Simi Valley
Estimated Value
Calculating...
No change vs. last year
Value history is still building for this area.
Market Temperature
Seller'sBalancedBuyer's
0d30d60d180d
Balanced
Balanced market
30 Days
Avg. time on market
This is a Balanced Market. Homes are selling at a moderate pace.
Flood & Climate Risk
Noise Levels

Ready to Take the Next Step?
Get expert support from a local agent today.
call
(800)-330-9306Available 9AM - 7PM
Similar Homes You Might Like
Based on price, location, and features
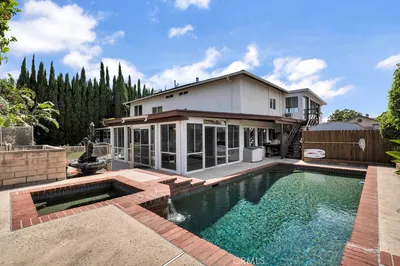
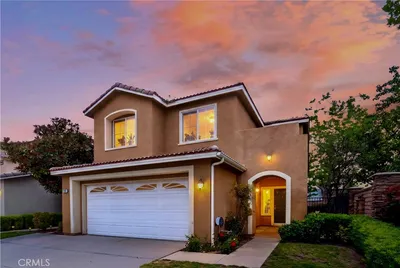
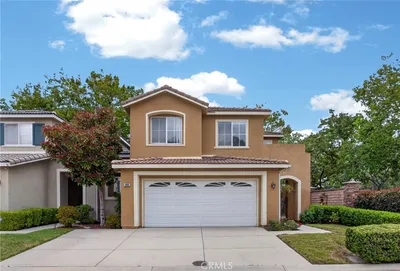
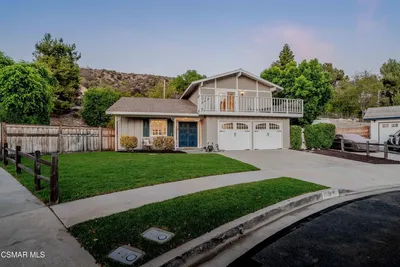
Recently Sold
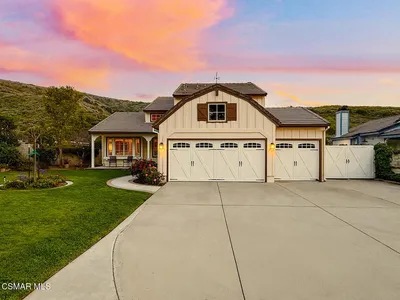
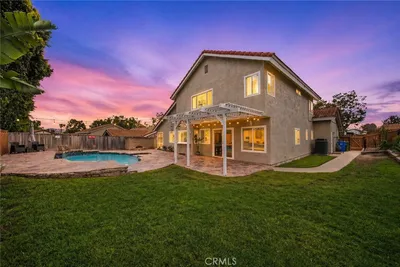
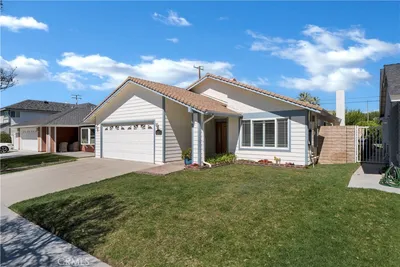
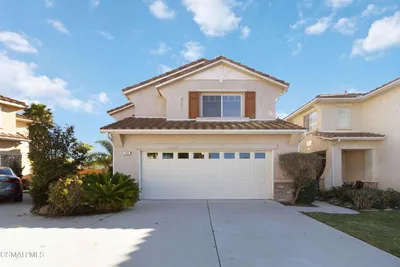
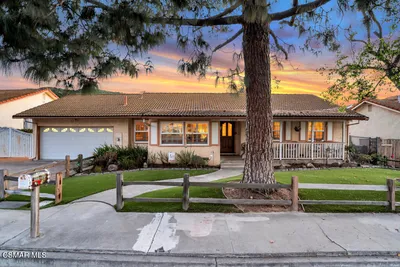

$925,000
4 bd | 3 ba | 2,034 sqft