Topfind Realty
Renting

Search Rentals

Houses for RentTownhomes for RentCondos for RentView All Rentals →

Renting Resources

Why Rent With UsRenter GuideRent vs Buy Calculator

Renter Articles

How to Negotiate RentUnderstanding Your LeaseMoving Checklist for Renters
Buying

Search Homes

Houses for SaleTownhomes for SaleCondos for SaleView All Homes →

Buying Resources

Why Buy With UsBuyer GuideAffordability CalculatorInvestment CalculatorProperty Tax Calculator

Buyer Articles

Master Your New Home BudgetBeat Moving StressPacking Secrets
Selling

Selling Tools

Home ValuationFind a Seller's Agent

Selling Resources

Why Sell With UsSeller GuideNet Sheet CalcHELOC Calculator

Seller Articles

Strategic PricingDownsizing Tips
Mortgage Rates

Today's Rates

Mortgage RatesRefinance RatesLoan ComparisonHELOC Calculator

Mortgage Resources

Understanding Mortgage RatesFirst-Time Homebuyer GuideWhen to Refinance Your Mortgage
Realtors
Topfind
Houses for RentTownhomes for RentCondos for RentView All Rentals →
Why Rent With UsRenter GuideRent vs Buy Calculator
How to Negotiate RentUnderstanding Your LeaseMoving Checklist for Renters
Houses for SaleTownhomes for SaleCondos for SaleView All Homes →
Why Buy With UsBuyer GuideAffordability CalculatorInvestment CalculatorProperty Tax Calculator
Master Your New Home BudgetBeat Moving StressPacking Secrets
Home ValuationFind a Seller's Agent
Why Sell With UsSeller GuideNet Sheet CalcHELOC Calculator
Strategic PricingDownsizing Tips
Mortgage RatesRefinance RatesLoan ComparisonHELOC Calculator
Understanding Mortgage RatesFirst-Time Homebuyer GuideWhen to Refinance Your Mortgage
groupRealtorsinfoAbout Us
Continue with Google
Sign InSign Up
Topfind Realty
Renting

Search Rentals

Houses for RentTownhomes for RentCondos for RentView All Rentals →

Renting Resources

Why Rent With UsRenter GuideRent vs Buy Calculator

Renter Articles

How to Negotiate RentUnderstanding Your LeaseMoving Checklist for Renters
Buying

Search Homes

Houses for SaleTownhomes for SaleCondos for SaleView All Homes →

Buying Resources

Why Buy With UsBuyer GuideAffordability CalculatorInvestment CalculatorProperty Tax Calculator

Buyer Articles

Master Your New Home BudgetBeat Moving StressPacking Secrets
Selling

Selling Tools

Home ValuationFind a Seller's Agent

Selling Resources

Why Sell With UsSeller GuideNet Sheet CalcHELOC Calculator

Seller Articles

Strategic PricingDownsizing Tips
Mortgage Rates

Today's Rates

Mortgage RatesRefinance RatesLoan ComparisonHELOC Calculator

Mortgage Resources

Understanding Mortgage RatesFirst-Time Homebuyer GuideWhen to Refinance Your Mortgage
Realtors
Topfind
Houses for RentTownhomes for RentCondos for RentView All Rentals →
Why Rent With UsRenter GuideRent vs Buy Calculator
How to Negotiate RentUnderstanding Your LeaseMoving Checklist for Renters
Houses for SaleTownhomes for SaleCondos for SaleView All Homes →
Why Buy With UsBuyer GuideAffordability CalculatorInvestment CalculatorProperty Tax Calculator
Master Your New Home BudgetBeat Moving StressPacking Secrets
Home ValuationFind a Seller's Agent
Why Sell With UsSeller GuideNet Sheet CalcHELOC Calculator
Strategic PricingDownsizing Tips
Mortgage RatesRefinance RatesLoan ComparisonHELOC Calculator
Understanding Mortgage RatesFirst-Time Homebuyer GuideWhen to Refinance Your Mortgage
groupRealtorsinfoAbout Us
Continue with Google
Sign InSign Up
Real Estate/CA/Simi Valley/2037 Freesia Avenue
Interior
For Sale
$699,900
Est. $3,919/mo

2037 Freesia Avenue, Simi Valley, CA 93063

bed
2
Bedrooms
bathtub
3
Bathrooms
square_foot
1,494
Square Feet

About this home

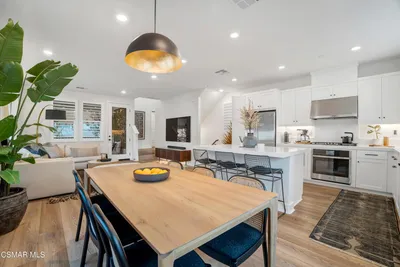
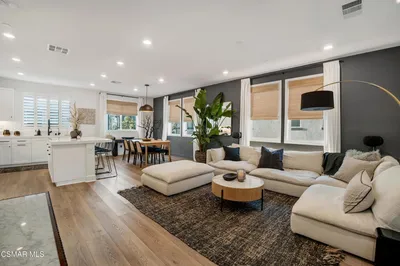
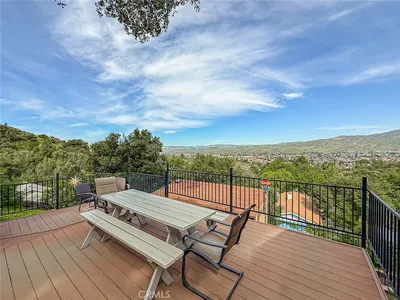
This Casa Flores residence stands apart for its pride of ownership, privacy, and natural light--features that are increasingly rare even within this desirable 55+ gated community. From the moment you enter, the home feels bright, calm, and thoughtfully cared for. Large windows flood the open floor plan with natural light, while plantation shutters add both elegance and control.The formal tiled entry opens to a welcoming living room finished with wood-look tile flooring and a gas fireplace--perfect for relaxed evenings or entertaining guests. The chef's kitchen is generously sized and designed for everyday ease, featuring a breakfast bar, abundant cabinetry and counter space, double sinks, recessed lighting, and a full appliance suite including a freestanding gas range, a fingerprint-resistant Frigidaire refrigerator, and a recently reinstalled kitchen faucet with new silicone for a clean, refreshed finish.Adjacent dining and breakfast areas are wrapped in windows and open seamlessly to the patio, creating an effortless indoor-outdoor flow. A spacious downstairs primary suite offers a walk-in closet, ample storage, abundant natural light, and direct patio access. The ensuite bathroom features dual sinks, custom flooring, tasteful lighting, and a well-appointed shower. A beautifully finished guest bathroom and linen storage complete the main level.Upstairs, a bright secondary bedroom with vaulted ceilings, large windows, and generous closet space is ideal for guests, hobbies, or healthcare professionals. A full upstairs bathroom includes a large vanity, tub and shower combination, custom finishes, and a separate toilet room.Additional highlights include a dedicated laundry room with storage, a newly installed water heater, and an attached two-car garage with direct access and extensive built-in storage. Outside, exceptionally private, low-maintenance outdoor spaces offer a true sense of retreat. High block walls enclose the backyard and side yard, creating a quiet setting perfect for morning coffee or peaceful outdoor dining.Casa Flores residents enjoy low HOA dues with access to a pool, spa, and secure gated entry, all conveniently located near shopping, houses of worship, and public transportation. For buyers seeking one of the cleanest, most private, and best-presented homes in the community, this residence is a standout opportunity.

Property Facts

bed

Bedrooms

2

bathtub

Bathrooms

3

square_foot

Square Feet

1,494

landscape

Lot Size

3,920 sqft

calendar_month

Year Built

2001

home_work

Property Type

Single Family Residence

timer

Days on Market

0

payments

HOA Fee

$406/mo

garage

Garage Total

2

fingerprint

MLS #

226003344

Interior Details

General Interior

Interior Features

High Ceilings, Bedroom On Main Level, Main Level Primary, Multiple Primary Suites, Primary Suite

Flooring

Wood

Fireplace

Gas, Living Room

Accessibility

Customized Wheelchair Accessible

Kitchen & Appliances

Laundry

Inside

Climate Control

Cooling

Central Air

Parking

Total Parking Spaces

2

Garage Spaces

2

Parking Features

Garage

Exterior & Lot

Building & Construction

Fencing

Masonry

Security

Gated Community

Direction Faced

East

Lot & Grounds

Lot Features

Back Yard, Close To Clubhouse, Lawn, Landscaped, Near Park, Yard

Pool Features

Association, Community, In Ground

Spa Features

Association, In Ground

Community & HOA

Association Info

HOA Fee$406
FrequencyMonthly

HOA Amenities

Clubhouse, Picnic Area, Sauna

Community Features

Gated, Park, Pool

Mortgage Calculator

Total Monthly

$0

Principal & Interest:
$0
Property Tax:
$0
Home Insurance:
$0
HOA Fees:
$0
$
$
%

Nearby Schools

RatingSchool NameGradesDistance
No school data available for this area.

Convenience Score

Market Insights

93063|Simi Valley
analytics

Estimated Value

Calculating...
trending_up0%vs. last year
202120222023202420252026

Market Temperature

Seller'sBalancedBuyer's
0d30d60d180d
Balanced

Balanced market

30 Days

Avg. time on market

This is a Balanced Market. Homes are selling at a moderate pace.

flood

Flood & Climate Risk

Flood Risk

Minimal — not in a FEMA flood zone

Low

Wildfire Risk

Moderate — near wildland-urban interface

Moderate

Heat Risk

Low — moderate summer temperatures

Low

Earthquake Risk

Southern California seismic zone

Moderate
volume_up

Noise Levels

TrafficQuiet residential street
AirportMinimal airport noise
CommercialLow commercial activity nearby
streetview

Street View

Open Full Street Viewopen_in_new
Topfind Realty

Ready to Take the Next Step?

Get expert support from a local agent today.

call
(800)-330-9306Available 9AM - 7PM

Similar Homes You Might Like

Based on price, location, and features
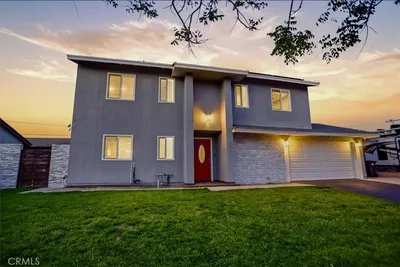
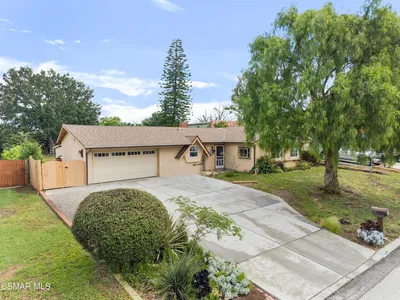
1059 Alta Vista
VIDEO TOUR

$699,000

FOR SALE

1059 Alta Vista, Simi Valley, CA 93063

2 beds · 2 baths · 1,252 sqft

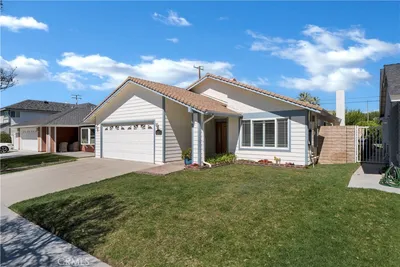
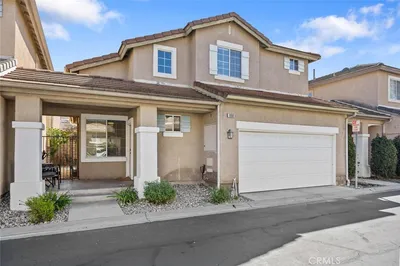
1870 Burch Avenue
VIRTUAL TOUR

$809,000

FOR SALE

1870 Burch Avenue, Simi Valley, CA 93063

3 beds · 2 baths · 1,244 sqft

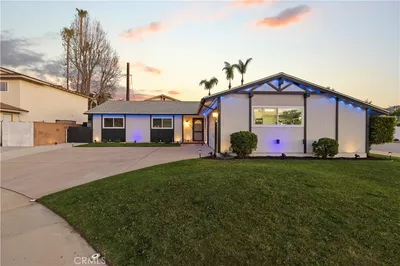
275 Ridgeton Lane A
NEW 33 HRS AGO
VIRTUAL TOUR

$575,000

FOR SALE

275 Ridgeton Lane A, Simi Valley, CA 93065

2 beds · 2 baths · 1,280 sqft

2428 Chandler Avenue 1
VIDEO TOUR

$639,000

FOR SALE

2428 Chandler Avenue 1, Simi Valley, CA 93065

3 beds · 3 baths · 1,278 sqft

683 Languid Lane

$999,999

FOR SALE

683 Languid Lane, Simi Valley, CA 93065

3 beds · 2 baths · 1,465 sqft

3554 Royal

$754,900

FOR SALE

3554 Royal, Simi Valley, CA 93063

3 beds · 2 baths · 1,244 sqft

3033 Tallahassee Lane

$899,999

FOR SALE

3033 Tallahassee Lane, Simi Valley, CA 93065

3 beds · 4 baths · 1,652 sqft

3033 Tallahassee

$915,000

FOR SALE

3033 Tallahassee, Simi Valley, CA 93065

3 beds · 4 baths · 1,652 sqft

Recently Sold

351 Aristotle Street
VIRTUAL TOUR

$849,900

SOLD

351 Aristotle Street, Simi Valley, CA 93065

3 beds · 3 baths · 1,725 sqft

4505 Lubbock
VIRTUAL TOUR

$879,000

SOLD

4505 Lubbock, Simi Valley, CA 93063

3 beds · 2 baths · 1,639 sqft

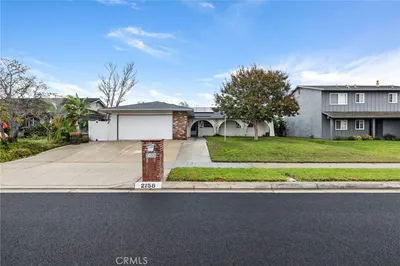
2158 Waldo Street
3D TOUR

$805,000

SOLD

2158 Waldo Street, Simi Valley, CA 93065

3 beds · 2 baths · 1,590 sqft

32 W Bonita
VIRTUAL TOUR

$875,000

SOLD

32 W Bonita, Simi Valley, CA 93065

3 beds · 2 baths · 1,544 sqft

1430 Vaquero Drive
VIRTUAL TOUR

$749,900

SOLD

1430 Vaquero Drive, Simi Valley, CA 93065

3 beds · 2 baths · 1,268 sqft

1868 Day Lily
VIRTUAL TOUR

$719,900

SOLD

1868 Day Lily, Simi Valley, CA 93065

3 beds · 3 baths · 1,294 sqft

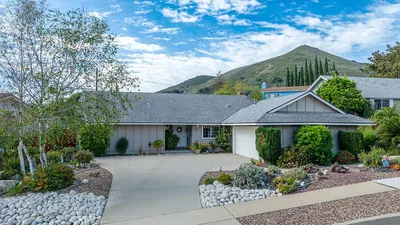
2178 Cheam
3D TOUR

$800,000

SOLD

2178 Cheam, Simi Valley, CA 93063

3 beds · 2 baths · 1,428 sqft

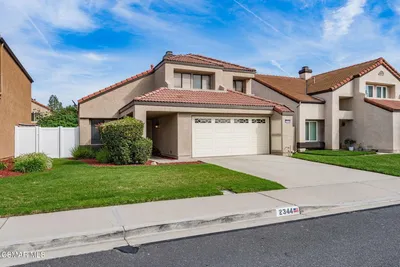
2344 Hampton Avenue
VIRTUAL TOUR

$779,900

SOLD

2344 Hampton Avenue, Simi Valley, CA 93063

3 beds · 3 baths · 1,463 sqft

Topfind Realty

Company

  • About Us
  • Careers
  • Articles
  • Home Estimate

Explore

  • Renting
  • Buying
  • Selling
  • Realtors

Support

  • Help Center
  • Contact Us
  • Terms & Conditions
  • Privacy Policy

Topfind Realty, DRE # 02240815, is a licensed real estate broker in California. Topfind Realty pledges to support the Fair Housing Act and adhere to Equal Housing Opportunity laws.

Copyright © 2026 Topfind Realty. All Rights Reserved.