1 / 20
imagesmode View 20 photos
For Sale
$699,000
Est. $3,914/mo1896 Stow Street, Simi Valley, CA 93063
bed
4
Bedrooms
bathtub
3
Bathrooms
square_foot
1,950
Sq Ft
About this home
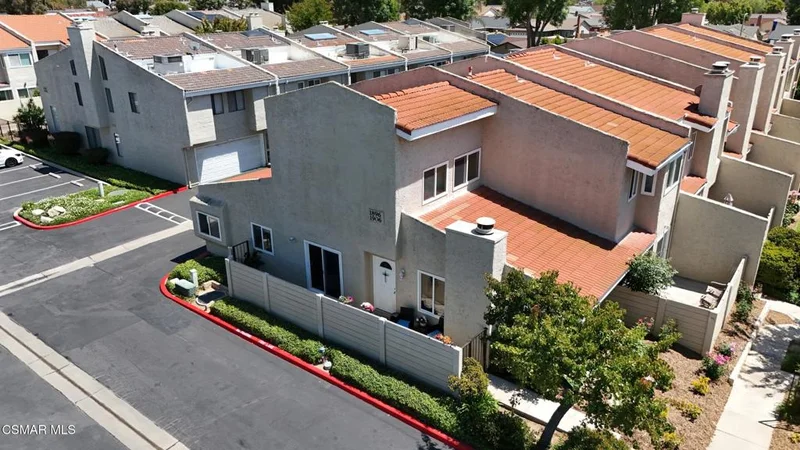
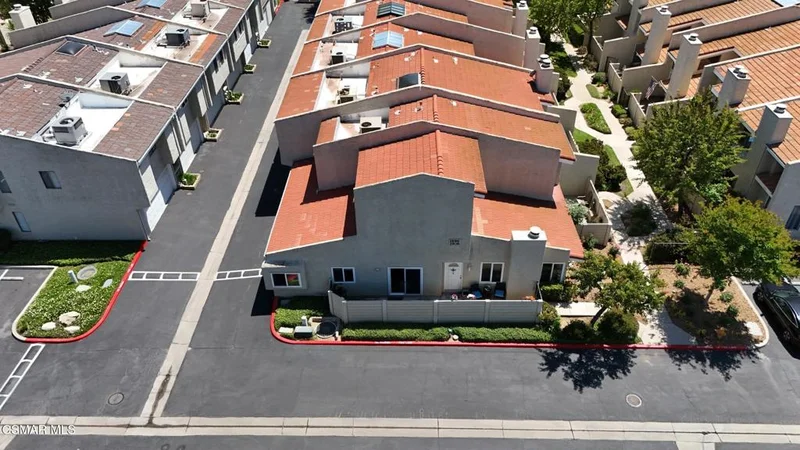
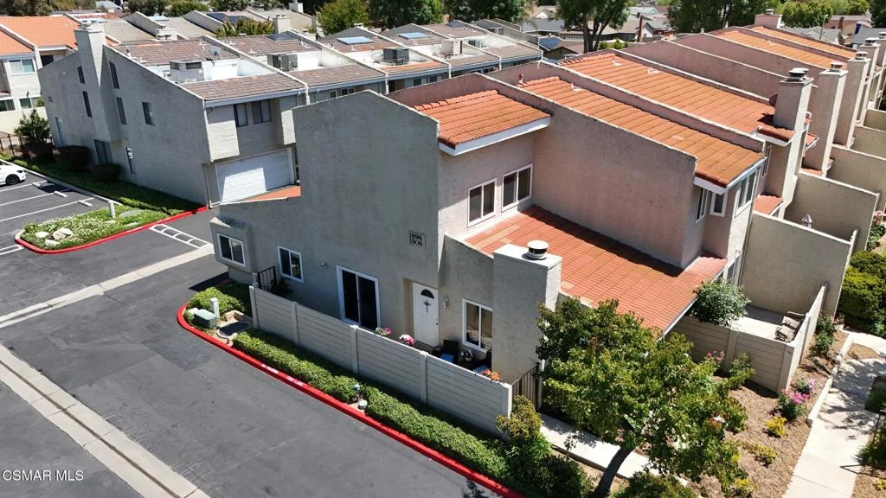
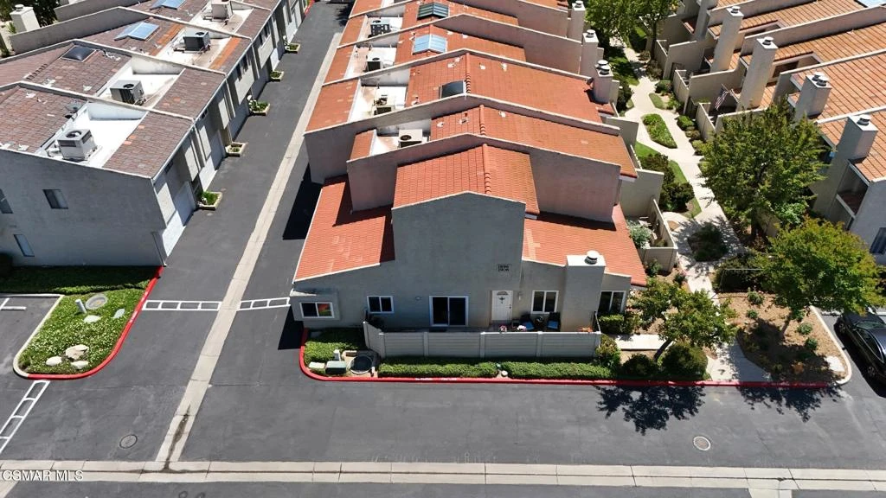
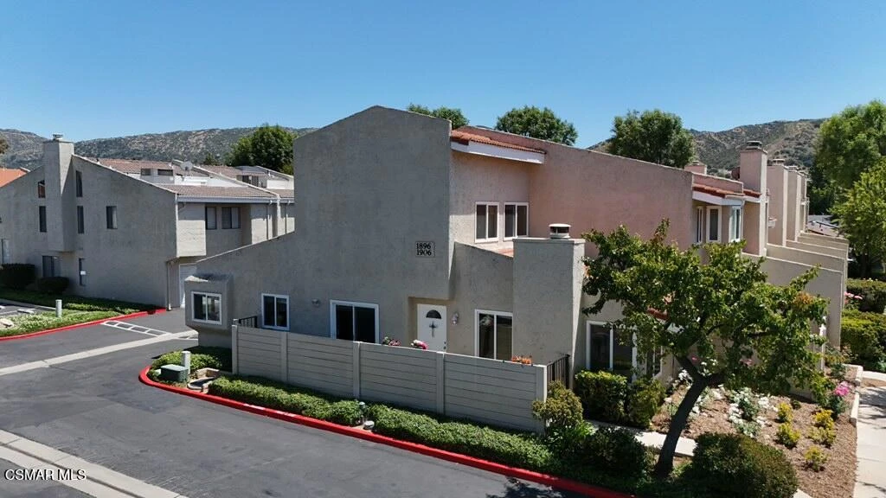
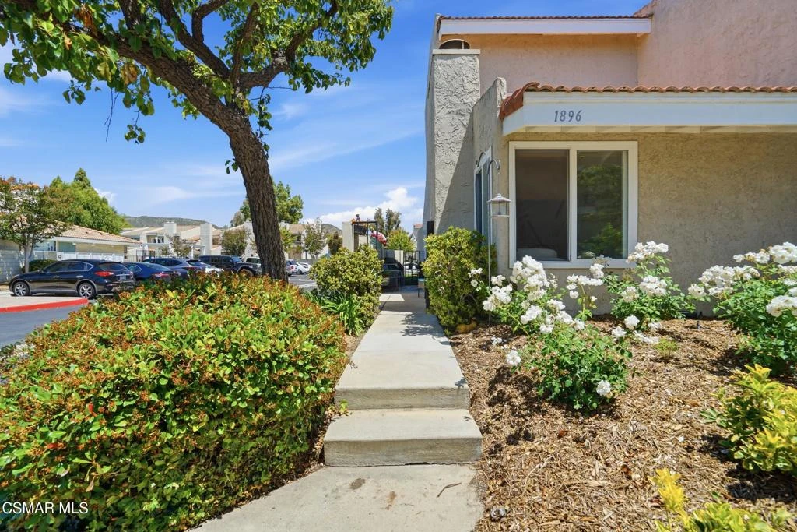
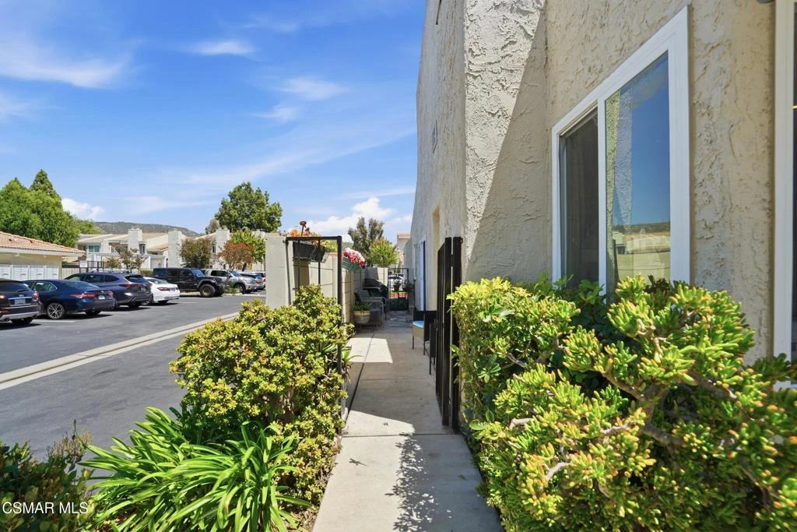
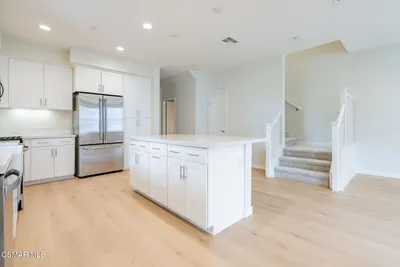
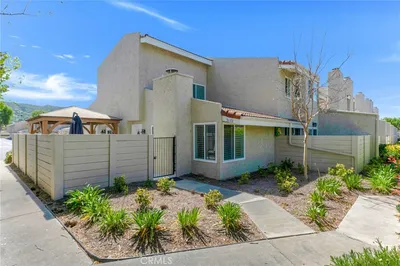
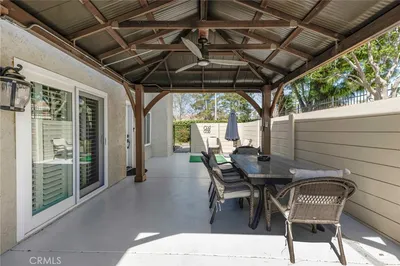

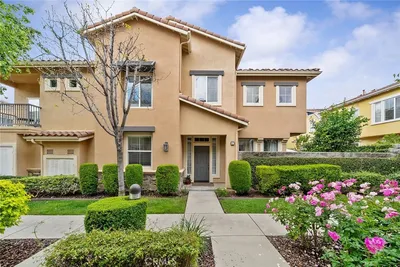
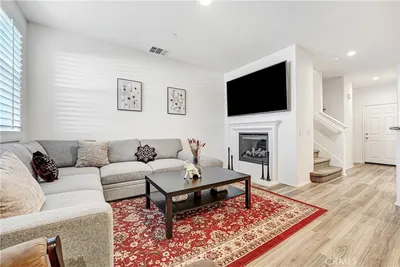
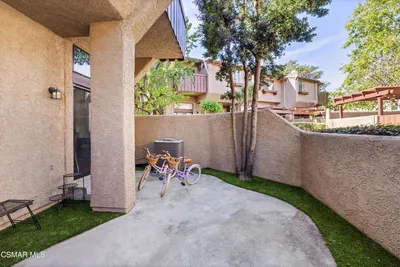
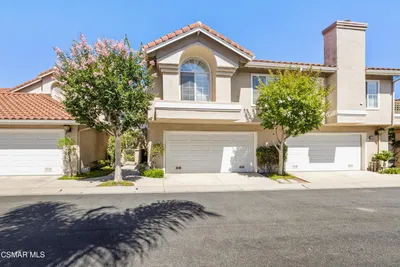
REDUCED!! Welcome to the largest model in the highly desirable Stonegate Villas, offering nearly 2,000 square feet of stylish and comfortable living space. This exceptional corner-unit townhome with 4 bedrooms and 2.5 baths combines space, privacy, and beautiful sunset and partial mountain views in one of the community's most sought-after locations!Designed for both everyday living and entertaining, the spacious living room features a cozy fireplace, recessed lighting, laminated wood floors and an open-concept layout that creates a warm and inviting atmosphere. The updated kitchen showcases stunning granite countertops, ample maple cabinetry, tile backsplash, stainless steel appliances and a charming breakfast nook perfect for casual dining. A convenient guest powder room is also located on the main level. Upstairs, the expansive primary suite serves as a private retreat, complete with a walk-in closet, dual-sink vanity, private bath, and direct access to a secluded patio where you can relax and enjoy the scenic sunset views. Two additional generously sized bedrooms provide comfort and flexibility, while the loft has been thoughtfully converted into a fourth bedroom, making this home ideal for larger households, guests, or a home office setup. As a unique end unit, this home offers added privacy, an extended patio area, and a private two-car garage. The beautifully maintained community features resort-style amenities including a pool, spa, and clubhouse, with HOA coverage that includes landscaping, roof maintenance, trash service, and earthquake insurance. Conveniently located near parks, top-rated schools, shopping, dining, and with easy access to the 118 freeway, this rare Stonegate Villas residence offers the perfect blend of comfort, convenience, and lifestyle.
Property Facts
bed
Bedrooms
4
bathtub
Bathrooms
3
square_foot
Square Feet
1,950
landscape
Lot Size
1,742 sqft
calendar_month
Year Built
1979
home_work
Property Type
Townhouse
timer
Days on Market
89
payments
HOA Fee
$450/mo
garage
Garage Total
2
fingerprint
MLS #
226002124
Interior Details
General Interior
Interior Features
Breakfast Area, Open Floorplan, Recessed Lighting, Bedroom On Main Level, Loft, Primary Suite, Walk In Closets
Flooring
Laminate, Wood
Fireplace
Gas, Living Room
Kitchen & Appliances
Appliances
Dishwasher, Disposal, Microwave, Range, Range Hood
Laundry
In Garage
Climate Control
Cooling
Central Air
Heating
Central, Natural Gas
Parking
Total Parking Spaces
2
Garage Spaces
2
Attached Garage
Yes
Parking Features
Garage
Exterior & Lot
Building & Construction
Patio & Porch
Open, Patio
Construction
Stucco
Roof
Tile
Lot & Grounds
Lot Features
Corner Lot, Sprinkler System
Pool Features
Community, In Ground
Spa Features
In Ground
Community & HOA
Association Info
AssociationStonegate Villas HOA
HOA Fee$450
FrequencyMonthly
Fee Includes
Earthquake Insurance
HOA Amenities
Clubhouse, Maintenance Grounds, Recreation Room
Community Features
Pool

Mortgage Calculator
Total Monthly
$0
Principal & Interest:
$0Property Tax:
$0Home Insurance:
$0HOA Fees:
$0$
$
%
Nearby Schools
| Rating | School Name |
|---|---|
7 | Katherine Elementary Elementary School |
5 | Simi Valley High High School |
N/A | St Peter Claver Preschool & Kindergarten Private School |
8 | White Oak Elementary Elementary School |
3 | Knolls Elementary Elementary School |
Convenience Score
Market Insights
93063|Simi Valley
Estimated Value
Calculating...
No change vs. last year
Value history is still building for this area.
Market Temperature
Seller'sBalancedBuyer's
0d30d60d180d
Balanced
Balanced market
30 Days
Avg. time on market
This is a Balanced Market. Homes are selling at a moderate pace.
Flood & Climate Risk
Noise Levels

Ready to Take the Next Step?
Get expert support from a local agent today.
call
(800)-330-9306Available 9AM - 7PM
Similar Homes You Might Like
Based on price, location, and features
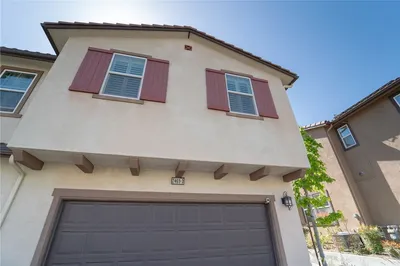
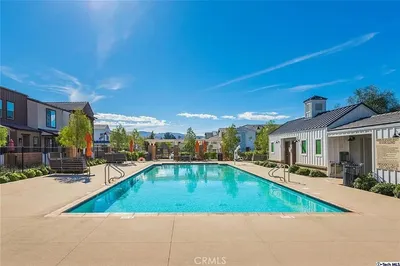
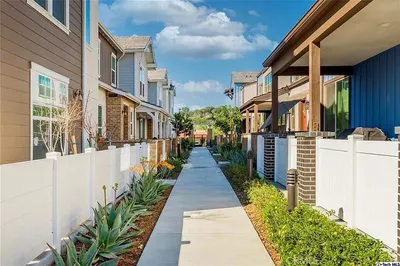
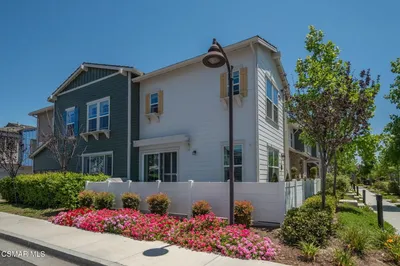
Recently Sold
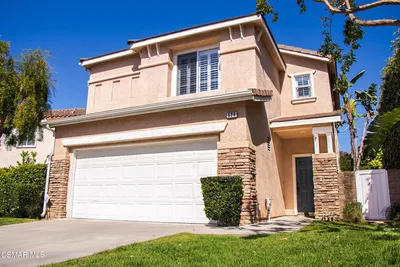

$699,000
4 bd | 3 ba | 1,950 sqft