For Sale
$829,950
Est. $4,648/mo1715 Empty Saddle Road, Simi Valley, CA 93063
bed
4
Bedrooms
bathtub
3
Bathrooms
square_foot
1,760
Square Feet
About this home
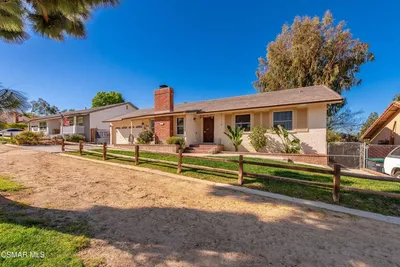
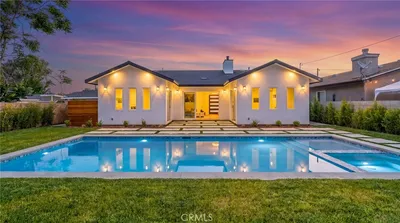
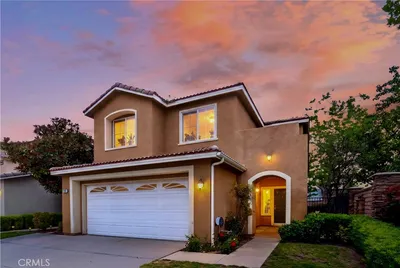
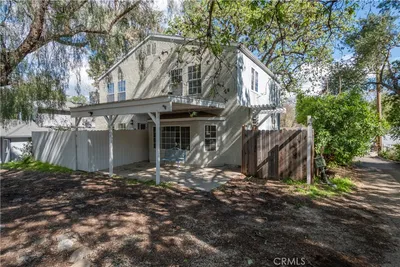
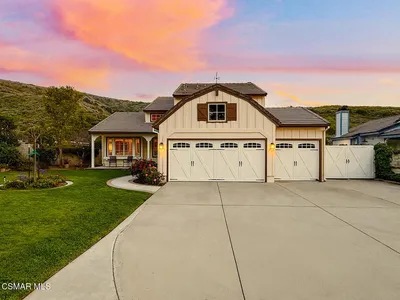
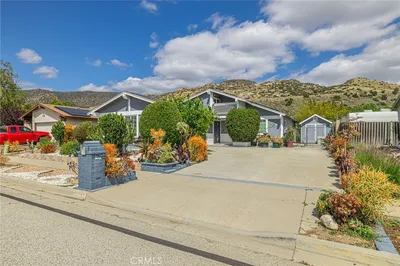
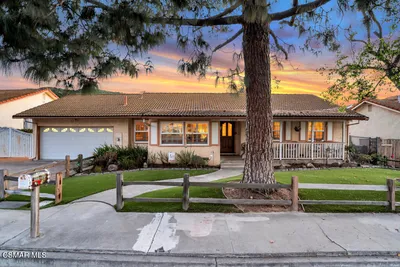
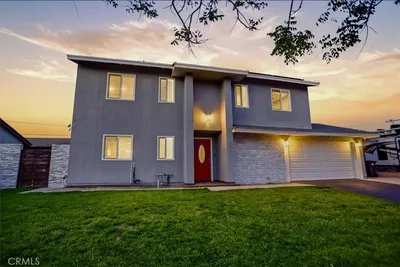
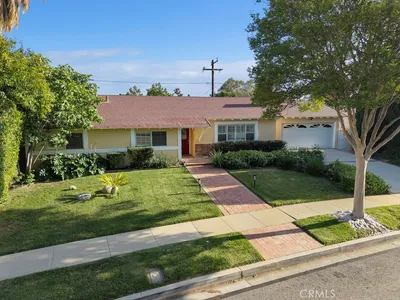
Welcome! This well maintained 4 bedroom, 3 bath Hopetown residence offers one of the best floor plans connecting everyday living efficiently and effortlessly. Step inside and be greeted with soaring ceilings, a plethora of windows offering an abundance of natural light, beautiful wood-like flooring throughout, formal living room, formal dining room, powder room with a decorative pedestal sink and a separate family room with gas burning fireplace. The kitchen features granite countertops, tile backsplash, spacious cabinets w/ pull out drawers, large kitchen island w/ storage space, breakfast area, and top of the line stainless steel appliances. There are 3 nice sized secondary bedrooms and one full bath upstairs. The spacious primary suite welcomes you with soaring ceilings, large windows, walk-in closet and a secondary closet. A private ensuite complete with dual vanity sinks, walk-in shower & separate soaking tub. Beautiful mountain views enhance the home, offering a perfect balance of serenity, lush landscape and privacy where you can relax and enjoy entertaining family and friends. NEWER ENHANCEMENTS: Energy efficient Lennox HVAC & heat pump system, ducts & Smart thermostat, Frigidaire refrigerator w/ automatic filtered water & ice maker, Bosch dishwasher, toilets w/ bidets and bathroom hardware, designer berber carpet, replacement roof tiles, Liftmaster automatic garage door & opener, freshly paint interior, wood-like flooring, secondary bedroom closet doors, various plumbing updates, newer GE washer/dryer & side garage door. This home is in a fabulous location putting you just steps away from dining, shopping and entertainment, as well as scenic biking, hiking trails and parks. Quick & easy access to San Fernando Valley and surrounding areas in Ventura County. Don't miss the opportunity to call this adorable home yours!
Property Facts
bed
Bedrooms
4
bathtub
Bathrooms
3
square_foot
Square Feet
1,760
landscape
Lot Size
4,356 sqft
calendar_month
Year Built
1995
home_work
Property Type
Single Family Residence
timer
Days on Market
0
payments
HOA Fee
$63/mo
garage
Garage Total
2
fingerprint
MLS #
226003610
Interior Details
General Interior
Interior Features
Built In Features, High Ceilings, Open Floorplan, Recessed Lighting, All Bedrooms Up, Primary Suite
Flooring
Carpet, Wood
Fireplace
Decorative, Family Room
Kitchen & Appliances
Appliances
Dishwasher, Gas Cooking, Disposal, Microwave, Range, Refrigerator, Water To Refrigerator
Laundry
Gas Dryer Hookup, In Garage
Climate Control
Cooling
Central Air
Heating
Central
Parking
Total Parking Spaces
4
Garage Spaces
2
Attached Garage
Yes
Parking Features
Driveway, Garage
Exterior & Lot
Building & Construction
Patio & Porch
Concrete, Covered, Stone
Fencing
Block, Wrought Iron
Lot & Grounds
Lot Features
Back Yard, Sprinklers In Rear, Sprinklers In Front, Landscaped, Level, Sprinklers Timer, Sprinkler System
Sewer
Public Sewer
Community & HOA
Association Info
HOA Fee$63
FrequencyMonthly
HOA Amenities
Other
Mortgage Calculator
Total Monthly
$0
Principal & Interest:
$0Property Tax:
$0Home Insurance:
$0HOA Fees:
$0$
$
%
Nearby Schools
| Rating | School Name |
|---|---|
3 | Knolls Elementary Elementary School |
8 | White Oak Elementary Elementary School |
N/A | ST PETER CLAVER PRESCHOOL & KINDERGARTEN Private School |
7 | Katherine Elementary Elementary School |
5 | Simi Valley High High School |
Convenience Score
Market Insights
93063|Simi Valley
analytics
Estimated Value
Calculating...
trending_up0%vs. last year
202120222023202420252026
Market Temperature
Seller'sBalancedBuyer's
0d30d60d180d
Balanced
Balanced market
30 Days
Avg. time on market
This is a Balanced Market. Homes are selling at a moderate pace.
flood
Flood & Climate Risk
Flood Risk
Minimal — not in a FEMA flood zone
Wildfire Risk
Moderate — near wildland-urban interface
Heat Risk
Low — moderate summer temperatures
Earthquake Risk
Southern California seismic zone
volume_up
Noise Levels
TrafficQuiet residential street
AirportMinimal airport noise
CommercialLow commercial activity nearby

Ready to Take the Next Step?
Get expert support from a local agent today.
call
(800)-330-9306Available 9AM - 7PM
Similar Homes You Might Like
Based on price, location, and features