For Sale
$935,000
Est. $5,236/mo28311 Bond Way, Silverado Canyon, CA 92676
bed
3
Bedrooms
bathtub
2
Bathrooms
square_foot
1,713
Square Feet
About this home
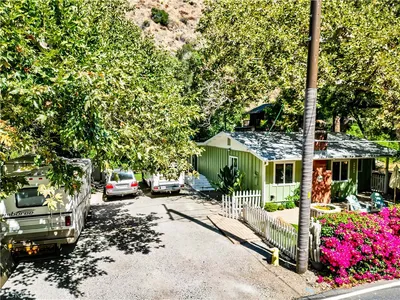
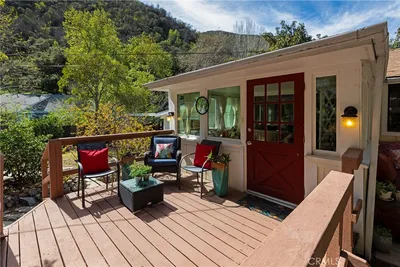
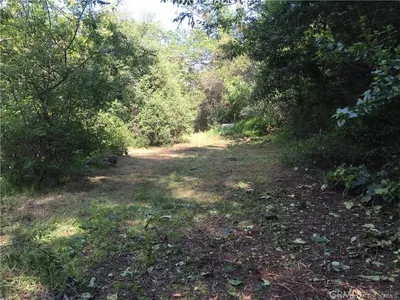
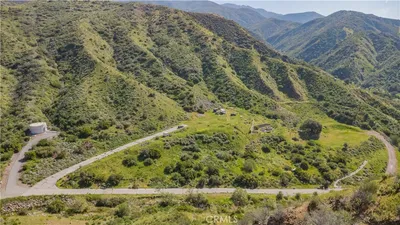

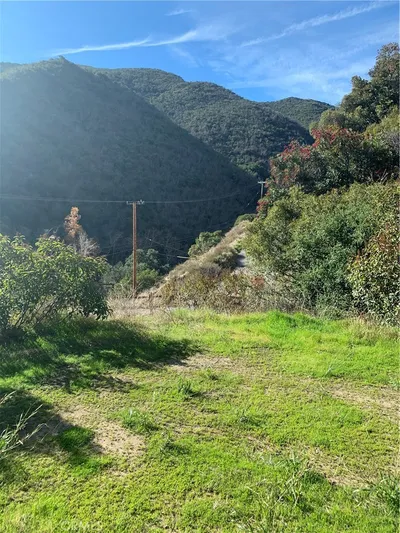
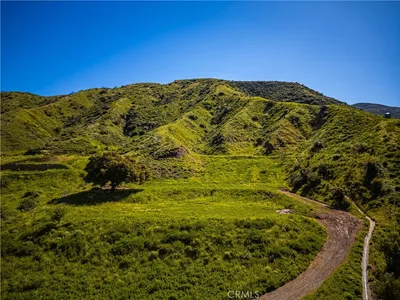
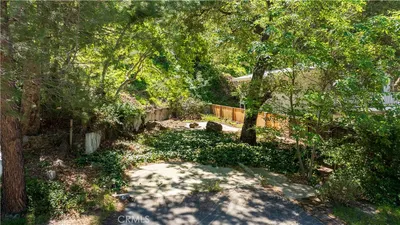
Welcome to your dream home in the peaceful, close-knit community of Silverado Canyon, where rustic charm meets modern versatility. Surrounded by breathtaking natural beauty, this inviting home offers a flexible floor plan designed to fit a variety of lifestyles. The main level features a bright and welcoming living room with a stunning custom rock fireplace and expansive picture windows that frame the surrounding mountain scenery. Adjacent to the living area, the dining room opens through sliding glass doors to a wraparound deck—the perfect place to enjoy morning coffee, entertain guests, or simply take in the spectacular canyon views. The spacious kitchen is thoughtfully designed with abundant counter space, ample cabinetry, and a peninsula with bar seating, making it ideal for both everyday living and casual gatherings. Upstairs, you'll find two comfortable bedrooms that provide a peaceful retreat. Downstairs, a private third bedroom with its own en-suite bathroom, separate entrance, and convenient kitchenette creates endless possibilities. Whether you're accommodating guests, hosting extended family, creating a private home office, generating rental income, or designing the ultimate creative studio, this flexible space adapts to your needs. Recent upgrades include a new 220-amp electrical panel, a dedicated Tesla charging station, and beautiful new luxury vinyl plank (LVP) flooring, offering modern convenience, efficiency, and style. Step outside into the beautifully terraced and landscaped yard, where privacy and tranquility abound. The secluded outdoor shower and spa offer a truly unique sanctuary—an ideal place to unwind, reconnect with nature, and relax beneath the canyon skies. Located on a quiet cul-de-sac, this exceptional home is just a short stroll from the local café, restaurant, market, and post office, offering the perfect balance of peaceful rural living with everyday conveniences nearby. Whether you're searching for a full-time residence, a weekend retreat, or a home with exceptional flexibility, this Silverado Canyon gem delivers comfort, character, thoughtful updates, and an unmatched connection to nature.
Property Facts
bed
Bedrooms
3
bathtub
Bathrooms
2
square_foot
Square Feet
1,713
landscape
Lot Size
7,784 sqft
calendar_month
Year Built
1948
home_work
Property Type
Single Family Residence
timer
Days on Market
1
payments
HOA Fee
N/A
garage
Garage Total
1
fingerprint
MLS #
OC26159138
Interior Details
General Interior
Interior Features
Balcony, Separate Formal Dining Room, Granite Counters, Open Floorplan, Track Lighting, Unfurnished, Main Level Primary, Walk In Pantry, Wine Cellar
Flooring
Tile, Vinyl
Fireplace
Family Room
Accessibility
Safe Emergency Egress From Home, Accessible Entrance
Kitchen & Appliances
Appliances
Dishwasher, Free Standing Range, Propane Oven, Propane Range, Refrigerator
Laundry
In Garage
Bed & Bath
Main Level Bedrooms
2
Main Level Bathrooms
1
Climate Control
Cooling
Central Air
Heating
Forced Air, Fireplaces
Parking
Total Parking Spaces
9
Garage Spaces
1
Carport Spaces
3
Open Parking Spaces
5
Attached Garage
Yes
Parking Features
Attached Carport, Direct Access, Door Single, Garage
Exterior & Lot
Building & Construction
Patio & Porch
Deck
Fencing
Good Condition
Security
Carbon Monoxide Detectors, Smoke Detectors
Foundation
Pillar Post Pier, Raised
Roof
Composition
Lot & Grounds
Lot Features
Irregular Lot, Landscaped
Spa Features
Above Ground
Sewer
Septic Tank
Water Source
Public
Community & HOA
Association Info
Community Features
Rural
Mortgage Calculator
Total Monthly
$0
Principal & Interest:
$0Property Tax:
$0Home Insurance:
$0HOA Fees:
$0$
$
%
Nearby Schools
| Rating | School Name | ||
|---|---|---|---|
| No school data available for this area. | |||
Convenience Score
Market Insights
92676|Silverado Canyon
analytics
Estimated Value
Calculating...
trending_up0%vs. last year
202120222023202420252026
Market Temperature
Seller'sBalancedBuyer's
0d30d60d180d
Balanced
Balanced market
30 Days
Avg. time on market
This is a Balanced Market. Homes are selling at a moderate pace.
flood
Flood & Climate Risk
Flood Risk
Minimal — not in a FEMA flood zone
Wildfire Risk
Moderate — near wildland-urban interface
Heat Risk
Low — moderate summer temperatures
Earthquake Risk
Southern California seismic zone
volume_up
Noise Levels
TrafficQuiet residential street
AirportMinimal airport noise
CommercialLow commercial activity nearby
streetview
Open Full Street Viewopen_in_newStreet View

Ready to Take the Next Step?
Get expert support from a local agent today.
call
(800)-330-9306Available 9AM - 7PM
Similar Homes You Might Like
Based on price, location, and features