Topfind Realty
Renting

Search Rentals

Houses for RentTownhomes for RentCondos for RentView All Rentals →

Renting Resources

Why Rent With UsRenter GuideRent vs Buy Calculator

Renter Articles

How to Negotiate RentUnderstanding Your LeaseMoving Checklist for Renters
Buying

Search Homes

Houses for SaleTownhomes for SaleCondos for SaleView All Homes →

Buying Resources

Why Buy With UsBuyer GuideAffordability CalculatorInvestment CalculatorProperty Tax Calculator

Buyer Articles

Master Your New Home BudgetBeat Moving StressPacking Secrets
Selling

Selling Tools

Home ValuationFind a Seller's Agent

Selling Resources

Why Sell With UsSeller GuideNet Sheet CalcHELOC Calculator

Seller Articles

Strategic PricingDownsizing Tips
Mortgage Rates

Today's Rates

Mortgage RatesRefinance RatesLoan ComparisonHELOC Calculator

Mortgage Resources

Understanding Mortgage RatesFirst-Time Homebuyer GuideWhen to Refinance Your Mortgage
Realtors
Topfind
Houses for RentTownhomes for RentCondos for RentView All Rentals →
Why Rent With UsRenter GuideRent vs Buy Calculator
How to Negotiate RentUnderstanding Your LeaseMoving Checklist for Renters
Houses for SaleTownhomes for SaleCondos for SaleView All Homes →
Why Buy With UsBuyer GuideAffordability CalculatorInvestment CalculatorProperty Tax Calculator
Master Your New Home BudgetBeat Moving StressPacking Secrets
Home ValuationFind a Seller's Agent
Why Sell With UsSeller GuideNet Sheet CalcHELOC Calculator
Strategic PricingDownsizing Tips
Mortgage RatesRefinance RatesLoan ComparisonHELOC Calculator
Understanding Mortgage RatesFirst-Time Homebuyer GuideWhen to Refinance Your Mortgage
groupRealtorsinfoAbout Us
Continue with Google
Sign InSign Up
Topfind Realty
Renting

Search Rentals

Houses for RentTownhomes for RentCondos for RentView All Rentals →

Renting Resources

Why Rent With UsRenter GuideRent vs Buy Calculator

Renter Articles

How to Negotiate RentUnderstanding Your LeaseMoving Checklist for Renters
Buying

Search Homes

Houses for SaleTownhomes for SaleCondos for SaleView All Homes →

Buying Resources

Why Buy With UsBuyer GuideAffordability CalculatorInvestment CalculatorProperty Tax Calculator

Buyer Articles

Master Your New Home BudgetBeat Moving StressPacking Secrets
Selling

Selling Tools

Home ValuationFind a Seller's Agent

Selling Resources

Why Sell With UsSeller GuideNet Sheet CalcHELOC Calculator

Seller Articles

Strategic PricingDownsizing Tips
Mortgage Rates

Today's Rates

Mortgage RatesRefinance RatesLoan ComparisonHELOC Calculator

Mortgage Resources

Understanding Mortgage RatesFirst-Time Homebuyer GuideWhen to Refinance Your Mortgage
Realtors
Topfind
Houses for RentTownhomes for RentCondos for RentView All Rentals →
Why Rent With UsRenter GuideRent vs Buy Calculator
How to Negotiate RentUnderstanding Your LeaseMoving Checklist for Renters
Houses for SaleTownhomes for SaleCondos for SaleView All Homes →
Why Buy With UsBuyer GuideAffordability CalculatorInvestment CalculatorProperty Tax Calculator
Master Your New Home BudgetBeat Moving StressPacking Secrets
Home ValuationFind a Seller's Agent
Why Sell With UsSeller GuideNet Sheet CalcHELOC Calculator
Strategic PricingDownsizing Tips
Mortgage RatesRefinance RatesLoan ComparisonHELOC Calculator
Understanding Mortgage RatesFirst-Time Homebuyer GuideWhen to Refinance Your Mortgage
groupRealtorsinfoAbout Us
Continue with Google
Sign InSign Up
Real Estate/CA/Sherman Oaks/5646 Norwich Ave.
Interior
For Sale
$1,250,000
Est. $7,000/mo

5646 Norwich Ave., Sherman Oaks, CA 91411

bed
2
Bedrooms
bathtub
2
Bathrooms
square_foot
1,392
Square Feet

About this home

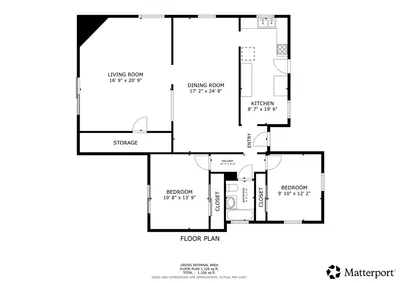
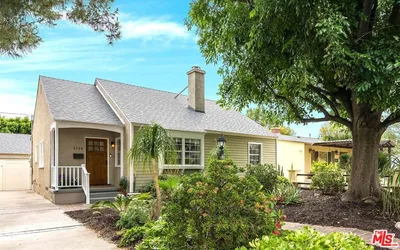
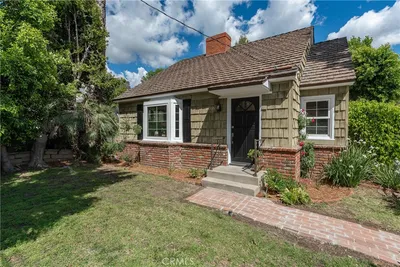
Located on a picturesque tree-lined street, this beautifully remodeled home blends modern luxury with timeless European-inspired interior design with the feeling of a suburban oasis. A wall of windows fills the open concept living space with natural light, highlighting wide-plank French oak floors, custom built-in shelving, recessed LED lighting, and a stunning white brick fireplace. Designed for both everyday living and entertaining, the chef's kitchen is the heart of the home, featuring quartz countertops, custom cabinetry, a farmhouse sink, Bertazzoni range, Miele convection and microwave, stainless steel appliances, and a spacious center island overlooking the dining area with designer lighting. Vintage French doors seamlessly connect the indoor living spaces to the resort-style backyard oasis. The front bedroom offers natural oak floors, and a custom California Closet. A beautifully remodeled hall bath showcases designer finishes, subway glass tiles, an updated vanity, and modern fixtures. The tranquil primary suite is a private retreat with custom closets, built-in cabinetry, a second set of vintage French doors opening to the backyard, and a spa-inspired ensuite bath featuring dual floating vanities, an oversized walk-in shower, glass tile accents, and a concealed in-wall water closet. The backyard is an entertainer's dream with limitless potential - including a sparkling resurfaced pool, covered patio, multiple seating and dining areas, and an optional outdoor movie theater setup perfect for year-round enjoyment. A detached bonus room with bathroom has options galore. Additional upgrades include owned solar panels, an upgraded electrical panel, newer dishwasher, and numerous thoughtful improvements throughout. Nearby great shopping, dining, local freeways and Kester Elementary School District. This exceptional home offers the perfect combination of style, comfort, and indoor-outdoor California living in one of the area's most desirable neighborhoods.

Property Facts

bed

Bedrooms

2

bathtub

Bathrooms

2

square_foot

Square Feet

1,392

landscape

Lot Size

6,891 sqft

calendar_month

Year Built

1950

home_work

Property Type

Single Family Residence

timer

Days on Market

0

payments

HOA Fee

N/A

garage

Garage Total

2

fingerprint

MLS #

SR26142446

Interior Details

General Interior

Interior Features

Balcony, Eat In Kitchen, Quartz Counters, See Remarks, Bedroom On Main Level, Main Level Primary, Primary Suite

Flooring

Tile, Wood

Fireplace

Living Room

Kitchen & Appliances

Appliances

Six Burner Stove, Dishwasher, Gas Cooktop, Disposal, Gas Range, Ice Maker, Microwave, Refrigerator, Range Hood, Water Heater, Dryer, Washer

Laundry

In Garage

Bed & Bath

Main Level Bedrooms

2

Main Level Bathrooms

2

Climate Control

Cooling

Central Air

Heating

Central

Parking

Total Parking Spaces

2

Garage Spaces

2

Parking Features

Driveway, Garage

Exterior & Lot

Building & Construction

Patio & Porch

Deck, Patio

Fencing

Good Condition, Wood

Security

Carbon Monoxide Detectors, Smoke Detectors

Roof

Composition, Shingle

Lot & Grounds

Lot Features

Back Yard, Front Yard, Sprinklers In Front, Lawn, Sprinklers Timer, Sprinkler System, Yard

Pool Features

Filtered, Heated, In Ground, Private

Sewer

Public Sewer

Water Source

Public

Community & HOA

Association Info

Community Features

Suburban, Sidewalks, Valley

Mortgage Calculator

Total Monthly

$0

Principal & Interest:
$0
Property Tax:
$0
Home Insurance:
$0
HOA Fees:
$0
$
$
%

Nearby Schools

RatingSchool NameGradesDistance
No school data available for this area.

Convenience Score

Market Insights

91411|Sherman Oaks
analytics

Estimated Value

Calculating...
trending_up0%vs. last year
202120222023202420252026

Market Temperature

Seller'sBalancedBuyer's
0d30d60d180d
Balanced

Balanced market

30 Days

Avg. time on market

This is a Balanced Market. Homes are selling at a moderate pace.

flood

Flood & Climate Risk

Flood Risk

Minimal — not in a FEMA flood zone

Low

Wildfire Risk

Moderate — near wildland-urban interface

Moderate

Heat Risk

Low — moderate summer temperatures

Low

Earthquake Risk

Southern California seismic zone

Moderate
volume_up

Noise Levels

TrafficQuiet residential street
AirportMinimal airport noise
CommercialLow commercial activity nearby
streetview

Street View

Open Full Street Viewopen_in_new
Topfind Realty

Ready to Take the Next Step?

Get expert support from a local agent today.

call
(800)-330-9306Available 9AM - 7PM

Similar Homes You Might Like

Based on price, location, and features
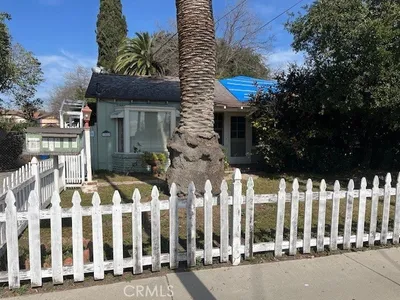
14335 Magnolia Bl

$999,000

FOR SALE

14335 Magnolia Bl, Sherman Oaks, CA 91423

2 beds · 2 baths · 1,345 sqft


4182 Greenbush

$1,750,000

FOR SALE

4182 Greenbush, Sherman Oaks, CA 91423

3 beds · 2 baths · 1,146 sqft

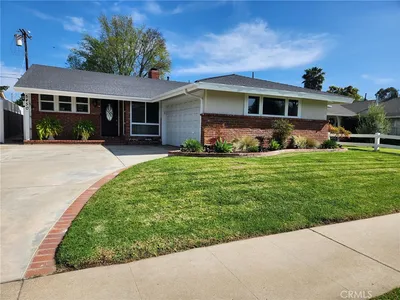
13903 Hesby Street
VIRTUAL TOUR

$1,345,000

FOR SALE

13903 Hesby Street, Sherman Oaks, CA 91423

3 beds · 2 baths · 1,414 sqft

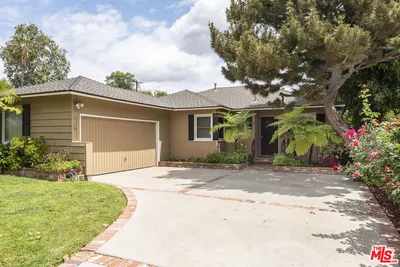
15114 Hesby
VIDEO TOUR

$1,349,997

FOR SALE

15114 Hesby, Sherman Oaks, CA 91403

3 beds · 2 baths · 1,239 sqft

13029 Magnolia

$1,500,000

FOR SALE

13029 Magnolia, Sherman Oaks, CA 91423

3 beds · 1 baths · 1,377 sqft

13021 Magnolia

$1,500,000

FOR SALE

13021 Magnolia, Sherman Oaks, CA 91423

3 beds · 1 baths · 1,282 sqft

14333 Tiara Street

$1,075,000

FOR SALE

14333 Tiara Street, Sherman Oaks, CA 91401

3 beds · 2 baths · 1,415 sqft

13319 Magnolia

$1,490,000

FOR SALE

13319 Magnolia, Sherman Oaks, CA 91423

2 beds · 2 baths · 1,395 sqft

Recently Sold

5450 Nagle Avenue

$1,249,000

SOLD

5450 Nagle Avenue, Sherman Oaks, CA 91401

3 beds · 3 baths · 1,571 sqft

14604 LACOTA Place
VIRTUAL TOUR

$959,000

SOLD

14604 LACOTA Place, Sherman Oaks, CA 91403

3 beds · 2 baths · 1,616 sqft

5512 Bevis Avenue
VIRTUAL TOUR

$1,150,000

SOLD

5512 Bevis Avenue, Sherman Oaks, CA 91411

3 beds · 2 baths · 1,300 sqft

5740 Lemona Avenue
VIRTUAL TOUR

$949,900

SOLD

5740 Lemona Avenue, Sherman Oaks, CA 91411

2 beds · 1 baths · 1,391 sqft

5728 Columbus Avenue
3D TOUR

$1,099,000

SOLD

5728 Columbus Avenue, Sherman Oaks, CA 91411

3 beds · 2 baths · 1,254 sqft

13621 Addison Street
VIRTUAL TOUR

$1,075,000

SOLD

13621 Addison Street, Sherman Oaks, CA 91423

3 beds · 2 baths · 1,461 sqft

14716 Killion Street

$1,299,000

SOLD

14716 Killion Street, Sherman Oaks, CA 91411

3 beds · 2 baths · 1,472 sqft

13607 Huston Street
VIRTUAL TOUR

$1,299,992

SOLD

13607 Huston Street, Sherman Oaks, CA 91423

3 beds · 2 baths · 1,668 sqft

Topfind Realty

Company

  • About Us
  • Careers
  • Articles
  • Home Estimate

Explore

  • Renting
  • Buying
  • Selling
  • Realtors

Support

  • Help Center
  • Contact Us
  • Terms & Conditions
  • Privacy Policy

Topfind Realty, DRE # 02240815, is a licensed real estate broker in California. Topfind Realty pledges to support the Fair Housing Act and adhere to Equal Housing Opportunity laws.

Copyright © 2026 Topfind Realty. All Rights Reserved.