1 / 35
imagesmode View 35 photos
For Sale
$524,900
Est. $2,939/mo4511 Murietta Avenue 8, Sherman Oaks, CA 91423
bed
2
Bedrooms
bathtub
2
Bathrooms
square_foot
943
Sq Ft
About this home
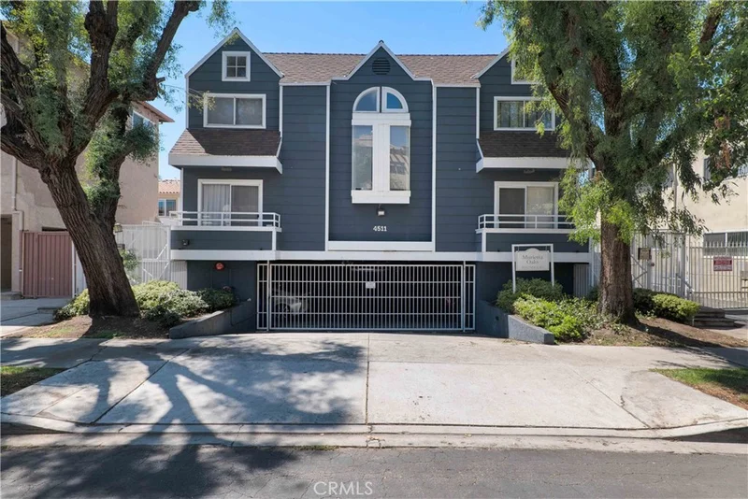
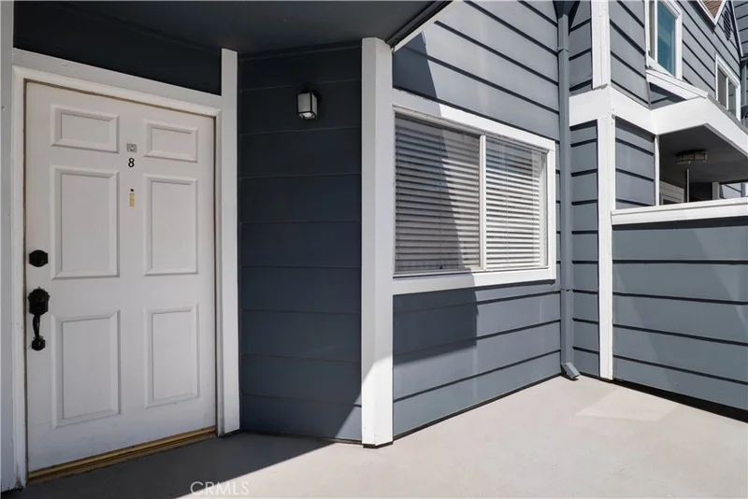
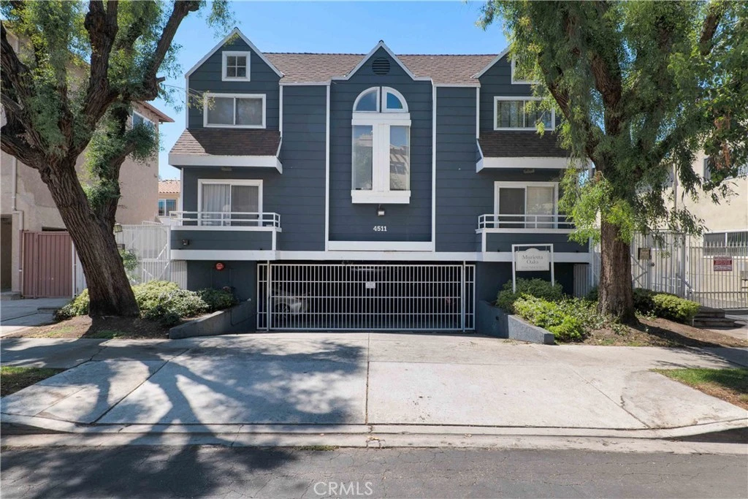
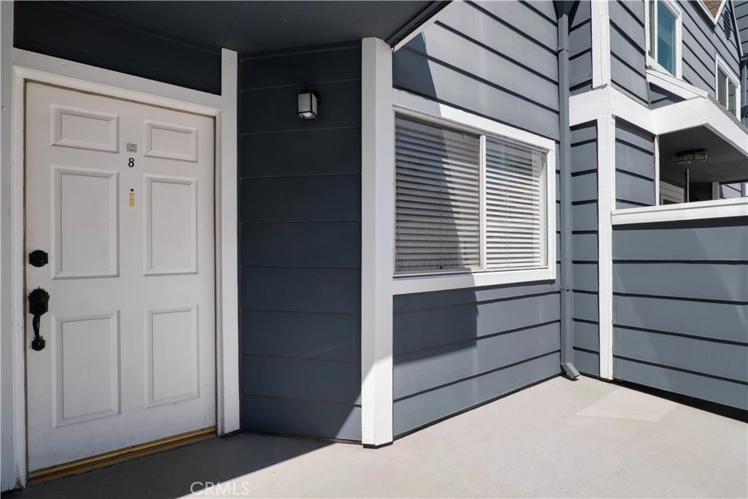
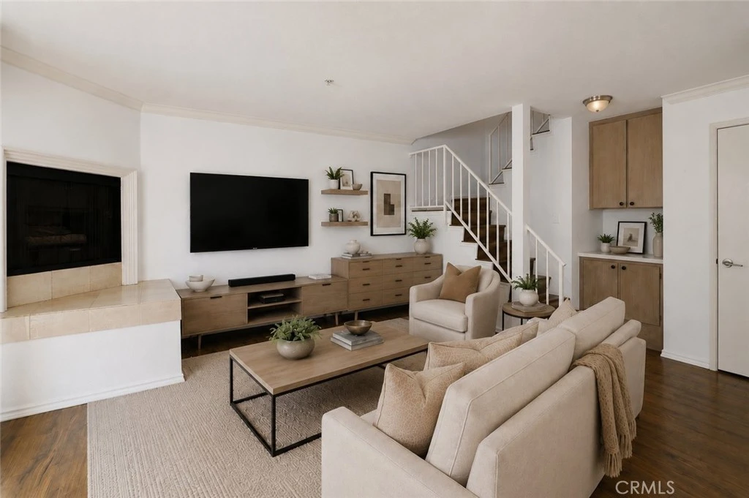
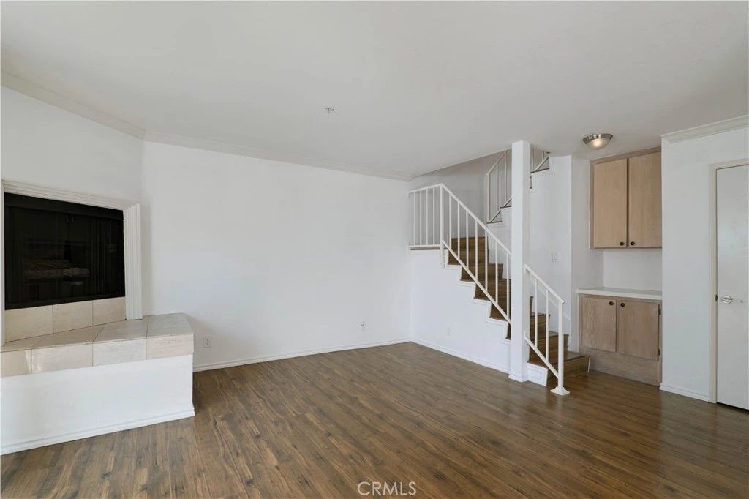
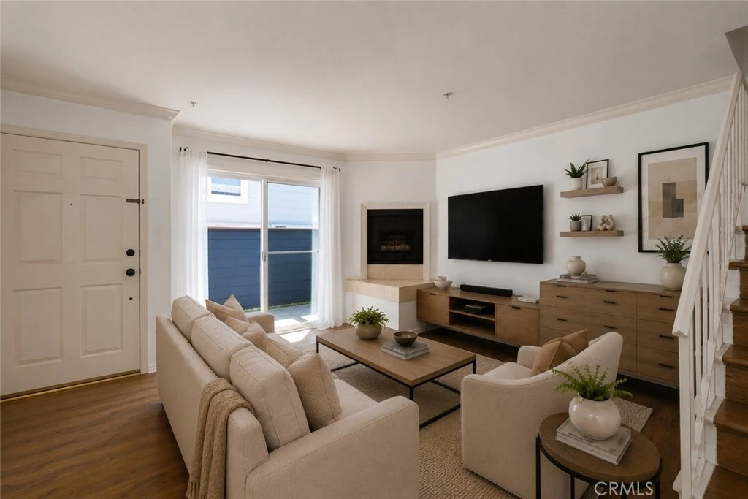
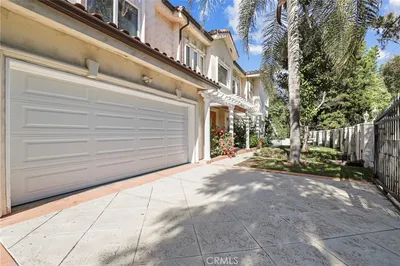
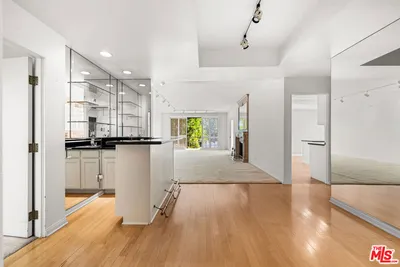
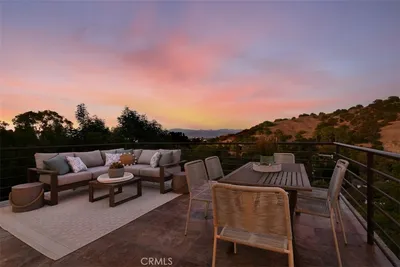
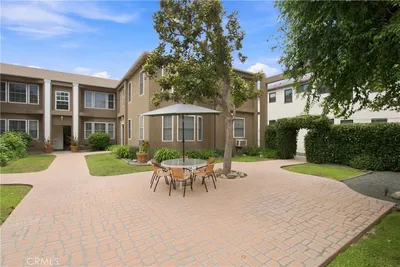
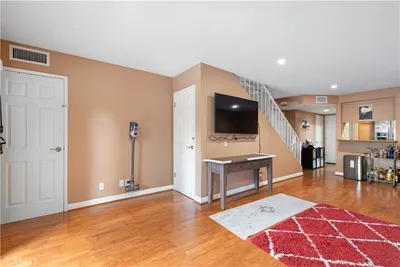
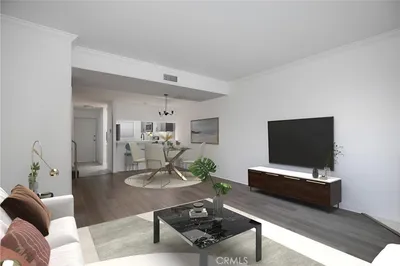
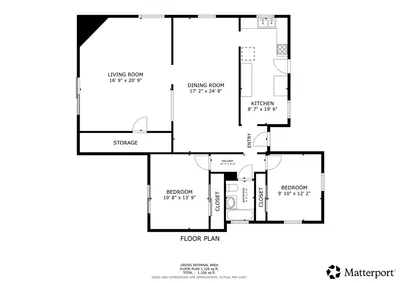
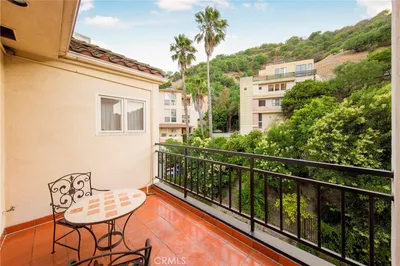
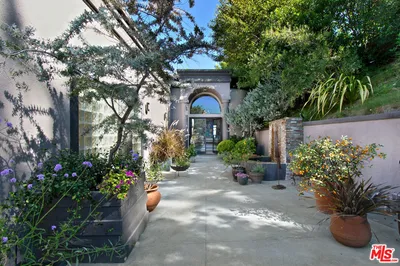
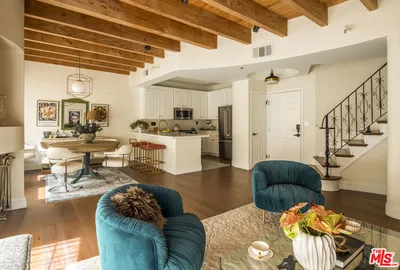
Welcome to this thoughtfully updated townhome, ideally situated in a quaint 16-unit community in the heart of Sherman Oaks and within the boundaries of highly rated Dixie Canyon Community Charter elementary school. This two-bedroom, one-and-a-half-bath residence offers a comfortable two-story layout with an inviting sense of space and an abundance of natural light. The main level features a spacious living area that flows naturally into the adjacent dining space and updated kitchen, creating an easy setting for both everyday living and entertaining. A convenient powder room serves the main level, while sliding glass doors extend the living space to a private patio, adding a peaceful outdoor area just beyond the main living areas. Upstairs, two well-proportioned bedrooms provide comfortable private quarters, complemented by ample closet space and a refreshed full bathroom. For an added dose of outdoor living, the private rooftop deck offers a versatile spot for morning coffee, evening cocktails, or simply enjoying the Southern California climate. A community laundry room provides added convenience, while the HOA also allows owners to install laundry hookups in the unit’s downstairs closet. The gated community also provides secure garage parking, and the unit includes two side-by-side spaces. Ideally located near the energy of Ventura Boulevard, residents are close to an array of restaurants, cafés, shops, and neighborhood conveniences, with Westfield Fashion Square and nearby parks adding to the appeal. Convenient access to the 101 is complemented by nearby connections to the 405 and 170, making it easy to navigate throughout the San Fernando Valley and beyond.
Property Facts
bed
Bedrooms
2
bathtub
Bathrooms
2
square_foot
Square Feet
943
landscape
Lot Size
13,592 sqft
calendar_month
Year Built
1986
home_work
Property Type
Townhouse
timer
Days on Market
0
payments
HOA Fee
$540/mo
garage
Garage Total
2
fingerprint
MLS #
SR26186563
Interior Details
General Interior
Interior Features
Breakfast Bar, Built In Features, Balcony, Crown Molding, Separate Formal Dining Room, Quartz Counters, Recessed Lighting, All Bedrooms Up, Galley Kitchen, Walk In Closets
Flooring
Laminate, Tile
Fireplace
Decorative, Living Room, Raised Hearth, See Remarks
Kitchen & Appliances
Appliances
Dishwasher, Gas Range, Microwave
Laundry
Common Area, See Remarks
Bed & Bath
Main Level Bathrooms
1
Climate Control
Cooling
Central Air
Heating
Central
Parking
Total Parking Spaces
2
Garage Spaces
2
Attached Garage
Yes
Parking Features
Assigned, Controlled Entrance, Electric Gate, Garage Faces Front, Garage, Garage Door Opener, Community Structure, Side By Side
Exterior & Lot
Building & Construction
Patio & Porch
Deck, Enclosed, Open, Patio, Rooftop
Fencing
Wrought Iron
Security
Gated Community, Key Card Entry
Lot & Grounds
Sewer
Public Sewer
Water Source
Public
Community & HOA
Association Info
AssociationMurietta Oaks
HOA Fee$540
FrequencyMonthly
Fee Includes
Sewer
HOA Amenities
Controlled Access, Maintenance Grounds, Management, Trash, Water
Community Features
Curbs, Street Lights, Sidewalks, Gated

Mortgage Calculator
Total Monthly
$0
Principal & Interest:
$0Property Tax:
$0Home Insurance:
$0HOA Fees:
$0$
$
%
Nearby Schools
| Rating | School Name |
|---|---|
N/A | Nurtury The Private School |
N/A | Merdinian Armenian Evangelical School Private School |
N/A | St Francis De Sales School Private School |
9 | Chandler Elementary Elementary School |
7 | Louis Armstrong Middle Charter School |
Convenience Score
Market Insights
91423|Sherman Oaks
Estimated Value
Calculating...
No change vs. last year
Value history is still building for this area.
Market Temperature
Seller'sBalancedBuyer's
0d30d60d180d
Balanced
Balanced market
30 Days
Avg. time on market
This is a Balanced Market. Homes are selling at a moderate pace.
Flood & Climate Risk
Noise Levels

Ready to Take the Next Step?
Get expert support from a local agent today.
call
(800)-330-9306Available 9AM - 7PM
Similar Homes You Might Like
Based on price, location, and features
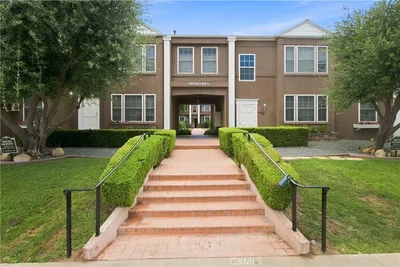
Recently Sold

$524,900
2 bd | 2 ba | 943 sqft