For Sale
$4,399,000
Est. $24,634/mo3686 Benedict Canyon Lane, Sherman Oaks, CA 91423
bed
5
Bedrooms
bathtub
5
Bathrooms
square_foot
5,179
Square Feet
About this home
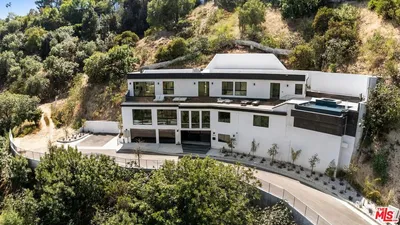
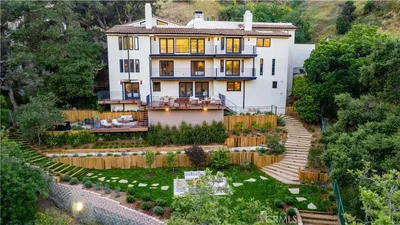
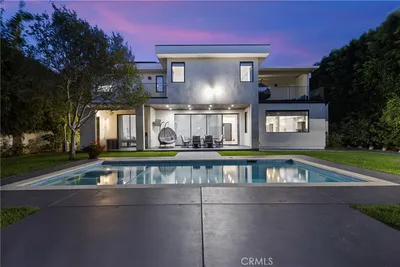
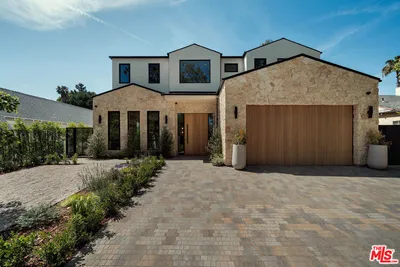
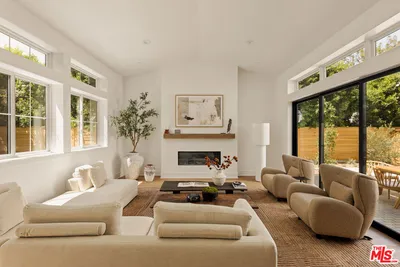

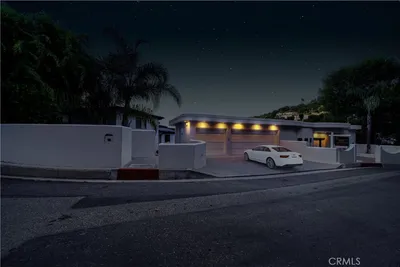

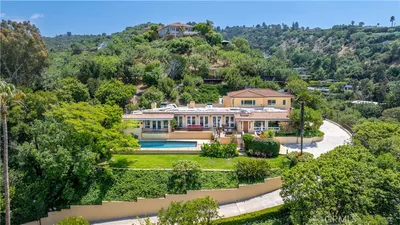
Located at the end of a cul-de-sac in the exclusive Beverly Collection, an intimate enclave of just seven luxury homes, this exceptional estate is situated on approximately two private acres with sweeping valley views. The move-in-ready residence offers over 5,000 square feet of living space across two levels, with French oak wood floors and plentiful natural light throughout. The thoughtfully designed floor plan features five bedrooms, including a grand primary suite with its own fireplace, spa-inspired bathroom with a marble steam shower, and an expansive walk-in closet. A guest suite with it's own private entrance, offers privacy and flexibility for for guests . The gourmet kitchen is equipped with Viking stainless steel appliances, a farmhouse sink, an island with additional prep-sink, ample sized breakfast dining area, and a walk-in pantry. Just off the kitchen, the family room with its own fireplace creates a perfect flow, that opens directly through French doors to the back yard. The living room, anchored by a fireplace of its own, also leads through French doors to the patio and its extensive outdoor kitchen, ideal for entertaining. A formal dining room and a cozy office/den with fireplace complete the main living spaces. Outside, the fully gated yard with security access features a built-in fire pit, beautifully landscaped grounds with mature trees, expansive views and a golf putting green. This is an exceptional opportunity to own a private estate offering space, comfort, and timeless appeal in one of the area's most desirable communities.
Property Facts
bed
Bedrooms
5
bathtub
Bathrooms
5
square_foot
Square Feet
5,179
landscape
Lot Size
87,113 sqft
calendar_month
Year Built
2003
home_work
Property Type
Single Family Residence
timer
Days on Market
0
payments
HOA Fee
$227/mo
garage
Garage Total
3
fingerprint
MLS #
26857355
Interior Details
General Interior
Interior Features
Breakfast Bar, High Ceilings, Recessed Lighting, Jack And Jill Bath, Walk In Pantry, Walk In Closets
Flooring
Tile, Wood
Fireplace
Den, Family Room, Living Room
Kitchen & Appliances
Appliances
Dishwasher, Disposal, Microwave, Refrigerator, Dryer, Washer
Laundry
Laundry Room
Climate Control
Cooling
Central Air
Heating
Central
Parking
Total Parking Spaces
6
Garage Spaces
3
Open Parking Spaces
3
Parking Features
Door Multi, Driveway, Garage
Exterior & Lot
Building & Construction
Patio & Porch
Open, Patio
Lot & Grounds
Pool Features
In Ground
Spa Features
In Ground
Community & HOA
Association Info
HOA Fee$227
FrequencyMonthly
Mortgage Calculator
Total Monthly
$0
Principal & Interest:
$0Property Tax:
$0Home Insurance:
$0HOA Fees:
$0$
$
%
Nearby Schools
| Rating | School Name | ||
|---|---|---|---|
| No school data available for this area. | |||
Convenience Score
Market Insights
91423|Sherman Oaks
analytics
Estimated Value
Calculating...
trending_up0%vs. last year
202120222023202420252026
Market Temperature
Seller'sBalancedBuyer's
0d30d60d180d
Balanced
Balanced market
30 Days
Avg. time on market
This is a Balanced Market. Homes are selling at a moderate pace.
flood
Flood & Climate Risk
Flood Risk
Minimal — not in a FEMA flood zone
Wildfire Risk
Moderate — near wildland-urban interface
Heat Risk
Low — moderate summer temperatures
Earthquake Risk
Southern California seismic zone
volume_up
Noise Levels
TrafficQuiet residential street
AirportMinimal airport noise
CommercialLow commercial activity nearby
streetview
Open Full Street Viewopen_in_newStreet View

Ready to Take the Next Step?
Get expert support from a local agent today.
call
(800)-330-9306Available 9AM - 7PM
Similar Homes You Might Like
Based on price, location, and features