For Sale
$2,249,000
Est. $12,594/mo3675 Ventura Canyon, Sherman Oaks, CA 91423
bed
3
Bedrooms
bathtub
3
Bathrooms
square_foot
2,058
Square Feet
About this home
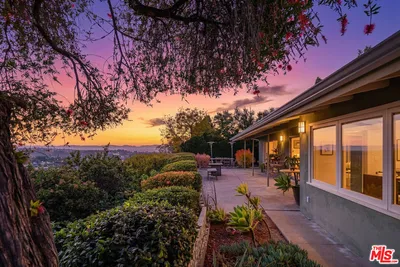
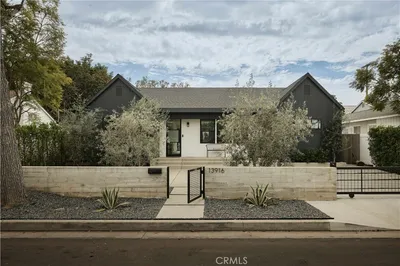


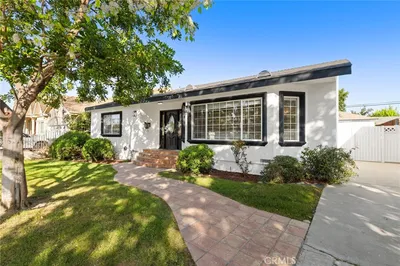
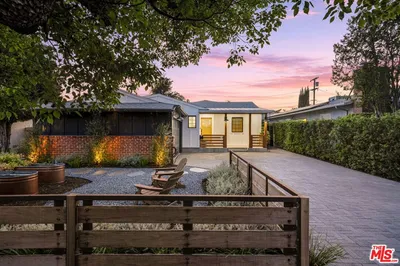
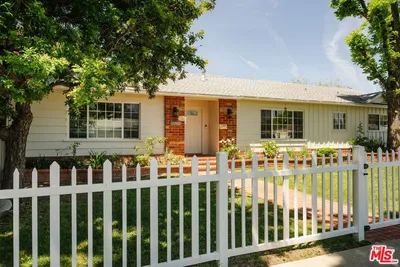
Welcome to 3675 Ventura Canyon Avenue. Private, gated and extensively remodeled contemporary retreat in the heart of Sherman Oaks, offering exceptional privacy, resort-style amenities, and stunning canyon views. Located south of Ventura Boulevard, this 3-bedroom, 3-bathroom residence seamlessly blends modern sophistication with timeless mid-century influences. The open-concept floor plan is highlighted by wide-plank oak flooring, expansive windows that flood the home with natural light, and thoughtfully curated designer finishes throughout. The open concept kitchen is a true centerpiece, featuring quartz countertops, abundant storage, and a layout designed for both everyday living and effortless entertaining. A spacious split-level living room offers multiple gathering areas and is anchored by the home's inviting fireplace. Step outside to your private backyard oasis, where custom sliding doors open to an impressive oversized pool surrounded by newly poured concrete, turf accents, lush landscaping, and mature fruit trees. Designed for year-round enjoyment, the outdoor space features a poolside lounge area with 2 concrete fire pits, sauna, large pergola, and multiple entertaining zones. Additional outdoor highlights include a custom grilling station complete with a wet bar, sink and refrigerator, generous seating areas, space for recreation or a future putting green, space to build an ADU and rare RV parking via the "back entrance"/driveway. Conveniently located just minutes from Ventura Boulevard and the Sherman Oaks Galleria, you'll enjoy easy access to some of the Valley’s finest dining, shopping, and entertainment. The home is also ideally situated near highly regarded schools, including Buckley, Harvard-Westlake, and Dixie Canyon Community Charter. Offering the perfect combination of luxury, lifestyle, and LOCATION, this exceptional Sherman Oaks property is a rare opportunity not to be missed.
Property Facts
bed
Bedrooms
3
bathtub
Bathrooms
3
square_foot
Square Feet
2,058
landscape
Lot Size
13,638 sqft
calendar_month
Year Built
1953
home_work
Property Type
Single Family Residence
timer
Days on Market
1
payments
HOA Fee
N/A
garage
Garage Total
2
fingerprint
MLS #
SR26146294
Interior Details
General Interior
Interior Features
Separate Formal Dining Room, Granite Counters, Recessed Lighting, Entrance Foyer, Primary Suite
Flooring
Tile, Wood
Fireplace
Gas, Living Room
Kitchen & Appliances
Appliances
Six Burner Stove, Built In Range, Barbecue, Dishwasher, Energy Star Qualified Appliances, Free Standing Range, Disposal, Refrigerator, Water To Refrigerator, Dryer, Washer
Bed & Bath
Main Level Bedrooms
3
Main Level Bathrooms
3
Climate Control
Cooling
Central Air, Energy Star Qualified Equipment
Heating
Central, Solar
Parking
Total Parking Spaces
2
Garage Spaces
2
Attached Garage
Yes
Parking Features
Door Multi, Driveway, Electric Gate, Garage, Rv Access Parking
Exterior & Lot
Building & Construction
Patio & Porch
Front Porch
Security
Prewired, Carbon Monoxide Detectors, Security Gate, Smoke Detectors
Foundation
Block, Slab
Lot & Grounds
Lot Features
Zero To One Unit Acre, Cul De Sac, Drip Irrigation Bubblers, Garden, Irregular Lot
Pool Features
Fenced, Gunite, In Ground, Private
Spa Features
Above Ground
Sewer
Public Sewer
Water Source
Public
Community & HOA
Association Info
Community Features
Biking, Hiking, Street Lights
Mortgage Calculator
Total Monthly
$0
Principal & Interest:
$0Property Tax:
$0Home Insurance:
$0HOA Fees:
$0$
$
%
Nearby Schools
| Rating | School Name | ||
|---|---|---|---|
| No school data available for this area. | |||
Convenience Score
Market Insights
91423|Sherman Oaks
analytics
Estimated Value
Calculating...
trending_up0%vs. last year
202120222023202420252026
Market Temperature
Seller'sBalancedBuyer's
0d30d60d180d
Balanced
Balanced market
30 Days
Avg. time on market
This is a Balanced Market. Homes are selling at a moderate pace.
flood
Flood & Climate Risk
Flood Risk
Minimal — not in a FEMA flood zone
Wildfire Risk
Moderate — near wildland-urban interface
Heat Risk
Low — moderate summer temperatures
Earthquake Risk
Southern California seismic zone
volume_up
Noise Levels
TrafficQuiet residential street
AirportMinimal airport noise
CommercialLow commercial activity nearby
streetview
Open Full Street Viewopen_in_newStreet View

Ready to Take the Next Step?
Get expert support from a local agent today.
call
(800)-330-9306Available 9AM - 7PM
Similar Homes You Might Like
Based on price, location, and features