For Sale
$1,999,000
Est. $11,194/mo15515 Del Gado Drive, Sherman Oaks, CA 91403
bed
4
Bedrooms
bathtub
3
Bathrooms
square_foot
2,422
Square Feet
About this home
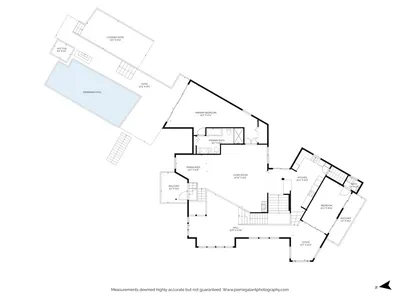
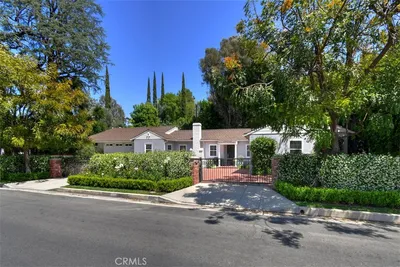
Located on an extraordinary 20,000-square-foot park-like setting, this beautifully updated, gated 1953 Mid-Century residence offers a unique blend of architectural character, functionality, privacy, and natural beauty. The artfully-curated floor plan features 4 bedrooms and 3 bathrooms in over 2400 sq. ft., highlighted by clean lines, expansive windows, and fluid indoor-outdoor living. A stunning example of mid-century design, the expansive living room, integrating a dining area and large wooden deck, showcases a dramatic feature wall, original exposed beam ceilings, rich hardwood flooring, and an airy open floor plan filled with abundant natural light, creating a perfect balance of vintage character and contemporary livability. The striking kitchen blends iconic modern design with vibrant contemporary flair. A dramatic wall of custom lime-green cabinetry creates a bold, uncluttered architectural statement while providing abundant, streamlined storage. Warm hardwood floors add natural warmth and contrast beautifully with the sleek white cabinetry, stainless steel appliances, and expansive workspaces. Two secondary bedrooms and one modern bathroom also occupy the first level. The primary bedroom suite with large, walk-in closet and spa-inspired bathroom blends comfort and personality with architectural simplicity; highlighted by clean lines, natural materials and light, and seamless access to the outdoor oasis. A separate private entrance to the lower level with separate, private bath, offers exceptional flexibility for a home office, artist studio, gym, guest suite, creative workspace, or ADU. An unattached, 2-car garage… The serene, woodland backyard retreat features a tranquil stream crossed by a charming footbridge, surrounded by mature trees and lush landscaping. Thoughtfully designed outdoor spaces include meandering stone pathways, natural rock accents, and multiple areas for relaxing and entertaining, creating a peaceful setting that feels like a private oasis. Easy Westside access and proximity to top-rated private and public schools, local parks, the Sherman Oaks Galleria and Fashion Square malls, and the best dining, shopping, and entertainment options of Ventura Blvd. This is a rare and unique opportunity to own a peaceful sanctuary where architecture and landscape exist in perfect harmony.
Property Facts
bed
Bedrooms
4
bathtub
Bathrooms
3
square_foot
Square Feet
2,422
landscape
Lot Size
19,699 sqft
calendar_month
Year Built
1953
home_work
Property Type
Single Family Residence
timer
Days on Market
12
payments
HOA Fee
N/A
garage
Garage Total
2
fingerprint
MLS #
SR26129831
Interior Details
General Interior
Interior Features
Beamed Ceilings, Balcony, Block Walls, Ceiling Fans, High Ceilings, Living Room Deck Attached, Multiple Staircases, Open Floorplan, Storage, Track Lighting, Bedroom On Main Level, Primary Suite, Walk In Closets
Flooring
Wood
Fireplace
Den, Gas, Living Room, Masonry, Wood Burning
Accessibility
Safe Emergency Egress From Home, Accessible Doors
Kitchen & Appliances
Appliances
Built In Range, Dishwasher, Gas Cooktop, Gas Oven, Gas Range, Gas Water Heater, Microwave, Refrigerator, Water Heater
Laundry
Washer Hookup, Gas Dryer Hookup, Inside, Laundry Room
Bed & Bath
Main Level Bedrooms
2
Main Level Bathrooms
1
Climate Control
Cooling
Central Air
Heating
Central, Fireplaces
Parking
Total Parking Spaces
2
Garage Spaces
2
Parking Features
Concrete, Driveway Down Slope From Street, Door Single, Driveway, Garage, Garage Door Opener, Gated, On Site, Private, Garage Faces Side, Tandem
Exterior & Lot
Building & Construction
Patio & Porch
Deck, Open, Patio, Wood
Fencing
Excellent Condition, Wrought Iron
Security
Security Gate, Smoke Detectors
Construction
Board And Batten Siding, Copper Plumbing
Roof
Asphalt, Composition, Rolled Hot Mop, Shingle
Lot & Grounds
Lot Features
Zero To One Unit Acre, Back Yard, Sloped Down, Front Yard, Garden, Landscaped, Rocks, Secluded, Walkstreet
Spa Features
Above Ground, Private
Sewer
Public Sewer
Water Source
Public
Community & HOA
Association Info
Community Features
Biking, Curbs, Gutters, Storm Drains, Street Lights, Suburban, Sidewalks, Valley
Mortgage Calculator
Total Monthly
$0
Principal & Interest:
$0Property Tax:
$0Home Insurance:
$0HOA Fees:
$0$
$
%
Nearby Schools
| Rating | School Name | ||
|---|---|---|---|
| No school data available for this area. | |||
Convenience Score
Market Insights
91403|Sherman Oaks
analytics
Estimated Value
Calculating...
trending_up0%vs. last year
202120222023202420252026
Market Temperature
Seller'sBalancedBuyer's
0d30d60d180d
Balanced
Balanced market
30 Days
Avg. time on market
This is a Balanced Market. Homes are selling at a moderate pace.
flood
Flood & Climate Risk
Flood Risk
Minimal — not in a FEMA flood zone
Wildfire Risk
Moderate — near wildland-urban interface
Heat Risk
Low — moderate summer temperatures
Earthquake Risk
Southern California seismic zone
volume_up
Noise Levels
TrafficQuiet residential street
AirportMinimal airport noise
CommercialLow commercial activity nearby
streetview
Open Full Street Viewopen_in_newStreet View

Ready to Take the Next Step?
Get expert support from a local agent today.
call
(800)-330-9306Available 9AM - 7PM
Similar Homes You Might Like
Based on price, location, and features