imagesmode View 20 photos
For Sale
$799,000
Est. $4,474/mo15150 Dickens Ave 203, Sherman Oaks, CA 91403
bed
2
Bedrooms
bathtub
2
Bathrooms
square_foot
1,734
Square Feet
About this home
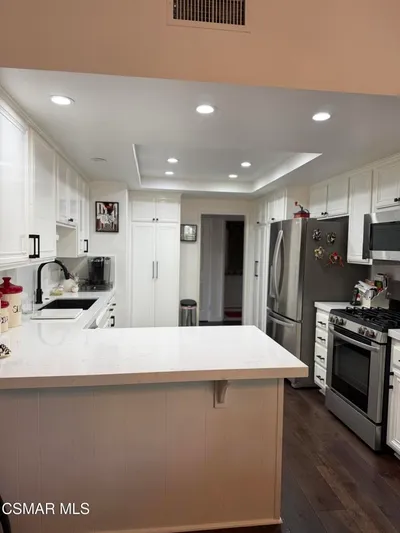
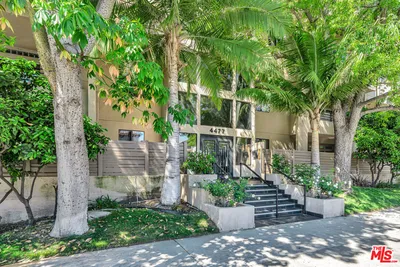
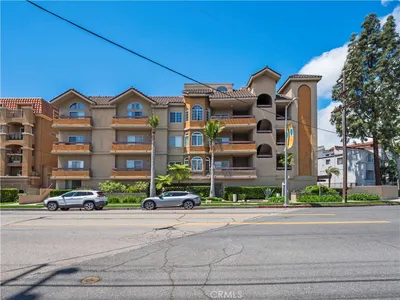
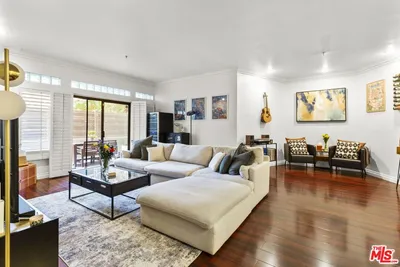
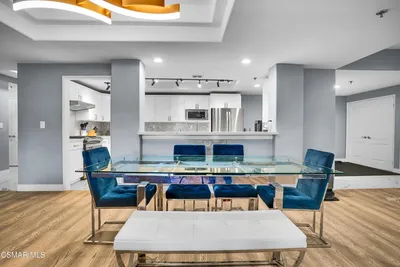
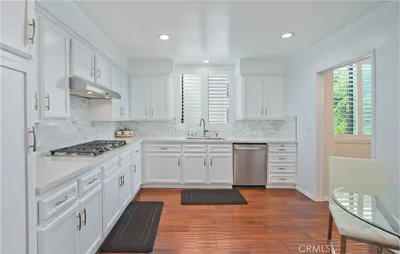
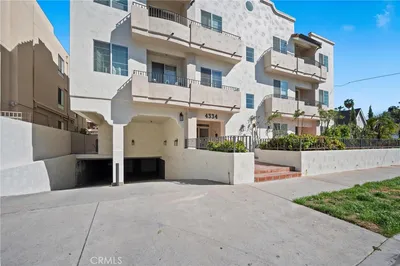
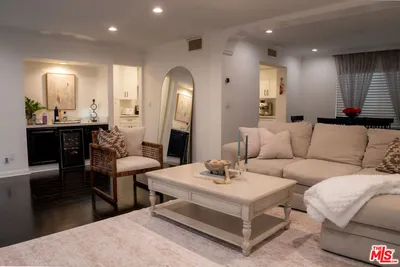
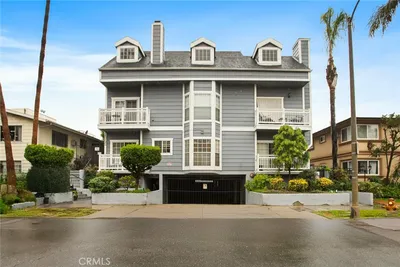
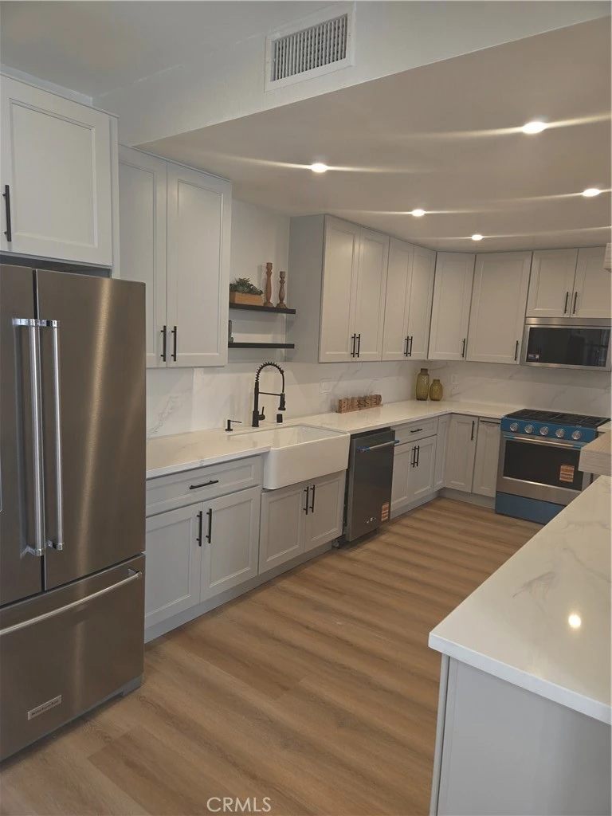
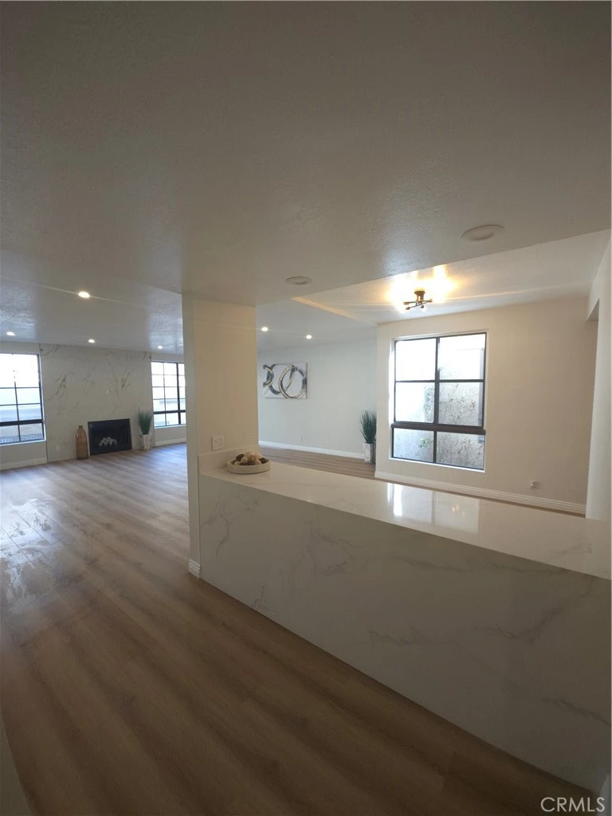
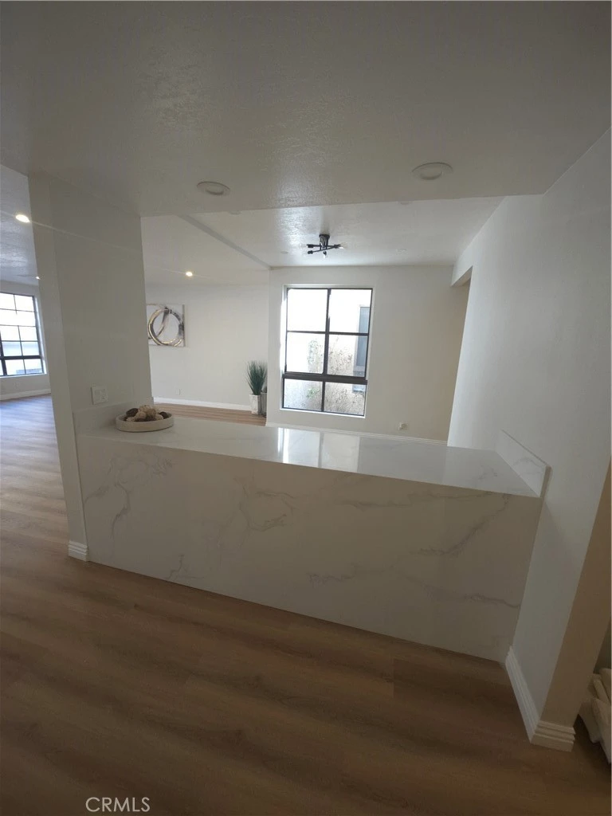
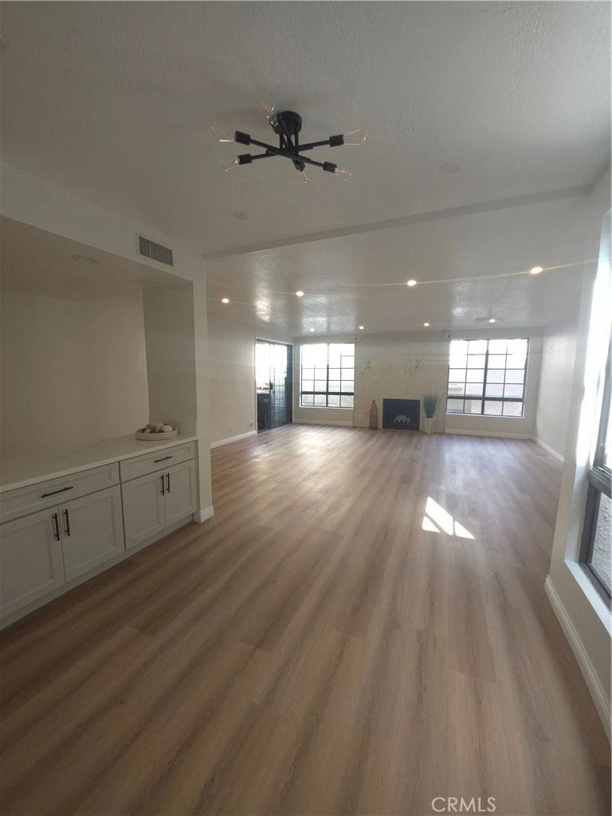
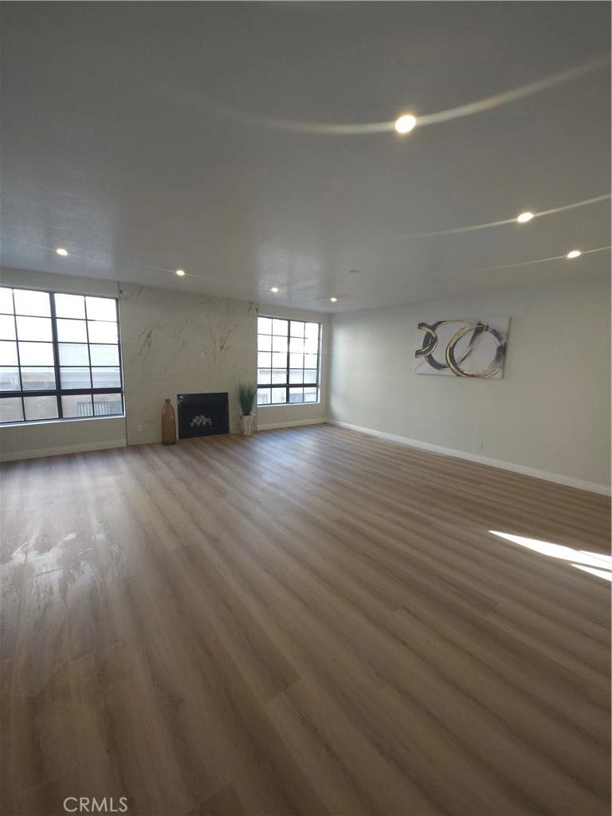
LARGE Modern 2 bedroom with 2 full baths, one level Condo Welcome to your dream home in the heart of Sherman Oaks! This stunning, updated residence offers the perfect blend of modern sophistication and everyday functionality. Boasting an expansive layout with over 1,740 square feet of living space, this condo is designed for effortless living. Here is what makes Unit 203 truly exceptional: Modern Elegance & Open Living Expansive Open Floor Plan: The massive main living area features gorgeous light-toned flooring, a cozy fireplace, and a large, modern layout designed perfectly for relaxation and hosting guests. Chef’s Dream Kitchen: Fully updated and equipped with brand-new stainless steel appliances, contemporary cabinets and sleek countertops. Turnkey Perfection: Freshly painted throughout with stylish tile flooring in the bathrooms, ensuring a fresh and pristine environment from the moment you step inside. Luxurious Comforts Primary Suite Sanctuary: A generously sized primary bedroom retreat including a full bath and featuring a separate dedicated vanity area. A walk in closet and a second closet. Dining and living room space is perfect for every day life and entertaining. Spacious private terrace. Dedicated Laundry Room: Say goodbye to cramped laundry closets. Enjoy a full-sized laundry room complete with an abundance of storage and a dedicated folding station. Ample Storage: Cleverly designed with plenty of closet and storage space throughout the entire home to keep your life organized. Secure & Convenient: Located in a secure building with assigned tandem parking space and guest parking. Unbeatable Neighborhood: You are just moments away from the best shopping, premier dining, and vibrant entertainment and 101 and 405 freeways. A definite must-see — modern and stylish!
Property Facts
bed
Bedrooms
2
bathtub
Bathrooms
2
square_foot
Square Feet
1,734
landscape
Lot Size
21,383 sqft
calendar_month
Year Built
1982
home_work
Property Type
Condominium
timer
Days on Market
62
payments
HOA Fee
$722/mo
garage
Garage Total
2
fingerprint
MLS #
TR26095242
Interior Details
General Interior
Interior Features
Breakfast Bar, Built In Features, Balcony, Separate Formal Dining Room, Open Floorplan, Pantry, Quartz Counters, Recessed Lighting, Trash Chute, Bedroom On Main Level, Dressing Area, Main Level Primary, Walk In Closets
Flooring
Vinyl
Fireplace
Family Room, Gas
Kitchen & Appliances
Appliances
Dishwasher, Energy Star Qualified Appliances, Disposal, Gas Oven, Ice Maker, Microwave
Laundry
Washer Hookup, Gas Dryer Hookup, Laundry Room
Bed & Bath
Main Level Bedrooms
2
Main Level Bathrooms
2
Climate Control
Cooling
Central Air
Heating
Central, Fireplaces
Parking
Total Parking Spaces
6
Garage Spaces
2
Carport Spaces
2
Open Parking Spaces
2
Parking Features
Attached Carport, Assigned, Covered, Carport, Garage, One Space, Tandem
Exterior & Lot
Building & Construction
Security
Carbon Monoxide Detectors
Lot & Grounds
Lot Features
Near Public Transit
Pool Features
Community, In Ground, Association
Sewer
Public Sewer
Water Source
Public
Community & HOA
Association Info
HOA Fee$722
FrequencyMonthly
Fee Includes
Sewer
HOA Amenities
Insurance, Pool, Trash, Water
Community Features
Urban, Pool
Mortgage Calculator
Total Monthly
$0
Principal & Interest:
$0Property Tax:
$0Home Insurance:
$0HOA Fees:
$0$
$
%
Nearby Schools
| Rating | School Name | ||
|---|---|---|---|
| No school data available for this area. | |||
Convenience Score
Market Insights
91403|Sherman Oaks
analytics
Estimated Value
Calculating...
trending_up0%vs. last year
202120222023202420252026
Market Temperature
Seller'sBalancedBuyer's
0d30d60d180d
Balanced
Balanced market
30 Days
Avg. time on market
This is a Balanced Market. Homes are selling at a moderate pace.
flood
Flood & Climate Risk
Flood Risk
Minimal — not in a FEMA flood zone
Wildfire Risk
Moderate — near wildland-urban interface
Heat Risk
Low — moderate summer temperatures
Earthquake Risk
Southern California seismic zone
volume_up
Noise Levels
TrafficQuiet residential street
AirportMinimal airport noise
CommercialLow commercial activity nearby
streetview
Open Full Street Viewopen_in_newStreet View

Ready to Take the Next Step?
Get expert support from a local agent today.
call
(800)-330-9306Available 9AM - 7PM
Similar Homes You Might Like
Based on price, location, and features