Topfind Realty
Renting

Search Rentals

Houses for RentTownhomes for RentCondos for RentView All Rentals →

Renting Resources

Why Rent With UsRenter GuideRent vs Buy Calculator

Renter Articles

How to Negotiate RentUnderstanding Your LeaseMoving Checklist for Renters
Buying

Search Homes

Houses for SaleTownhomes for SaleCondos for SaleView All Homes →

Buying Resources

Why Buy With UsBuyer GuideAffordability CalculatorInvestment CalculatorProperty Tax Calculator

Buyer Articles

Master Your New Home BudgetBeat Moving StressPacking Secrets
Selling

Selling Tools

Home ValuationFind a Seller's Agent

Selling Resources

Why Sell With UsSeller GuideNet Sheet CalcHELOC Calculator

Seller Articles

Strategic PricingDownsizing Tips
Mortgage Rates

Today's Rates

Mortgage RatesRefinance RatesLoan ComparisonHELOC Calculator

Mortgage Resources

Understanding Mortgage RatesFirst-Time Homebuyer GuideWhen to Refinance Your Mortgage
Realtors
Topfind
Houses for RentTownhomes for RentCondos for RentView All Rentals →
Why Rent With UsRenter GuideRent vs Buy Calculator
How to Negotiate RentUnderstanding Your LeaseMoving Checklist for Renters
Houses for SaleTownhomes for SaleCondos for SaleView All Homes →
Why Buy With UsBuyer GuideAffordability CalculatorInvestment CalculatorProperty Tax Calculator
Master Your New Home BudgetBeat Moving StressPacking Secrets
Home ValuationFind a Seller's Agent
Why Sell With UsSeller GuideNet Sheet CalcHELOC Calculator
Strategic PricingDownsizing Tips
Mortgage RatesRefinance RatesLoan ComparisonHELOC Calculator
Understanding Mortgage RatesFirst-Time Homebuyer GuideWhen to Refinance Your Mortgage
groupRealtorsinfoAbout Us
Continue with Google
Sign InSign Up
Topfind Realty
Renting

Search Rentals

Houses for RentTownhomes for RentCondos for RentView All Rentals →

Renting Resources

Why Rent With UsRenter GuideRent vs Buy Calculator

Renter Articles

How to Negotiate RentUnderstanding Your LeaseMoving Checklist for Renters
Buying

Search Homes

Houses for SaleTownhomes for SaleCondos for SaleView All Homes →

Buying Resources

Why Buy With UsBuyer GuideAffordability CalculatorInvestment CalculatorProperty Tax Calculator

Buyer Articles

Master Your New Home BudgetBeat Moving StressPacking Secrets
Selling

Selling Tools

Home ValuationFind a Seller's Agent

Selling Resources

Why Sell With UsSeller GuideNet Sheet CalcHELOC Calculator

Seller Articles

Strategic PricingDownsizing Tips
Mortgage Rates

Today's Rates

Mortgage RatesRefinance RatesLoan ComparisonHELOC Calculator

Mortgage Resources

Understanding Mortgage RatesFirst-Time Homebuyer GuideWhen to Refinance Your Mortgage
Realtors
Topfind
Houses for RentTownhomes for RentCondos for RentView All Rentals →
Why Rent With UsRenter GuideRent vs Buy Calculator
How to Negotiate RentUnderstanding Your LeaseMoving Checklist for Renters
Houses for SaleTownhomes for SaleCondos for SaleView All Homes →
Why Buy With UsBuyer GuideAffordability CalculatorInvestment CalculatorProperty Tax Calculator
Master Your New Home BudgetBeat Moving StressPacking Secrets
Home ValuationFind a Seller's Agent
Why Sell With UsSeller GuideNet Sheet CalcHELOC Calculator
Strategic PricingDownsizing Tips
Mortgage RatesRefinance RatesLoan ComparisonHELOC Calculator
Understanding Mortgage RatesFirst-Time Homebuyer GuideWhen to Refinance Your Mortgage
groupRealtorsinfoAbout Us
Continue with Google
Sign InSign Up
Real Estate/CA/Sherman Oaks/14640 Tustin Street
Interior
For Sale
$2,595,000
Est. $14,532/mo

14640 Tustin Street, Sherman Oaks, CA 91403

bed
4
Bedrooms
bathtub
3
Bathrooms
square_foot
2,667
Square Feet

About this home

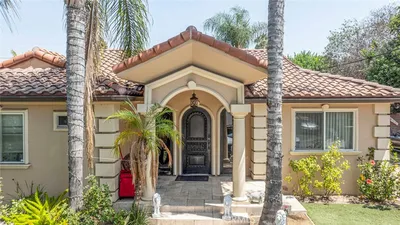

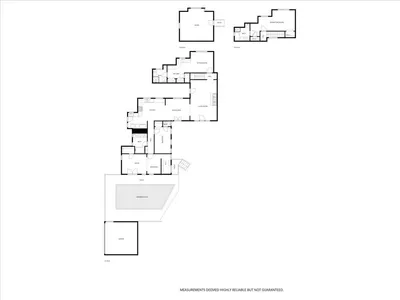
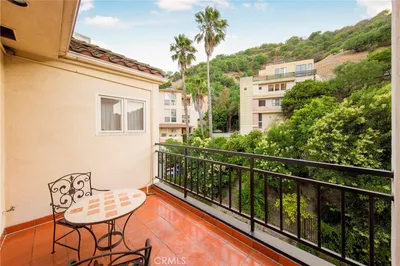
Tucked beneath mature trees on a rare cul-de-sac South of Ventura Boulevard, 14640 Tustin Street delivers the Sherman Oaks lifestyle buyers search for, with designer refreshed interiors, a showpiece kitchen, flexible living spaces, and a private poolside retreat. Set on a quiet residential street, the home feels peaceful and private, yet sits moments from Ventura Boulevard's restaurants, cafes, boutiques, fitness studios, shopping, and everyday conveniences. Inside, timeless character meets a fresh, collected design sensibility. Hardwood floors, lime-washed walls, designer wallpaper, curated lighting, and abundant natural light give the home an elevated look without sacrificing comfort. A large picture window frames the leafy streetscape, while the living and dining spaces flow naturally for daily life and entertaining. At the center of the home is a kitchen that deserves its own close up. Farrow and Ball painted cabinetry, marble surfaces, a statement La Cornue double oven with five burner range, paneled Dacor French door refrigerator and freezer, appliance garage, and Fisher and Paykel two drawer dishwasher create a space that is as functional as it is unforgettable. Four bedrooms and three baths are arranged across approximately 2,667 square feet, with three bedrooms upstairs and one on the main level for a home office, guest room, media room, playroom, or gym. The oversized primary suite feels like a true retreat with vaulted ceilings, a generous walk in closet, and French doors opening to a wraparound balcony overlooking the backyard. Its remodeled bath features Carrara marble, dual vanities, a large soaking tub, and an expansive glass enclosed shower. The secondary upstairs bath has also been updated with dual vanities and Carrara marble, while the downstairs bath has been thoughtfully refreshed. Outside, the home shifts effortlessly into California mode. French doors open to a covered patio with television, a built-in fire feature, mature landscaping, and a newer app controlled saltwater pool and spa with waterfall. Private, shaded, and low maintenance, the backyard is equally suited to quiet mornings, long afternoons by the pool, and evenings with friends. Beyond the pool, the detached two car garage is currently configured as a versatile bonus space with rubber flooring, windows, and a glass door opening to the yard. Use it as a gym, studio, office, pool house, lounge, or creative space, with additional parking available in the driveway. With designer finishes, a flexible four-bedroom layout, exceptional indoor-outdoor flow, a resort style backyard, and a coveted South of the Boulevard cul-de-sac setting, 14640 Tustin Street offers the rare combination of character, privacy, polish, and livability. Come for the kitchen. Stay for the backyard. Fall for the whole house.

Property Facts

bed

Bedrooms

4

bathtub

Bathrooms

3

square_foot

Square Feet

2,667

landscape

Lot Size

5,752 sqft

calendar_month

Year Built

1948

home_work

Property Type

Single Family Residence

timer

Days on Market

1

payments

HOA Fee

N/A

fingerprint

MLS #

26862187

Interior Details

General Interior

Interior Features

Breakfast Bar, Walk In Closets

Flooring

Carpet, Stone, Wood

Fireplace

Family Room

Kitchen & Appliances

Appliances

Double Oven, Dishwasher, Disposal, Gas Oven, Range, Refrigerator, Range Hood, Dryer, Washer

Laundry

Inside

Climate Control

Cooling

Central Air

Heating

Central

Parking

Total Parking Spaces

4

Parking Features

Door Multi, Driveway, Garage

Exterior & Lot

Building & Construction

Security

Gated Community

Lot & Grounds

Pool Features

Heated, In Ground, Salt Water, Waterfall

Spa Features

Heated, In Ground

Community & HOA

Association Info

Community Features

Gated

Mortgage Calculator

Total Monthly

$0

Principal & Interest:
$0
Property Tax:
$0
Home Insurance:
$0
HOA Fees:
$0
$
$
%

Nearby Schools

RatingSchool NameGradesDistance
No school data available for this area.

Convenience Score

Market Insights

91403|Sherman Oaks
analytics

Estimated Value

Calculating...
trending_up0%vs. last year
202120222023202420252026

Market Temperature

Seller'sBalancedBuyer's
0d30d60d180d
Balanced

Balanced market

30 Days

Avg. time on market

This is a Balanced Market. Homes are selling at a moderate pace.

flood

Flood & Climate Risk

Flood Risk

Minimal — not in a FEMA flood zone

Low

Wildfire Risk

Moderate — near wildland-urban interface

Moderate

Heat Risk

Low — moderate summer temperatures

Low

Earthquake Risk

Southern California seismic zone

Moderate
volume_up

Noise Levels

TrafficQuiet residential street
AirportMinimal airport noise
CommercialLow commercial activity nearby
streetview

Street View

Open Full Street Viewopen_in_new
Topfind Realty

Ready to Take the Next Step?

Get expert support from a local agent today.

call
(800)-330-9306Available 9AM - 7PM

Similar Homes You Might Like

Based on price, location, and features
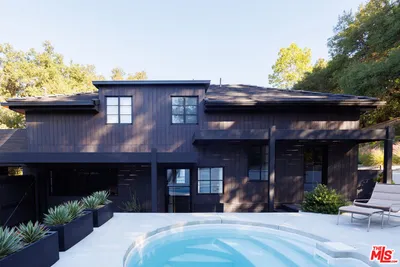
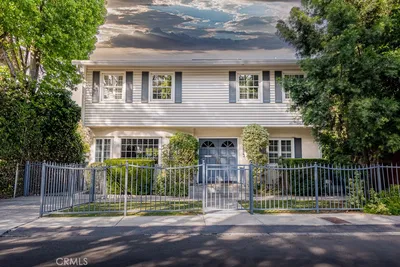
3860 Kingswood Road
VIRTUAL TOUR

$2,995,000

FOR SALE

3860 Kingswood Road, Sherman Oaks, CA 91403

3 beds · 4 baths · 2,997 sqft

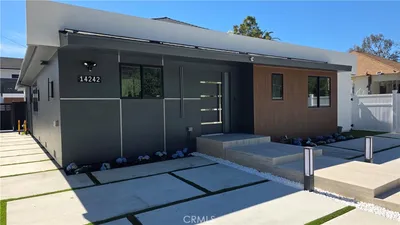
14242 Hortense
VIRTUAL TOUR

$1,950,000

FOR SALE

14242 Hortense, Sherman Oaks, CA 91423

3 beds · 3 baths · 2,538 sqft

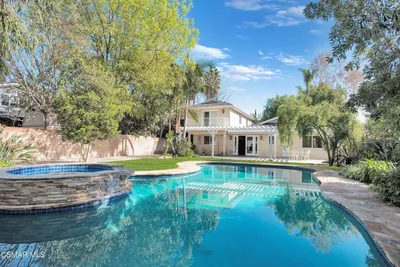
13383 Contour Drive
VIRTUAL TOUR

$2,200,000

FOR SALE

13383 Contour Drive, Sherman Oaks, CA 91423

4 beds · 3 baths · 2,701 sqft

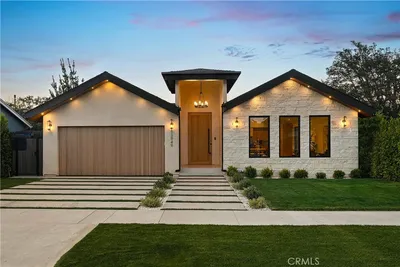
4539 Mammoth Ave Avenue
VIDEO TOUR

$2,399,000

FOR SALE

4539 Mammoth Ave Avenue, Sherman Oaks, CA 91423

4 beds · 3 baths · 2,808 sqft

13949 Cumpston Street
VIDEO TOUR

$2,279,000

FOR SALE

13949 Cumpston Street, Sherman Oaks, CA 91401

3 beds · 4 baths · 2,516 sqft

4710 Ventura Canyon Avenue

$1,585,000

FOR SALE

4710 Ventura Canyon Avenue, Sherman Oaks, CA 91423

5 beds · 4 baths · 2,827 sqft

4954 Mammoth Avenue
VIRTUAL TOUR

$1,795,000

FOR SALE

4954 Mammoth Avenue, Sherman Oaks, CA 91423

4 beds · 3 baths · 2,259 sqft

14440 Valley Vista Boulevard

$1,899,000

FOR SALE

14440 Valley Vista Boulevard, Sherman Oaks, CA 91423

4 beds · 4 baths · 2,529 sqft

Recently Sold

3546 Dixie Canyon Pl
VIRTUAL TOUR

$1,749,000

SOLD

3546 Dixie Canyon Pl, Sherman Oaks, CA 91423

3 beds · 4 baths · 3,101 sqft

3623 Dixie Canyon Place
VIDEO TOUR

$1,540,000

SOLD

3623 Dixie Canyon Place, Sherman Oaks, CA 91423

3 beds · 3 baths · 3,054 sqft

13951 Addison

$1,435,000

SOLD

13951 Addison, Sherman Oaks, CA 91423

3 beds · 4 baths · 2,181 sqft

14622 Valley Vista Boulevard

$2,349,000

SOLD

14622 Valley Vista Boulevard, Sherman Oaks, CA 91403

3 beds · 3 baths · 2,683 sqft

15480 DEL GADO Drive
3D TOUR

$1,150,000

SOLD

15480 DEL GADO Drive, Sherman Oaks, CA 91403

3 beds · 4 baths · 2,485 sqft

13535 RAND Drive
VIRTUAL TOUR

$1,399,000

SOLD

13535 RAND Drive, Sherman Oaks, CA 91423

4 beds · 3 baths · 2,749 sqft

4242 Saugus
VIRTUAL TOUR

$2,349,000

SOLD

4242 Saugus, Sherman Oaks, CA 91403

5 beds · 3 baths · 2,854 sqft

14945 Addison Street

$1,150,000

SOLD

14945 Addison Street, Sherman Oaks, CA 91403

4 beds · 3 baths · 2,541 sqft

Topfind Realty

Company

  • About Us
  • Careers
  • Articles
  • Home Estimate

Explore

  • Renting
  • Buying
  • Selling
  • Realtors

Support

  • Help Center
  • Contact Us
  • Terms & Conditions
  • Privacy Policy

Topfind Realty, DRE # 02240815, is a licensed real estate broker in California. Topfind Realty pledges to support the Fair Housing Act and adhere to Equal Housing Opportunity laws.

Copyright © 2026 Topfind Realty. All Rights Reserved.