1 / 20
imagesmode View 20 photos
For Sale
$779,000
Est. $4,362/mo14521 Benefit 207, Sherman Oaks, CA 91403
bed
3
Bedrooms
bathtub
2
Bathrooms
square_foot
1,744
Sq Ft
About this home
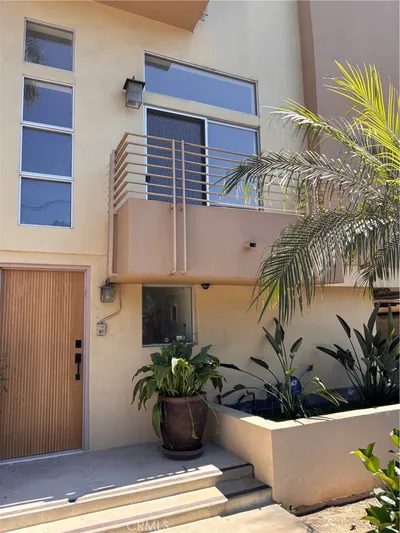
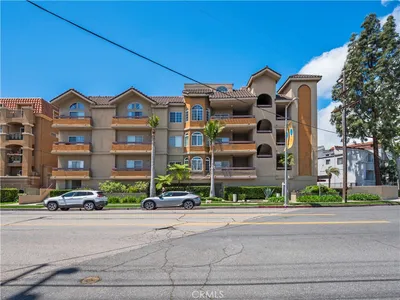
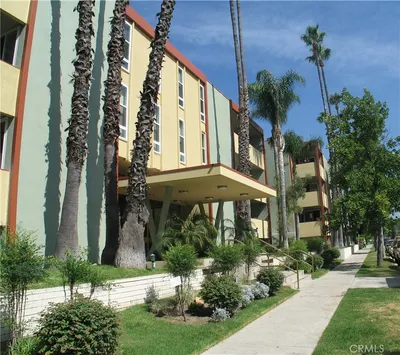
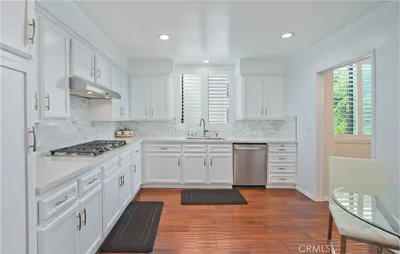
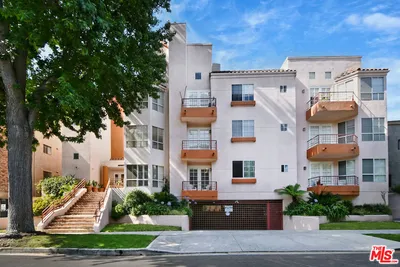
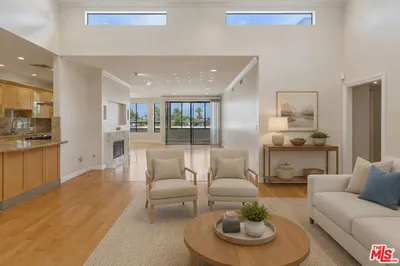
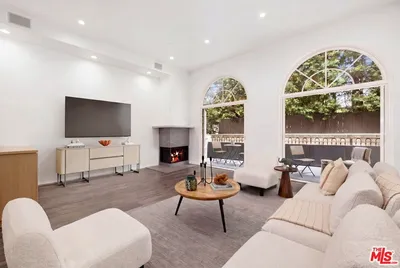
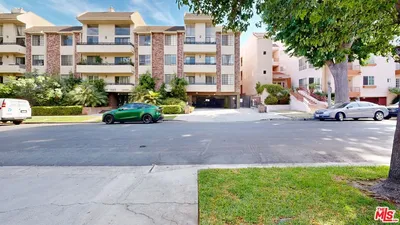
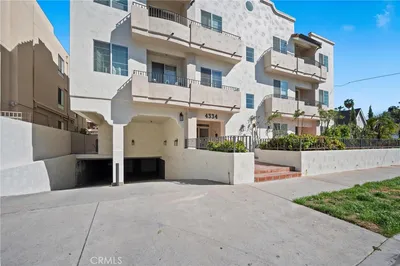
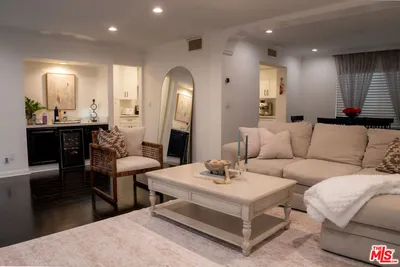
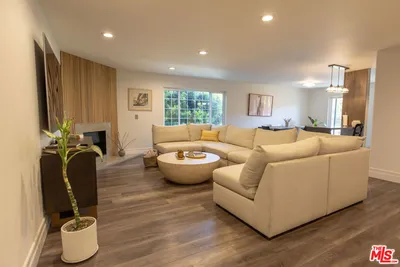
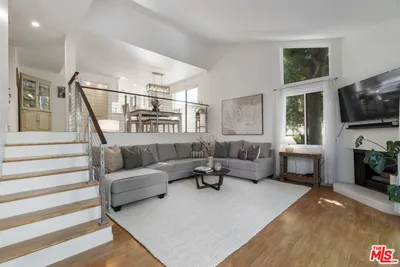

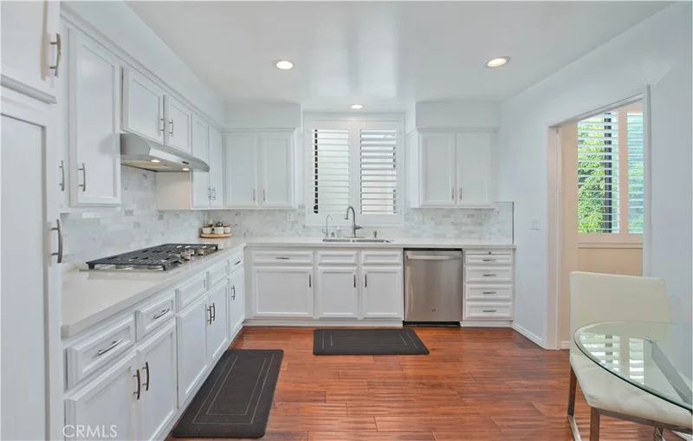
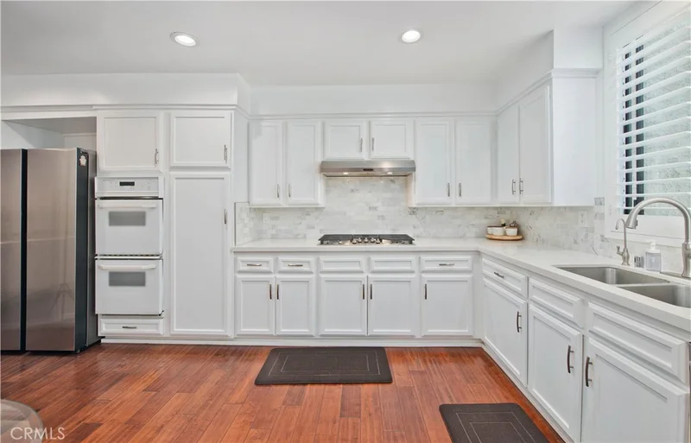
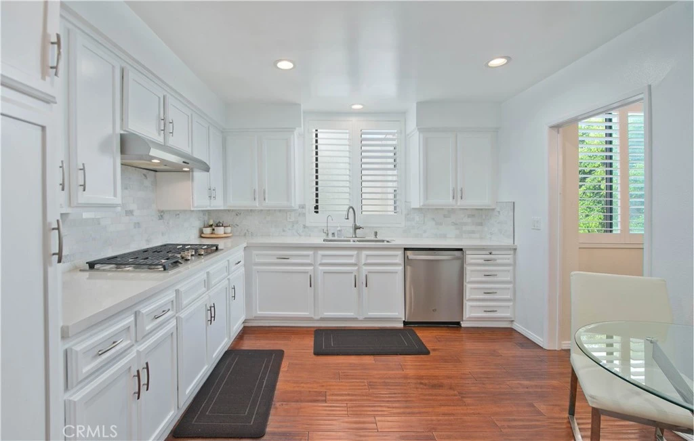
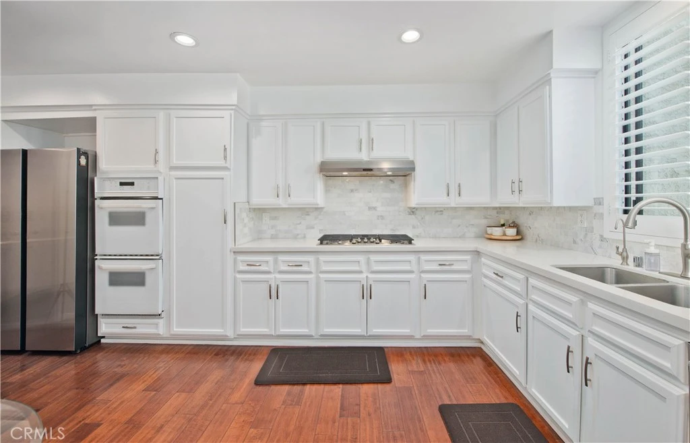
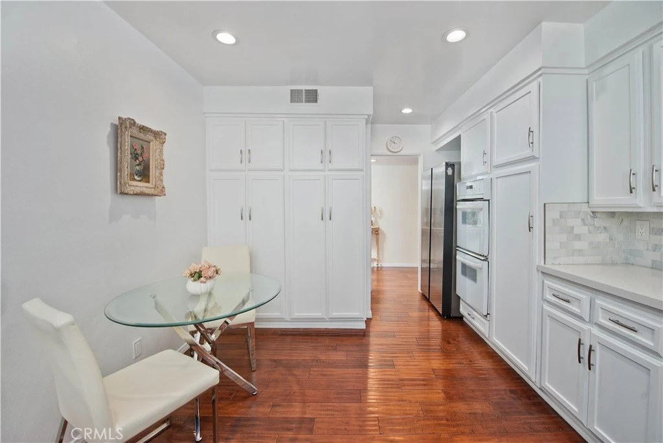
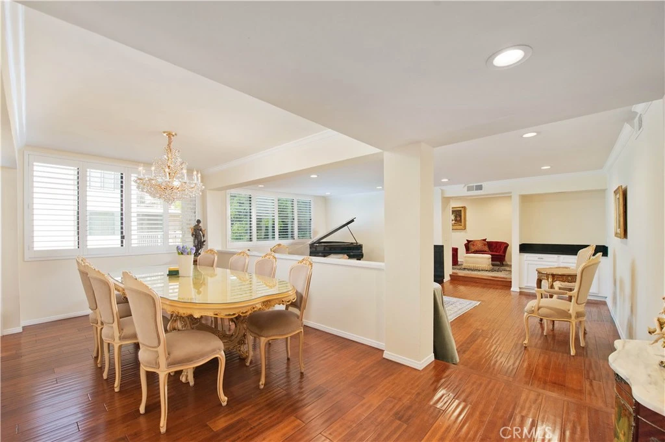
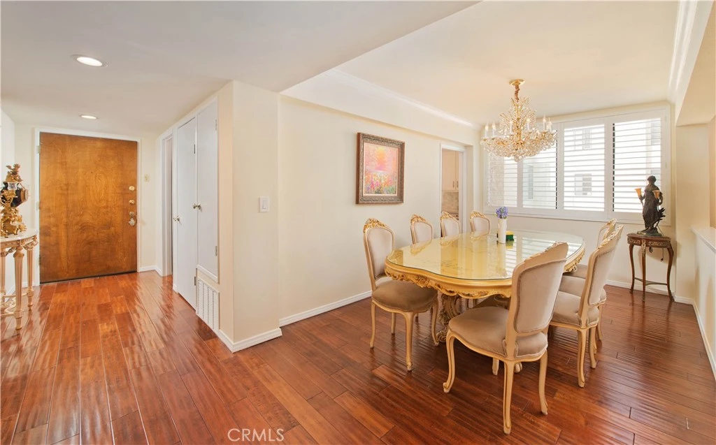
Welcome to this spectacular and expansive residence, beautifully appointed with gleaming wood floors, abundant natural light, and the rare advantage of windows on both sides of the home. The thoughtfully updated kitchen is designed to impress, featuring stainless steel appliances, custom cabinetry, quartz countertops, and an elegant marble backsplash. Ideal for both everyday living and entertaining, the open and versatile floor plan offers a grand formal dining room, a sophisticated living room anchored by a central fireplace, and a separate den perfect for a home office or media space. The home includes two generously sized bedrooms, highlighted by a luxurious primary suite with both wardrobe and walk-in closets, a comfortable sitting area, and a private spa-inspired bath complete with a dual-sink vanity, soaking tub, and separate shower. Additional amenities include in-unit laundry, side-by-side parking, and access to a beautifully maintained community offering a sparkling pool and spa, clubhouse, fitness center, and secure entry. Ideally located on a quiet, tree-lined street just moments from premier Ventura Boulevard shops and dining—this is truly a place to call home.
Property Facts
bed
Bedrooms
3
bathtub
Bathrooms
2
square_foot
Square Feet
1,744
landscape
Lot Size
33,355 sqft
calendar_month
Year Built
1974
home_work
Property Type
Condominium
timer
Days on Market
0
payments
HOA Fee
$750/mo
garage
Garage Total
2
fingerprint
MLS #
SR26177220
Interior Details
General Interior
Interior Features
Breakfast Area, Separate Formal Dining Room, All Bedrooms Down, Entrance Foyer, Primary Suite, Walk In Closets
Flooring
Wood
Fireplace
Living Room
Kitchen & Appliances
Appliances
Electric Oven, Gas Cooktop, Disposal
Laundry
Inside, Stacked
Bed & Bath
Main Level Bedrooms
2
Main Level Bathrooms
2
Climate Control
Cooling
Central Air
Heating
Central
Parking
Total Parking Spaces
2
Garage Spaces
2
Parking Features
Controlled Entrance, Community Structure, Side By Side
Exterior & Lot
Lot & Grounds
Pool Features
Association
Spa Features
Association
Sewer
Public Sewer
Water Source
Public
Community & HOA
Association Info
HOA Fee$750
FrequencyMonthly
Fee Includes
Earthquake Insurance, Sewer
HOA Amenities
Clubhouse, Controlled Access, Fitness Center, Maintenance Grounds, Insurance, Pool, Spa Hot Tub, Trash, Water
Community Features
Street Lights, Sidewalks
Mortgage Calculator
Total Monthly
$0
Principal & Interest:
$0Property Tax:
$0Home Insurance:
$0HOA Fees:
$0$
$
%
Nearby Schools
| Rating | School Name |
|---|---|
N/A | NURTURY THE Private School |
9 | Sherman Oaks Elementary Charter Charter School |
N/A | THE BUCKLEY SCHOOL Private School |
9 | Chandler Elementary Elementary School |
10 | Kester Avenue Elementary Elementary School |
Convenience Score
Market Insights
91403|Sherman Oaks
analytics
Estimated Value
Calculating...
trending_up0%vs. last year
Value history is still building for this area.
Market Temperature
Seller'sBalancedBuyer's
0d30d60d180d
Balanced
Balanced market
30 Days
Avg. time on market
This is a Balanced Market. Homes are selling at a moderate pace.
flood
Flood & Climate Risk
Flood Risk
Minimal — not in a FEMA flood zone
Wildfire Risk
Moderate — near wildland-urban interface
Heat Risk
Low — moderate summer temperatures
Earthquake Risk
Southern California seismic zone
volume_up
Noise Levels
TrafficQuiet residential street
AirportMinimal airport noise
CommercialLow commercial activity nearby

Ready to Take the Next Step?
Get expert support from a local agent today.
call
(800)-330-9306Available 9AM - 7PM
Similar Homes You Might Like
Based on price, location, and features