For Sale
$2,795,000
Est. $15,652/mo14348 Roblar Place, Sherman Oaks, CA 91423
bed
4
Bedrooms
bathtub
4
Bathrooms
square_foot
2,805
Square Feet
About this home
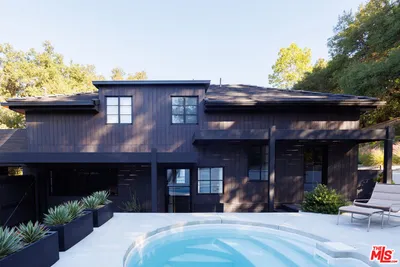
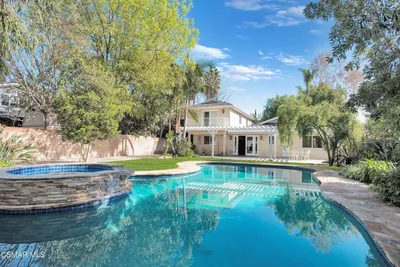
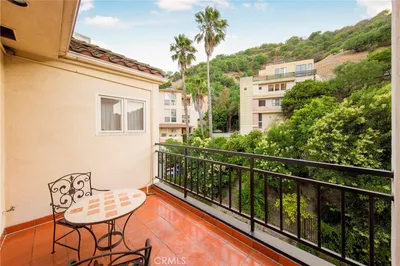
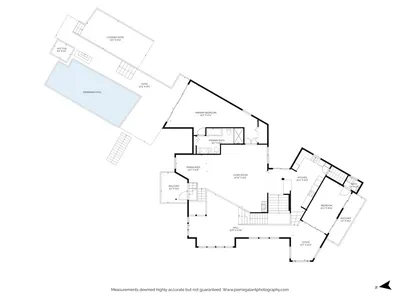
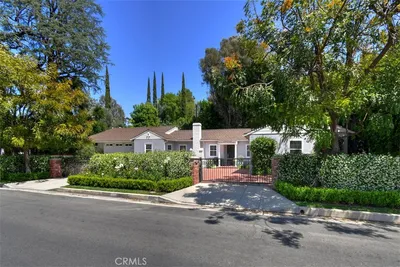
Privately set behind gates in one of Sherman Oaks' most desirable South of the Boulevard neighborhoods, this beautifully renovated single-story residence offers a lifestyle defined by comfort, privacy, and effortless indoor-outdoor living. A welcoming entry opens to bright, open living spaces with high ceilings, thoughtfully designed for both everyday living and entertaining. Wide-plank wood flooring flows throughout, while expansive Fleetwood sliding doors create a seamless transition between the main living area and the private backyard. At the heart of the home, the chef's kitchen flows effortlessly into the dining area and expansive main living space, creating an open-concept layout ideal for everyday living and entertaining. Appointed with premium Thermador appliances, double ovens, an induction cooktop, Italian quartzite countertops, a generous waterfall island, and a beverage refrigerator, the kitchen anchors the home's inviting living spaces. Just a few steps away, a separate living room offers a warm and inviting retreat complete with a custom fireplace, wet bar, and designer powder room. The spacious primary suite serves as a peaceful retreat with direct access to the backyard, a large walk-in closet, and a versatile bonus room ideal for a home office, fitness room, nursery, or sitting area. The spa-inspired primary bath features dual vanities, a soaking tub, and a separate walk-in shower. Designed for year-round enjoyment, the private backyard showcases an impressive oversized saline pool with an automated cover, expansive patios for outdoor dining and entertaining, a built-in outdoor grilling station with refrigerator, mature privacy hedges, and a generous lawn, creating an exceptional setting for relaxing, entertaining, and enjoying Southern California living. Thoughtfully upgraded throughout, the home also features owned solar panels, tankless water heaters, updated HVAC, and designer finishes, all complemented by an exceptional location just moments from Ventura Boulevard's renowned restaurants, shopping, and entertainment, with convenient access to Beverly Hills, Century City, and UCLA.
Property Facts
bed
Bedrooms
4
bathtub
Bathrooms
4
square_foot
Square Feet
2,805
landscape
Lot Size
11,733 sqft
calendar_month
Year Built
1940
home_work
Property Type
Single Family Residence
timer
Days on Market
0
payments
HOA Fee
N/A
fingerprint
MLS #
26862421
Interior Details
General Interior
Interior Features
Breakfast Bar, Separate Formal Dining Room, Eat In Kitchen, Open Floorplan, Recessed Lighting, Walk In Closets
Flooring
Tile
Fireplace
Living Room
Kitchen & Appliances
Appliances
Built In, Double Oven, Dishwasher, Electric Cooktop, Disposal, Oven, Refrigerator, Dryer, Washer
Laundry
Laundry Room
Climate Control
Cooling
Central Air
Heating
Central
Parking
Total Parking Spaces
4
Carport Spaces
2
Open Parking Spaces
2
Attached Garage
Yes
Parking Features
Attached Carport, Covered, Carport, Driveway, Electric Gate, Gated
Exterior & Lot
Building & Construction
Patio & Porch
Concrete, Open, Patio
Fencing
Block
Direction Faced
North
Lot & Grounds
Pool Features
Heated, In Ground, Pool Cover, Private
Sewer
Other
Mortgage Calculator
Total Monthly
$0
Principal & Interest:
$0Property Tax:
$0Home Insurance:
$0HOA Fees:
$0$
$
%
Nearby Schools
| Rating | School Name | ||
|---|---|---|---|
| No school data available for this area. | |||
Convenience Score
Market Insights
91423|Sherman Oaks
analytics
Estimated Value
Calculating...
trending_up0%vs. last year
202120222023202420252026
Market Temperature
Seller'sBalancedBuyer's
0d30d60d180d
Balanced
Balanced market
30 Days
Avg. time on market
This is a Balanced Market. Homes are selling at a moderate pace.
flood
Flood & Climate Risk
Flood Risk
Minimal — not in a FEMA flood zone
Wildfire Risk
Moderate — near wildland-urban interface
Heat Risk
Low — moderate summer temperatures
Earthquake Risk
Southern California seismic zone
volume_up
Noise Levels
TrafficQuiet residential street
AirportMinimal airport noise
CommercialLow commercial activity nearby
streetview
Open Full Street Viewopen_in_newStreet View

Ready to Take the Next Step?
Get expert support from a local agent today.
call
(800)-330-9306Available 9AM - 7PM
Similar Homes You Might Like
Based on price, location, and features