For Sale
$3,900,000
Est. $21,840/mo1990 E Highway 46, Shandon, CA 93461
bed
7
Bedrooms
bathtub
7
Bathrooms
square_foot
7,722
Sq Ft
About this home
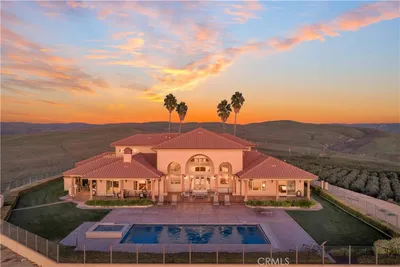
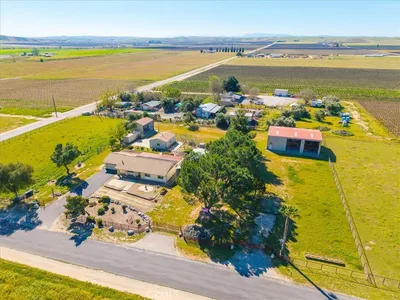
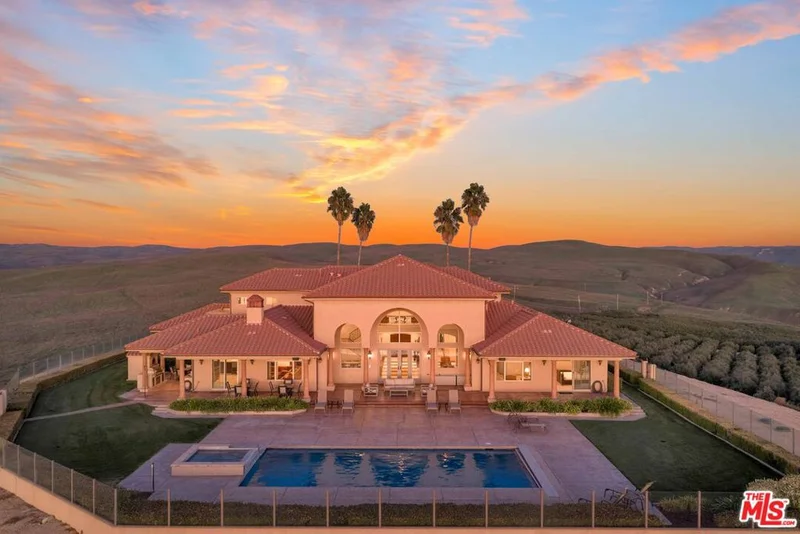
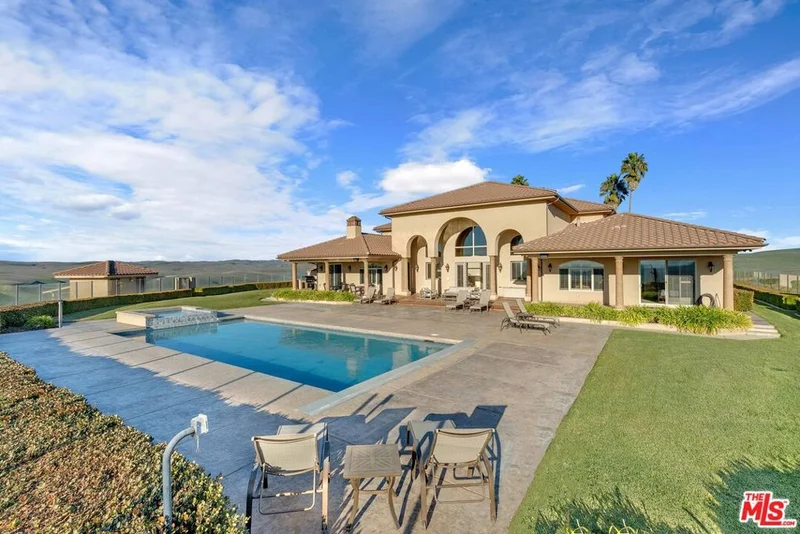
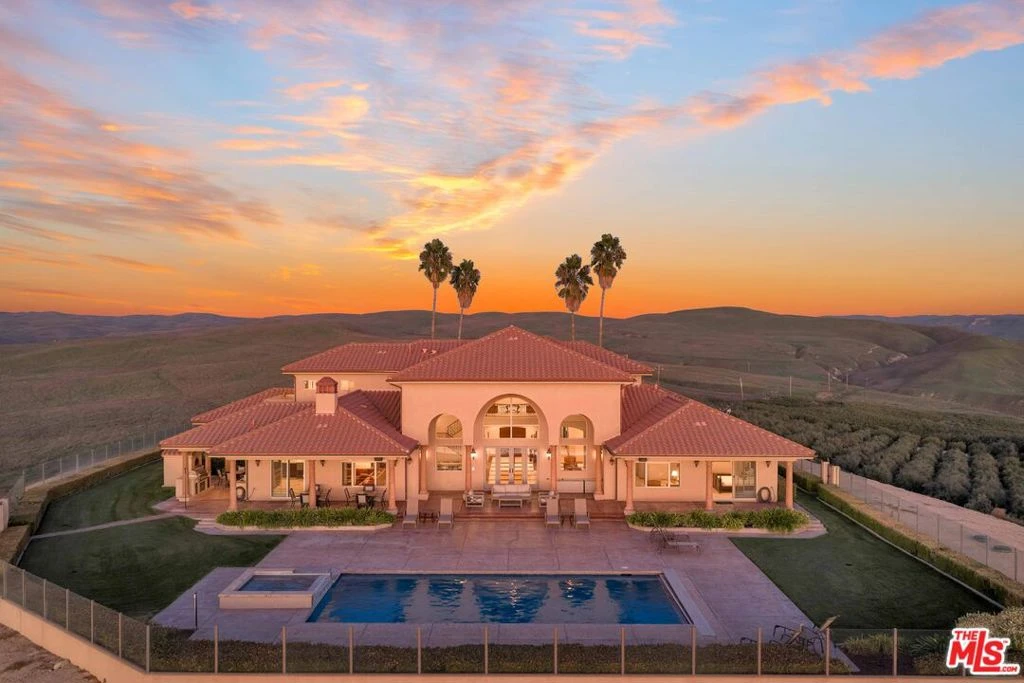
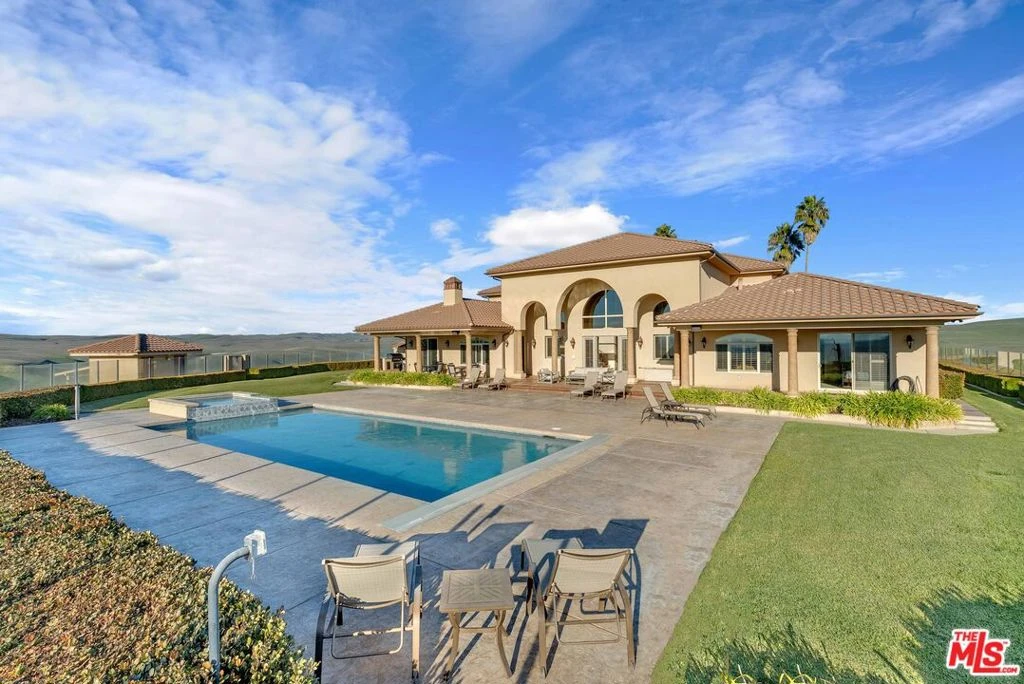
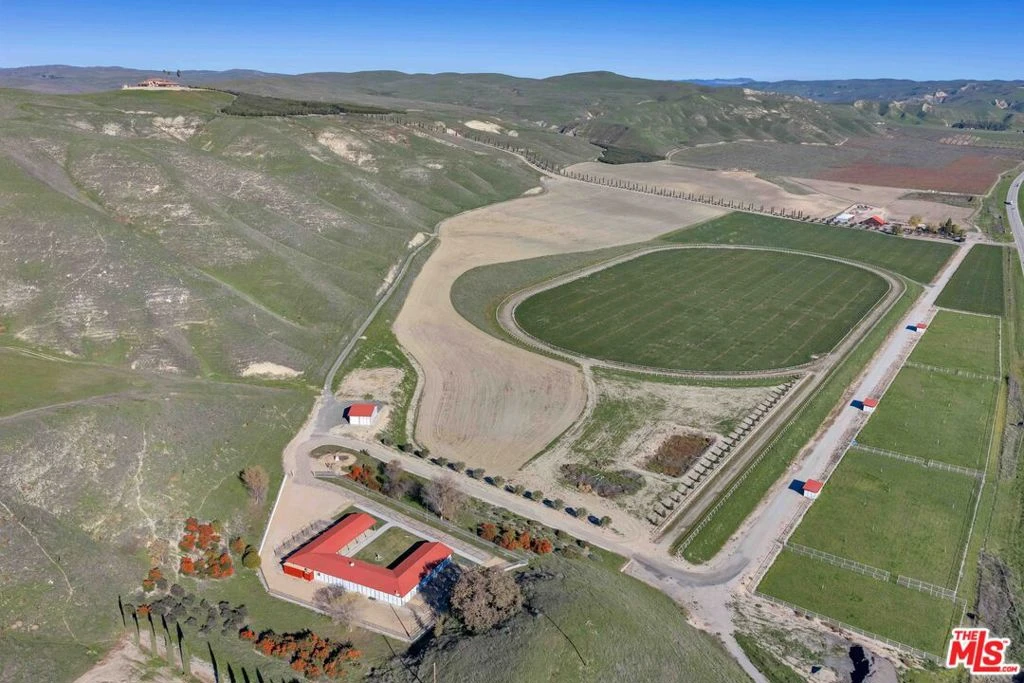


Welcome to Five Arches Ranch, an extraordinary 320-acre estate in the heart of California's Central Coast, where wide-open space, wine country living, and true ranch luxury come together. This legacy property offers a rare combination of agricultural production, residential comfort, and exceptional privacy. At the top of the hill sits a beautifully maintained 7,772 SF main residence (7BD/6.5BA), built in 2008 and positioned at the end of a gated, cypress tree-lined private driveway. Designed to frame panoramic ridgeline and vineyard views, the home features large windows, an attached guest quarters with a kitchenette, two 2-car garages, a resort-style 40' x 20' pool with automatic cover, a built-in spa, an outdoor kitchen with a pizza oven, and 745 feet of glass fencing surrounding the main compound. The chef's kitchen is complete with high-end Decor stainless steel appliances, a breakfast nook, sprawling granite counters, a walk-in pantry, and a climate-controlled wine cellar. The living room and loft benefit from soaring ceilings, natural light through large arched windows, and tasteful tile floors. Agricultural assets include 12 acres of producing olive trees, irrigation, agricultural well, rangeland, and undeveloped farmland. Five Arches Ranch offers land, luxury, privacy, water, and income potential, all in one extraordinary package.
Property Facts
bed
Bedrooms
7
bathtub
Bathrooms
7
square_foot
Square Feet
7,722
landscape
Lot Size
13,939,200 sqft
calendar_month
Year Built
2008
home_work
Property Type
Single Family Residence
timer
Days on Market
210
payments
HOA Fee
N/A
garage
Garage Total
4
fingerprint
MLS #
25626523
Interior Details
General Interior
Interior Features
Wet Bar, Breakfast Bar, Balcony, Breakfast Area, Ceiling Fans, Crown Molding, Cathedral Ceilings, Separate Formal Dining Room, Eat In Kitchen, High Ceilings, Open Floorplan, Recessed Lighting, Storage, Two Story Ceilings, Bar, Walk In Pantry, Wine Cellar, Walk In Closets
Flooring
Carpet, Wood
Fireplace
Family Room, Living Room
Accessibility
Safe Emergency Egress From Home, Accessible Doors, Accessible Entrance, Accessible Hallways
Kitchen & Appliances
Appliances
Barbecue, Dishwasher, Gas Cooktop, Disposal, Microwave, Oven, Refrigerator, Range Hood, Vented Exhaust Fan, Dryer, Washer
Laundry
Inside, Laundry Room
Climate Control
Cooling
Central Air
Heating
Central, Fireplaces
Parking
Total Parking Spaces
4
Garage Spaces
4
Attached Garage
Yes
Parking Features
Controlled Entrance, Direct Access, Driveway, Electric Gate, Garage, Garage Door Opener, Guest, Gated, Oversized, Private, Rv Potential, Rv Access Parking, Side By Side, Storage
Exterior & Lot
Building & Construction
Patio & Porch
Concrete, Covered, Deck, Open, Patio
Fencing
Cross Fenced, Glass, Stucco Wall
Security
Carbon Monoxide Detectors, Fire Sprinkler System, Security Gate, Gated Community, Key Card Entry, Smoke Detectors
Construction
Stucco
Foundation
Slab
Direction Faced
East
Lot & Grounds
Lot Features
Agricultural, Back Yard, Corners Marked, Front Yard, Horse Property, Irregular Lot, Lawn, Landscaped, Ranch, Yard
Pool Features
In Ground, Pool Cover, Private
Spa Features
In Ground, Private
Sewer
Other, Septic Type Unknown
Water Source
Private, Well
Community & HOA
Community Features
Gated
Mortgage Calculator
Total Monthly
$0
Principal & Interest:
$0Property Tax:
$0Home Insurance:
$0HOA Fees:
$0$
$
%
Nearby Schools
| Rating | School Name |
|---|---|
1 | Shandon High High School |
4 | Shandon Elementary Elementary School |
Convenience Score
Market Insights
93461|Shandon
Estimated Value
Calculating...
No change vs. last year
Value history is still building for this area.
Market Temperature
Seller'sBalancedBuyer's
0d30d60d180d
Balanced
Balanced market
30 Days
Avg. time on market
This is a Balanced Market. Homes are selling at a moderate pace.
Flood & Climate Risk
Noise Levels

Ready to Take the Next Step?
Get expert support from a local agent today.
call
(800)-330-9306Available 9AM - 7PM
Similar Homes You Might Like
Based on price, location, and features