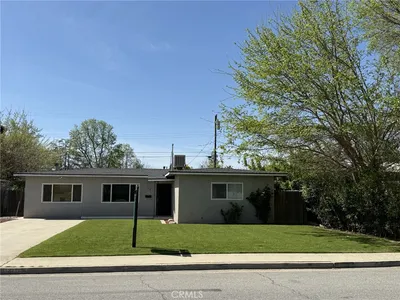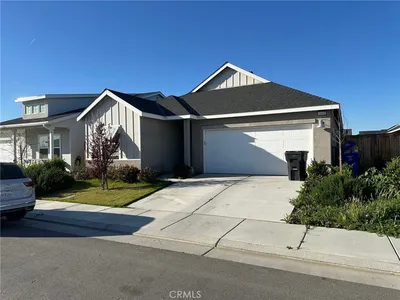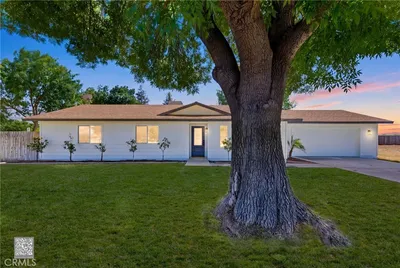
imagesmode View 20 photos
For Sale
$439,888
Est. $2,463/mo704 Sammy Way, Shafter, CA 93263
bed
4
Bedrooms
bathtub
2
Bathrooms
square_foot
1,667
Square Feet
About this home
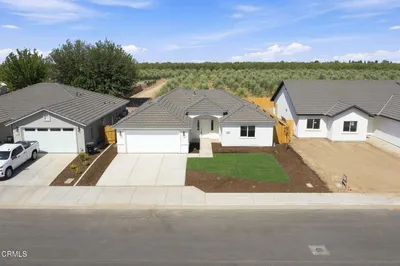
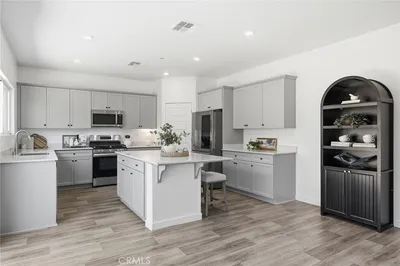
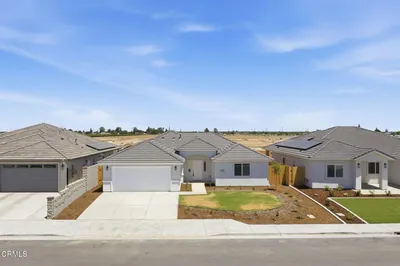
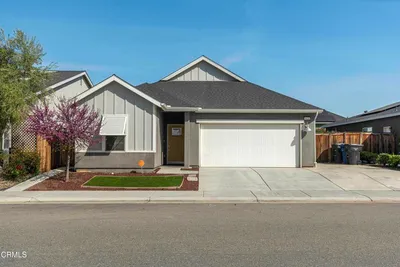
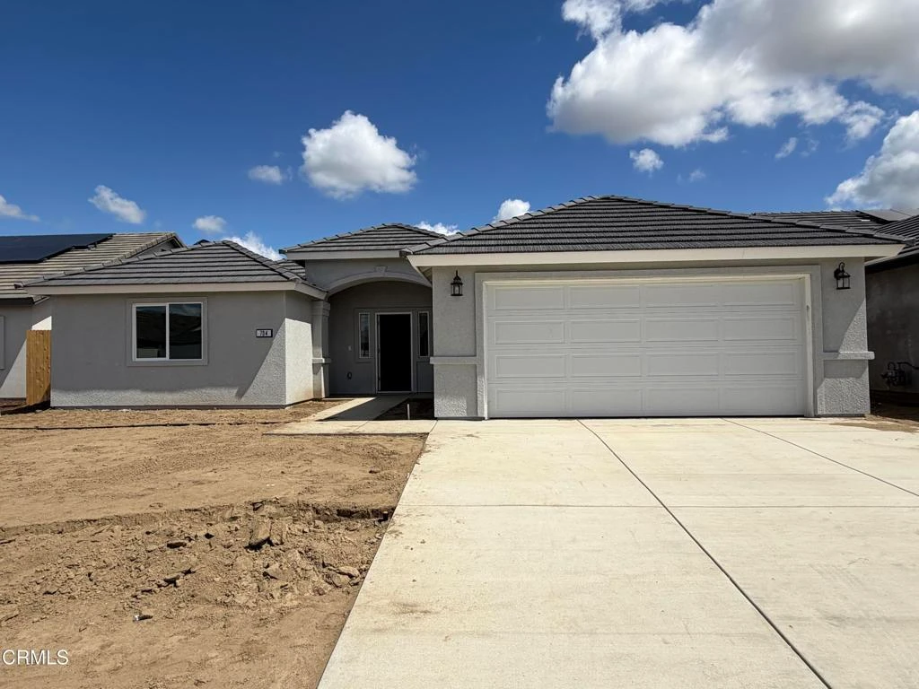
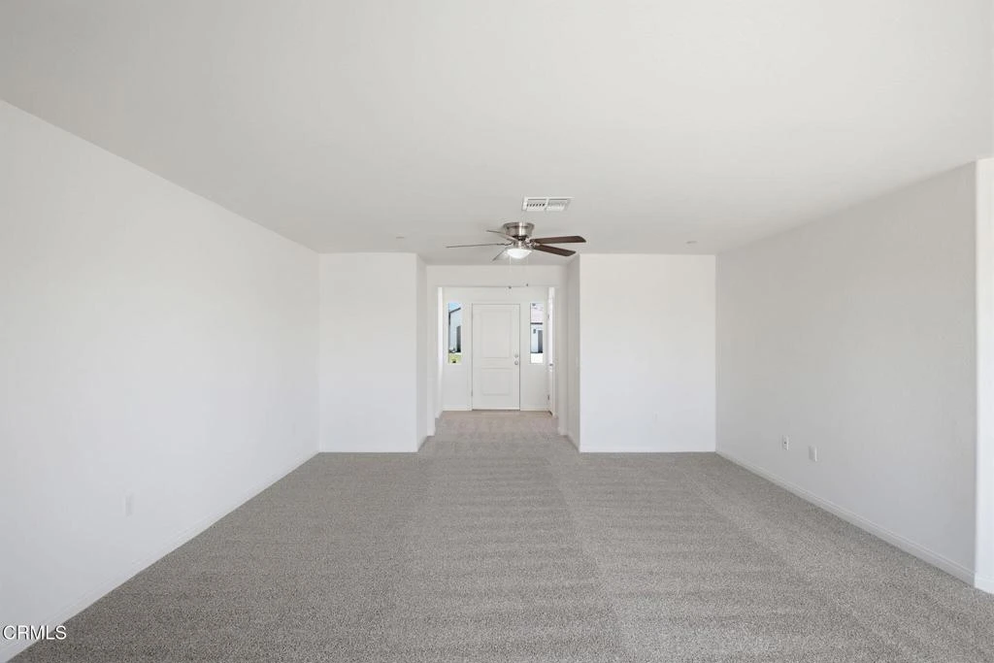
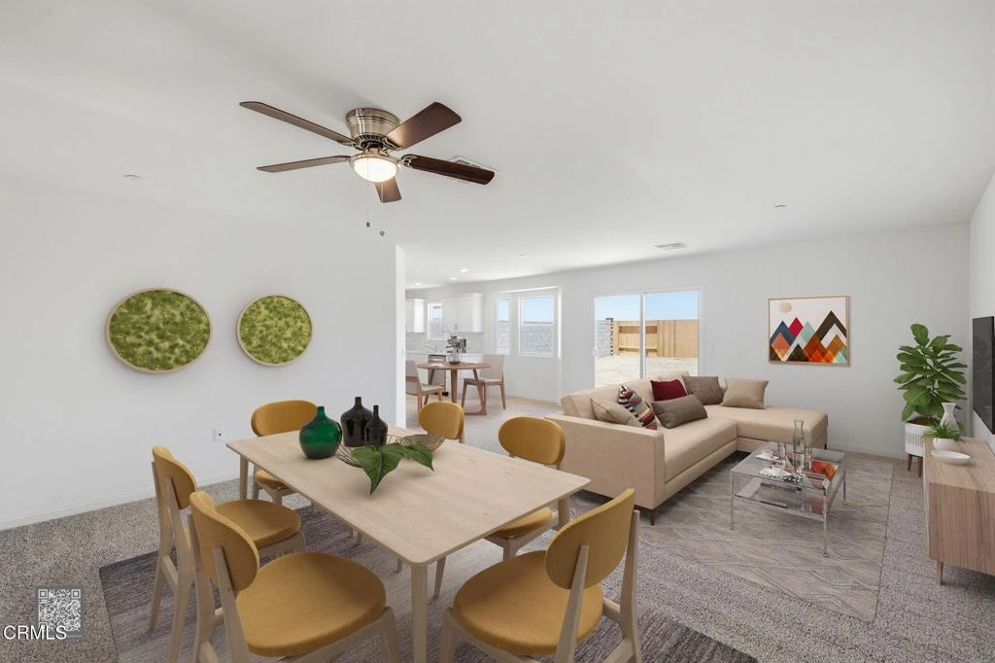
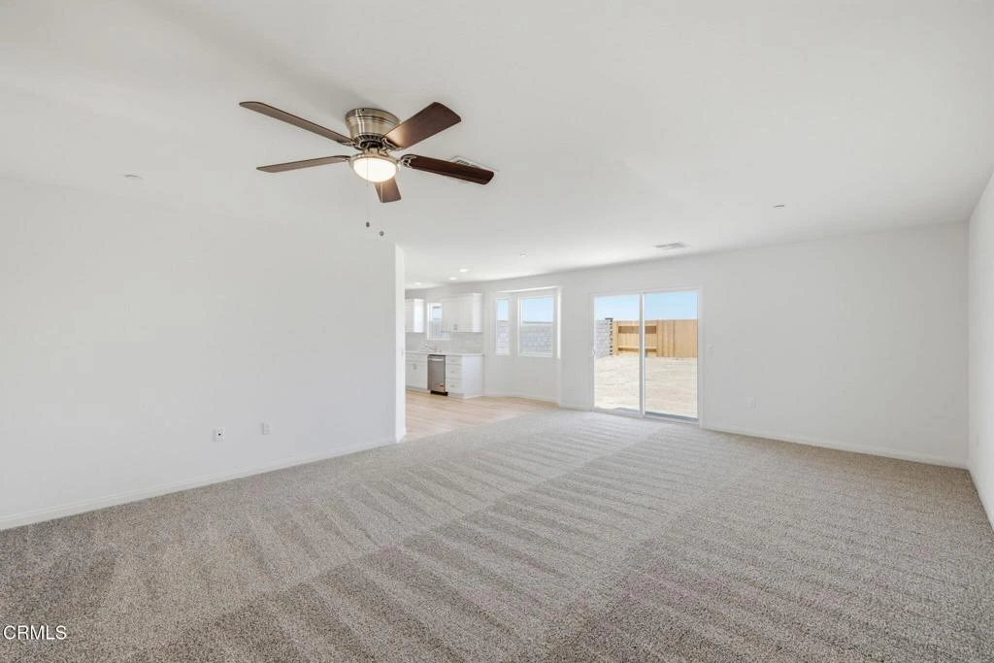
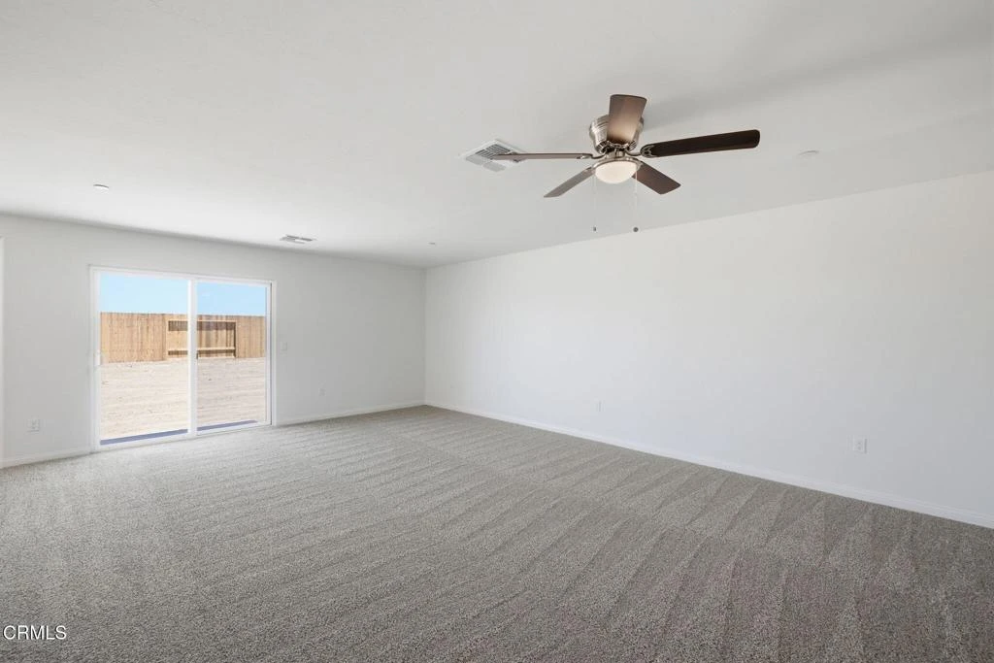
Builder Funded 3-2-1 Buydown and Closing Cost Assistance on New Construction in Shafter with Owned Solar! This affordable 1667 Plan features 4 bedrooms, 2 bathrooms, a nice sized kitchen with quartz countertops, stainless steel appliances, a convenient pantry, and luxury vinyl flooring in the kitchen, bathrooms, laundry room, and entry. Split wing floor plan features a Primary Suite with adjoining bath, dual glazed energy efficient windows, water saving plumbing fixtures, high efficiency tankless water heater, front yard landscaping with automatic sprinkler system, and covered lighted entry. Start out the first three years of homeownership with a discounted rate and a much lower payment! Call for details!
Property Facts
bed
Bedrooms
4
bathtub
Bathrooms
2
square_foot
Square Feet
1,667
landscape
Lot Size
7,405 sqft
calendar_month
Year Built
2026
home_work
Property Type
Single Family Residence
timer
Days on Market
63
payments
HOA Fee
N/A
garage
Garage Total
2
fingerprint
MLS #
V1-36831
Interior Details
General Interior
Interior Features
Primary Suite
Kitchen & Appliances
Laundry
Inside
Parking
Total Parking Spaces
2
Garage Spaces
2
Attached Garage
Yes
Exterior & Lot
Lot & Grounds
Lot Features
Front Yard
Sewer
Sewer Assessments
Water Source
Public
Community & HOA
Association Info
Community Features
Curbs
Mortgage Calculator
Total Monthly
$0
Principal & Interest:
$0Property Tax:
$0Home Insurance:
$0HOA Fees:
$0$
$
%
Nearby Schools
| Rating | School Name |
|---|---|
2 | Redwood Elementary Elementary School |
3 | Richland Junior High Middle School |
N/A | FREE WILL CHRISTIAN ACADEMY Private School |
4 | Golden Oak Elementary Elementary School |
1 | Central Valley High (Continuation) High School |
Convenience Score
Market Insights
93263|Shafter
analytics
Estimated Value
Calculating...
trending_up0%vs. last year
202120222023202420252026
Market Temperature
Seller'sBalancedBuyer's
0d30d60d180d
Balanced
Balanced market
30 Days
Avg. time on market
This is a Balanced Market. Homes are selling at a moderate pace.
flood
Flood & Climate Risk
Flood Risk
Minimal — not in a FEMA flood zone
Wildfire Risk
Moderate — near wildland-urban interface
Heat Risk
Low — moderate summer temperatures
Earthquake Risk
Southern California seismic zone
volume_up
Noise Levels
TrafficQuiet residential street
AirportMinimal airport noise
CommercialLow commercial activity nearby

Ready to Take the Next Step?
Get expert support from a local agent today.
call
(800)-330-9306Available 9AM - 7PM
Similar Homes You Might Like
Based on price, location, and features