Topfind Realty
Renting

Search Rentals

Houses for RentTownhomes for RentCondos for RentView All Rentals →

Renting Resources

Why Rent With UsRenter GuideRent vs Buy Calculator

Renter Articles

How to Negotiate RentUnderstanding Your LeaseMoving Checklist for Renters
Buying

Search Homes

Houses for SaleTownhomes for SaleCondos for SaleView All Homes →

Buying Resources

Why Buy With UsBuyer GuideAffordability CalculatorInvestment CalculatorProperty Tax Calculator

Buyer Articles

Master Your New Home BudgetBeat Moving StressPacking Secrets
Selling

Selling Tools

Home ValuationFind a Seller's Agent

Selling Resources

Why Sell With UsSeller GuideNet Sheet CalcHELOC Calculator

Seller Articles

Strategic PricingDownsizing Tips
Mortgage Rates

Today's Rates

Mortgage RatesRefinance RatesLoan ComparisonHELOC Calculator

Mortgage Resources

Understanding Mortgage RatesFirst-Time Homebuyer GuideWhen to Refinance Your Mortgage
Realtors
Topfind
Houses for RentTownhomes for RentCondos for RentView All Rentals →
Why Rent With UsRenter GuideRent vs Buy Calculator
How to Negotiate RentUnderstanding Your LeaseMoving Checklist for Renters
Houses for SaleTownhomes for SaleCondos for SaleView All Homes →
Why Buy With UsBuyer GuideAffordability CalculatorInvestment CalculatorProperty Tax Calculator
Master Your New Home BudgetBeat Moving StressPacking Secrets
Home ValuationFind a Seller's Agent
Why Sell With UsSeller GuideNet Sheet CalcHELOC Calculator
Strategic PricingDownsizing Tips
Mortgage RatesRefinance RatesLoan ComparisonHELOC Calculator
Understanding Mortgage RatesFirst-Time Homebuyer GuideWhen to Refinance Your Mortgage
groupRealtorsinfoAbout Us
Continue with Google
Sign InSign Up
Topfind Realty
Renting

Search Rentals

Houses for RentTownhomes for RentCondos for RentView All Rentals →

Renting Resources

Why Rent With UsRenter GuideRent vs Buy Calculator

Renter Articles

How to Negotiate RentUnderstanding Your LeaseMoving Checklist for Renters
Buying

Search Homes

Houses for SaleTownhomes for SaleCondos for SaleView All Homes →

Buying Resources

Why Buy With UsBuyer GuideAffordability CalculatorInvestment CalculatorProperty Tax Calculator

Buyer Articles

Master Your New Home BudgetBeat Moving StressPacking Secrets
Selling

Selling Tools

Home ValuationFind a Seller's Agent

Selling Resources

Why Sell With UsSeller GuideNet Sheet CalcHELOC Calculator

Seller Articles

Strategic PricingDownsizing Tips
Mortgage Rates

Today's Rates

Mortgage RatesRefinance RatesLoan ComparisonHELOC Calculator

Mortgage Resources

Understanding Mortgage RatesFirst-Time Homebuyer GuideWhen to Refinance Your Mortgage
Realtors
Topfind
Houses for RentTownhomes for RentCondos for RentView All Rentals →
Why Rent With UsRenter GuideRent vs Buy Calculator
How to Negotiate RentUnderstanding Your LeaseMoving Checklist for Renters
Houses for SaleTownhomes for SaleCondos for SaleView All Homes →
Why Buy With UsBuyer GuideAffordability CalculatorInvestment CalculatorProperty Tax Calculator
Master Your New Home BudgetBeat Moving StressPacking Secrets
Home ValuationFind a Seller's Agent
Why Sell With UsSeller GuideNet Sheet CalcHELOC Calculator
Strategic PricingDownsizing Tips
Mortgage RatesRefinance RatesLoan ComparisonHELOC Calculator
Understanding Mortgage RatesFirst-Time Homebuyer GuideWhen to Refinance Your Mortgage
groupRealtorsinfoAbout Us
Continue with Google
Sign InSign Up

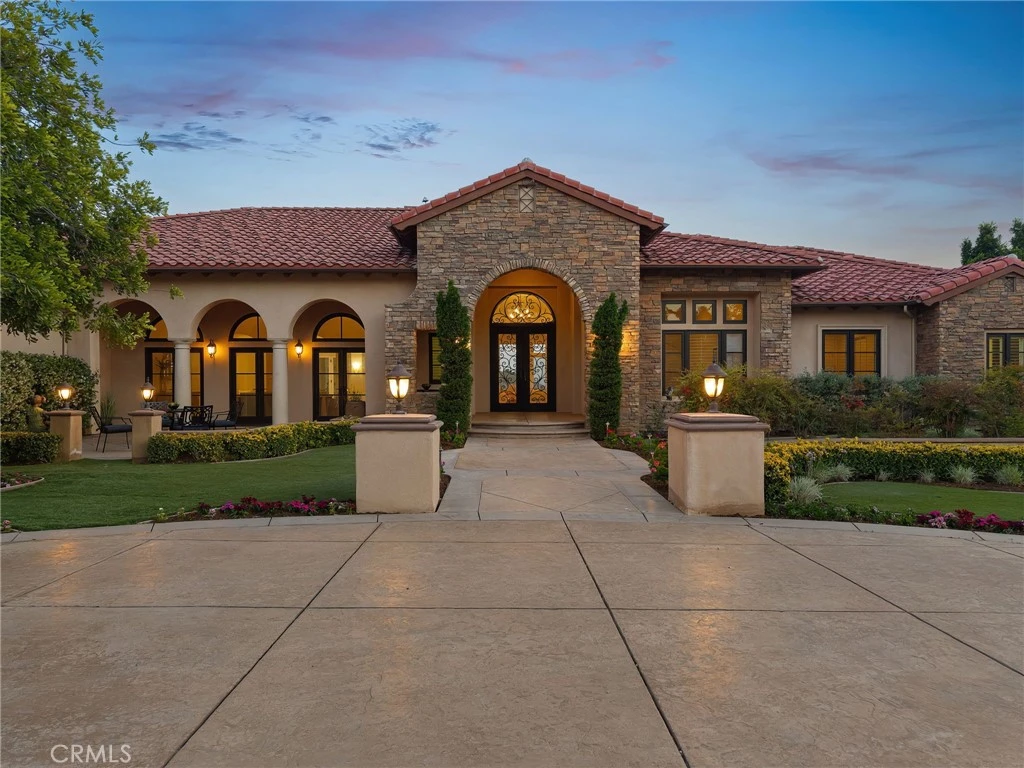
10727 W Stallion Ranch Road

For Rent
Rentals/Shadow Hills/10727 W Stallion Ranch Road
Main Living Area
Modern Kitchen
Bedroom View
Dining Space
Luxury Bathroomgrid_view Show all photos
$15,000/ month

10727 W Stallion Ranch Road, Shadow Hills, CA 91040

bed
5 Bedrooms
Total Beds
bathtub
5 Bathrooms
Full Baths
pets
Dogs & Cats OK
Pet Policy
event_note
12 Months
Min. Lease

About this Home

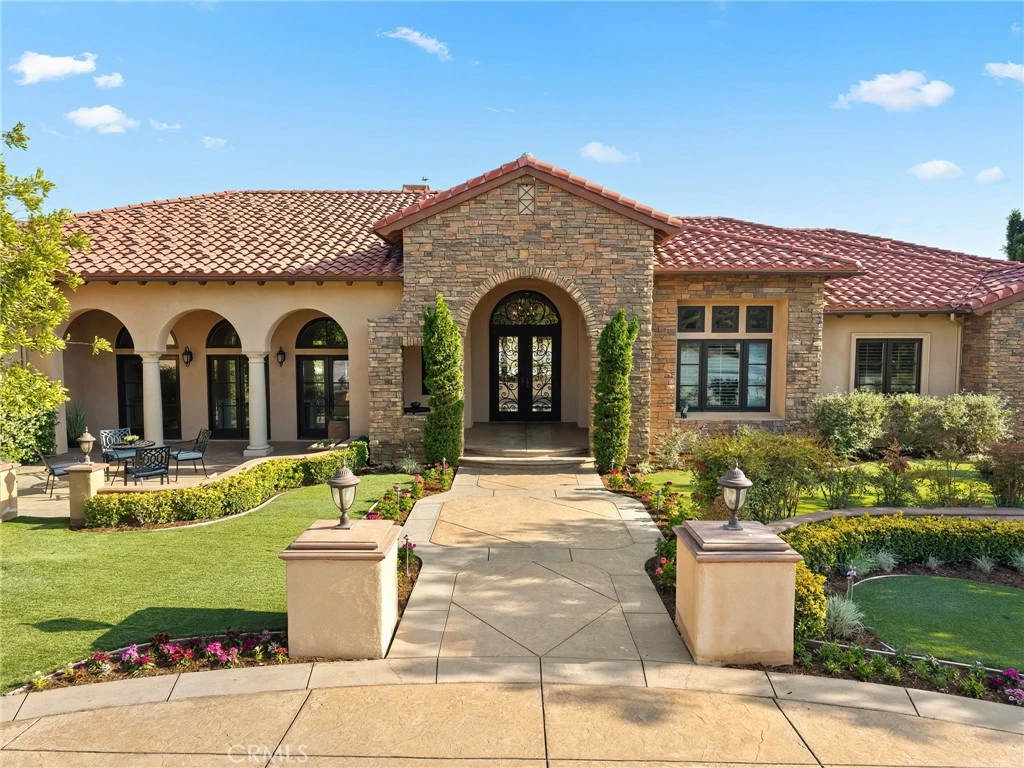
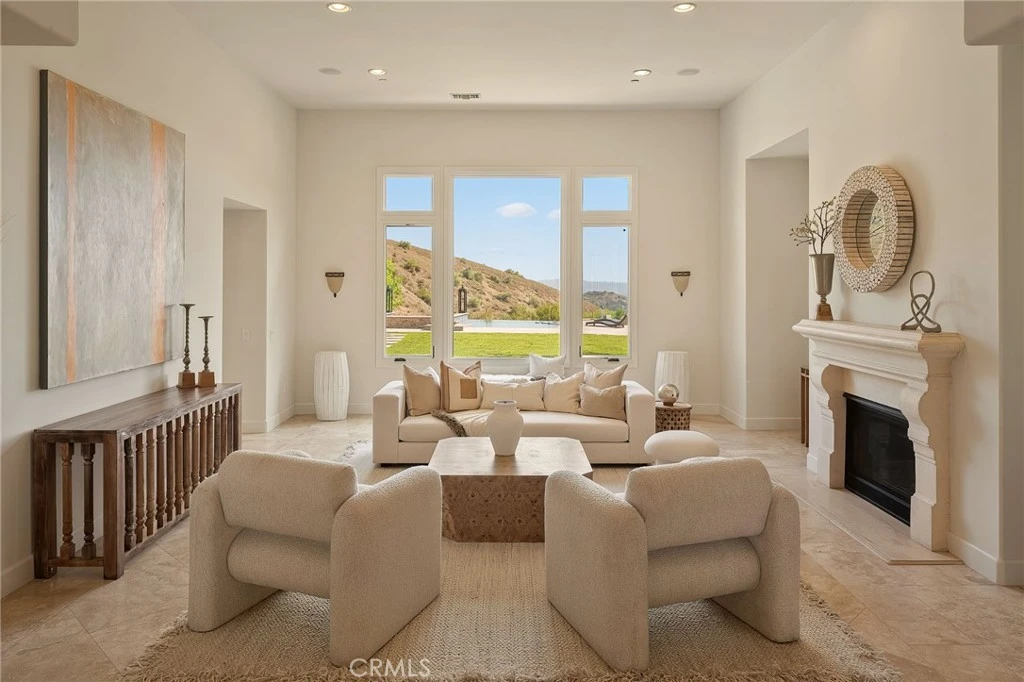
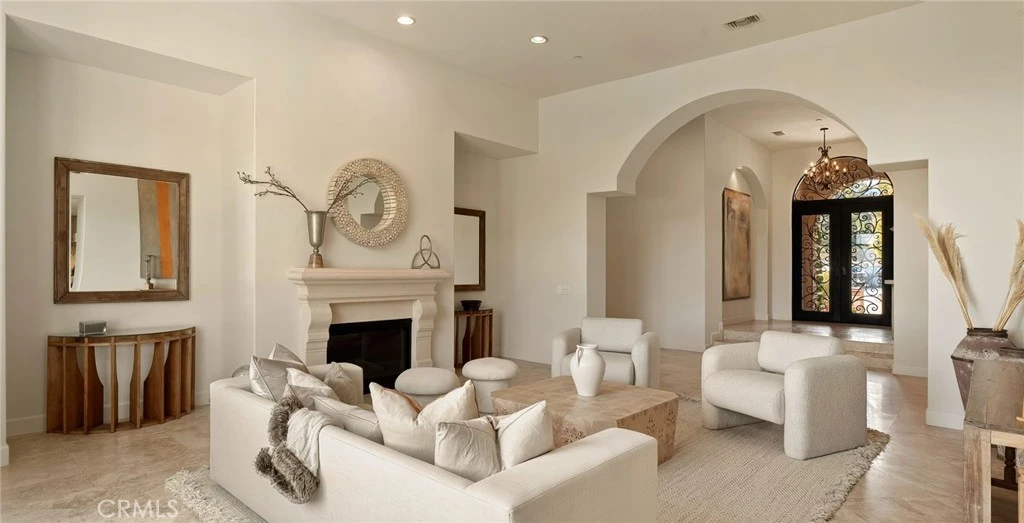
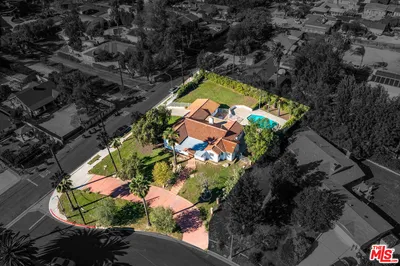

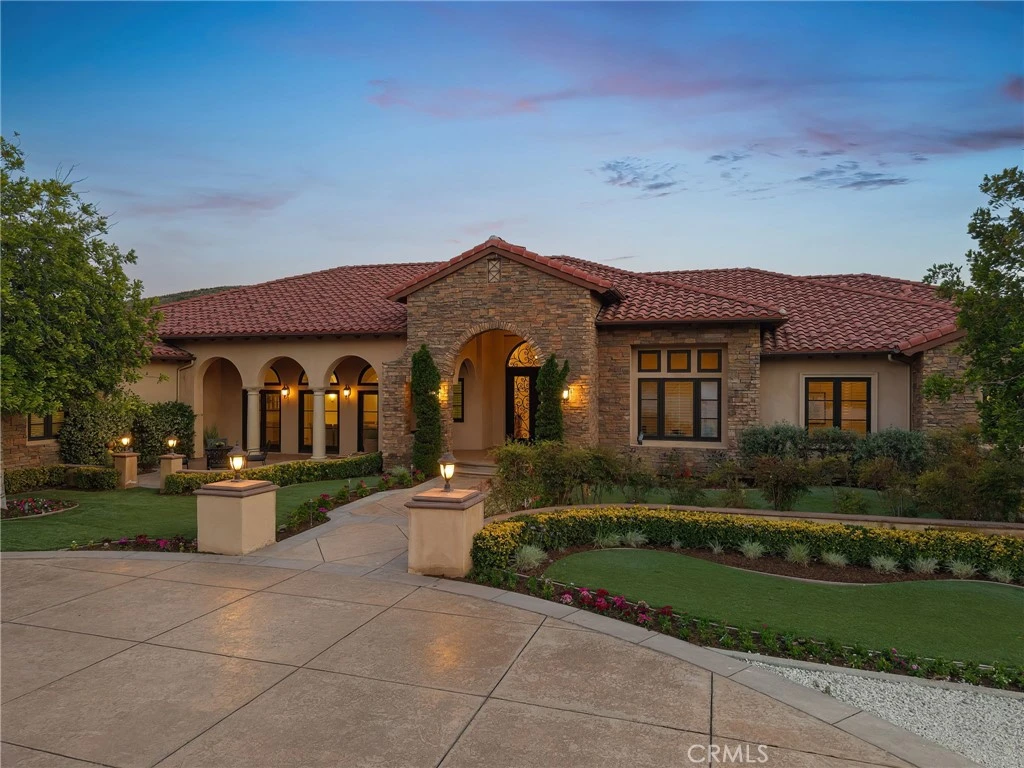
Custom single-story home located within the exclusive gated community of Stallion Ranch Estates in Shadow Hills. This trophy estate is situated past a secondary gate for added security, on an expansive five-acre lot featuring sweeping panoramic views of the city lights below. Elegant double metal doors greet you into the home. The spacious main living area allows for both grand entertaining and casual get-togethers. It consists of a living room with a gorgeous stone fireplace, formal dining room with french doors that open to the front courtyard and a family room that has another stunning fireplace, vaulted ceilings and a french door that looks out onto the backyard. The heart of the home is the eat-in chef's kitchen, which boasts top-of-the-line stainless steel appliances, granite counters, a massive center island, walk-in pantry and additional butlers pantry across the hall with two wine fridges. The master suite features a cozy fireplace, sliding glass door that leads out to the back patio, his/her walk-in closets and a spa-like bath designed with an oversized shower, jetted tub and dual vanities. Additionally you will find two ensuite bedrooms and two bedrooms connected by a jack and jill bathroom, each with their own walk-in closet. The spacious backyard boasts a large grassy yard, covered patio, infinity edge pool/spa and bocce ball court. With plenty of room to make additions. Top notch amenities include a bonus room, laundry room, built-in speakers, high ceilings throughout, a large circular motor court and four car garage. This property is zoned A1, allowing for a variety of land uses.

The open-concept layout is designed for both grand entertaining and comfortable daily living. Residents enjoy access to premium amenities.

Building Amenities

local_parkingCircularDriveway,Garage
poolPool
ac_unitCentralAir
laundryLaundry

Rental Requirements

credit_score

Credit Score

Minimum 700+ FICO score required.

payments

Income Requirement

3x monthly rent in gross income.

description

Security Deposit

Equal to 1.5 months rent.

history

Employment

2 years consistent work history.

Convenience Score

Market Comparison

Relative pricing for luxury rentals in this area

$9.5k$11k$12.5k$14k$15.5k
Median$11,200
This Property$15,000
analytics

This property is priced competitively within the top 25% of luxury rentals in this area.

Nearby Schools

RatingSchool NameGradesDistance
8
Stonehurst Avenue Elementary School Science, Technology, Engineering, Arts and Math Magnet
Elementary School •
K-5Sun Valley
N/A
DELPHI ACADEMY OF LOS ANGELES
Private School •
K-12LAKE VIEW TERRACE
9
Brainard Elementary
Elementary School •
K-5Lake View Terrace
2
Vinedale College Preparatory Academy
Elementary School •
K-8Sun Valley
N/A
VILLAGE CHRISTIAN SCHOOL
Private School •
K-12SUN VALLEY

Request to Apply

Manager

Marcus Thorne

Property Manager

Contact Property Manager chevron_right
SHADOW HILLS, CA

Similar Rentals

Recently Rented

10618 Johanna Ave

$2,200

SOLD

10618 Johanna Ave, Shadow Hills, CA 91040

1 beds · 1 baths · 800 sqft

10440 Johanna Avenue

$5,550

SOLD

10440 Johanna Avenue, Shadow Hills, CA 91040

3 beds · 3 baths · 2,368 sqft

10620 Johanna Avenue

$4,100

SOLD

10620 Johanna Avenue, Shadow Hills, CA 91040

2 beds · 2 baths · 1,625 sqft

10928 Meseta Avenue

$5,950

SOLD

10928 Meseta Avenue, Shadow Hills, CA 91040

4 beds · 3 baths · 2,581 sqft

Topfind Realty

Company

  • About Us
  • Careers
  • Articles
  • Home Estimate

Explore

  • Renting
  • Buying
  • Selling
  • Realtors

Support

  • Help Center
  • Contact Us
  • Terms & Conditions
  • Privacy Policy

Topfind Realty, DRE # 02240815, is a licensed real estate broker in California. Topfind Realty pledges to support the Fair Housing Act and adhere to Equal Housing Opportunity laws.

Copyright © 2026 Topfind Realty. All Rights Reserved.