For Sale
$2,268,019
Est. $12,701/mo1654 Fairway Dr, Seaside, CA 93955
bed
3
Bedrooms
bathtub
4
Bathrooms
square_foot
3,033
Square Feet
About this home
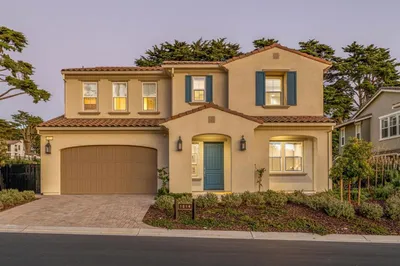
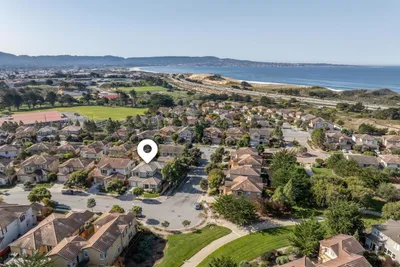
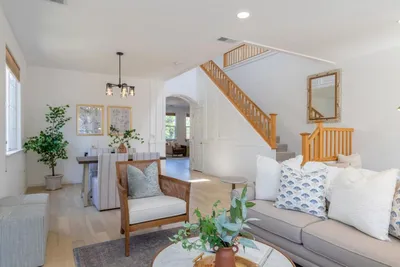
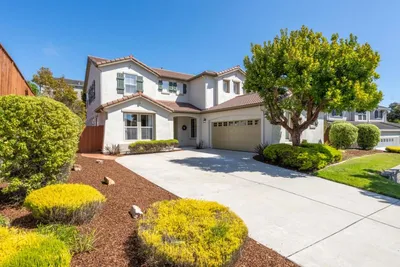
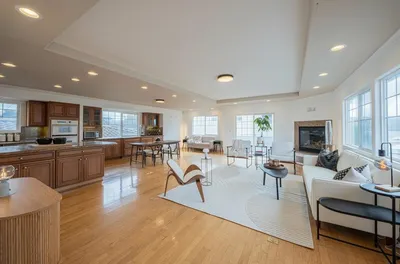
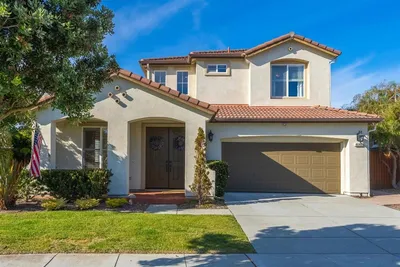
Experience luxury and versatility in this exceptional Plan 6 former model home, thoughtfully designed with premium upgrades, sophisticated finishes, and a floor plan that perfectly balances privacy and functionality. A standout feature of this residence is the striking glass-enclosed office, creating a modern and elegant workspace that is both private and visually connected to the home's main living areas. Whether working remotely, managing a business, or seeking a quiet retreat, this architectural showpiece offers the perfect blend of style and practicality. Designed with comfort and convenience in mind, every bedroom features its own private en-suite bathroom, offering an elevated level of privacy for family members and guests. This highly desirable configuration makes the home ideal for multi-generational living, hosting visitors, or anyone seeking a more luxurious living experience. As a former model home, the property showcases designer-selected finishes, upgraded features, and meticulous attention to detail throughout. Spacious living areas, abundant natural light, and thoughtfully curated design elements create an inviting atmosphere perfect for both entertaining and everyday living. Adding to its appeal, this residence represents one of the last opportunities to purchase a home within The Enclave, one of the area's most sought-after communities. With limited inventory remaining, this home offers a rare chance to enjoy the exclusivity, quality craftsmanship, and lifestyle that have made The Enclave such a desirable destination.
Property Facts
bed
Bedrooms
3
bathtub
Bathrooms
4
square_foot
Square Feet
3,033
landscape
Lot Size
18,425 sqft
calendar_month
Year Built
2022
home_work
Property Type
Single Family Residence
timer
Days on Market
0
payments
HOA Fee
$297/mo
garage
Garage Total
3
fingerprint
MLS #
41143600
Interior Details
General Interior
Flooring
Carpet, Tile
Fireplace
Gas, Living Room
Kitchen & Appliances
Appliances
Dryer, Washer
Climate Control
Cooling
Whole House Fan
Heating
Forced Air
Parking
Total Parking Spaces
3
Garage Spaces
3
Attached Garage
Yes
Parking Features
Garage, Garage Door Opener
Exterior & Lot
Building & Construction
Construction
Stucco
Foundation
Slab
Roof
Shingle
Lot & Grounds
Lot Features
Back Yard, Street Level
Community & HOA
Association Info
HOA Fee$297
FrequencyMonthly
HOA Amenities
Other
Mortgage Calculator
Total Monthly
$0
Principal & Interest:
$0Property Tax:
$0Home Insurance:
$0HOA Fees:
$0$
$
%
Nearby Schools
| Rating | School Name |
|---|---|
N/A | Monterey Peninsula Unified School District Community Day High School |
1 | Central Coast High High School |
N/A | Monterey Peninsula Unified School District Community Day Middle Middle School |
3 | Seaside High High School |
3 | Seaside Middle Middle School |
Convenience Score
Market Insights
93955|Seaside
analytics
Estimated Value
Calculating...
trending_up0%vs. last year
202120222023202420252026
Market Temperature
Seller'sBalancedBuyer's
0d30d60d180d
Balanced
Balanced market
30 Days
Avg. time on market
This is a Balanced Market. Homes are selling at a moderate pace.
flood
Flood & Climate Risk
Flood Risk
Minimal — not in a FEMA flood zone
Wildfire Risk
Moderate — near wildland-urban interface
Heat Risk
Low — moderate summer temperatures
Earthquake Risk
Southern California seismic zone
volume_up
Noise Levels
TrafficQuiet residential street
AirportMinimal airport noise
CommercialLow commercial activity nearby

Ready to Take the Next Step?
Get expert support from a local agent today.
call
(800)-330-9306Available 9AM - 7PM
Similar Homes You Might Like
Based on price, location, and features