Topfind Realty
Renting

Search Rentals

Houses for RentTownhomes for RentCondos for RentView All Rentals →

Renting Resources

Why Rent With UsRenter GuideRent vs Buy Calculator

Renter Articles

How to Negotiate RentUnderstanding Your LeaseMoving Checklist for RentersAll Renter Articles
Buying

Search Homes

Houses for SaleTownhomes for SaleCondos for SaleView All Homes →

Buying Resources

Why Buy With UsBuyer GuideAffordability CalculatorInvestment CalculatorProperty Tax Calculator

Buyer Articles

Home Inspection TipsFirst-Time Buyer ChecklistImprove Your Credit Score
Selling

Selling Tools

Home ValuationNet Sheet CalculatorHELOC CalculatorRefinance Calculator

Selling Resources

Why Sell With UsSeller GuideFind a Seller's Agent

Seller Articles

Strategic PricingMaximize Profit When SellingSell While Buying Your Next Home
Mortgage

Today's Rates

Mortgage RatesRefinance Rates

Mortgage Tools

Mortgage CalculatorLoan Comparison

Mortgage Resources

Why Pre-Approval MattersCompare Mortgage OffersFind the Right Loan Program
Realtors
Topfind
Houses for RentTownhomes for RentCondos for RentView All Rentals →
Why Rent With UsRenter GuideRent vs Buy Calculator
How to Negotiate RentUnderstanding Your LeaseMoving Checklist for Renters
Houses for SaleTownhomes for SaleCondos for SaleView All Homes →
Why Buy With UsBuyer GuideAffordability CalculatorInvestment CalculatorProperty Tax Calculator
Home Inspection TipsFirst-Time Buyer ChecklistImprove Your Credit Score
Home ValuationNet Sheet CalculatorHELOC CalculatorRefinance Calculator
Why Sell With UsSeller GuideFind a Seller's Agent
Strategic PricingMaximize Profit When SellingSell While Buying Your Next Home
Mortgage RatesRefinance RatesMortgage CalculatorLoan Comparison
Why Pre-Approval MattersCompare Mortgage OffersFind the Right Loan Program
groupRealtorsinfoAbout Us
Continue with Google
Sign InSign Up
Topfind Realty
Renting

Search Rentals

Houses for RentTownhomes for RentCondos for RentView All Rentals →

Renting Resources

Why Rent With UsRenter GuideRent vs Buy Calculator

Renter Articles

How to Negotiate RentUnderstanding Your LeaseMoving Checklist for RentersAll Renter Articles
Buying

Search Homes

Houses for SaleTownhomes for SaleCondos for SaleView All Homes →

Buying Resources

Why Buy With UsBuyer GuideAffordability CalculatorInvestment CalculatorProperty Tax Calculator

Buyer Articles

Home Inspection TipsFirst-Time Buyer ChecklistImprove Your Credit Score
Selling

Selling Tools

Home ValuationNet Sheet CalculatorHELOC CalculatorRefinance Calculator

Selling Resources

Why Sell With UsSeller GuideFind a Seller's Agent

Seller Articles

Strategic PricingMaximize Profit When SellingSell While Buying Your Next Home
Mortgage

Today's Rates

Mortgage RatesRefinance Rates

Mortgage Tools

Mortgage CalculatorLoan Comparison

Mortgage Resources

Why Pre-Approval MattersCompare Mortgage OffersFind the Right Loan Program
Realtors
Topfind
Houses for RentTownhomes for RentCondos for RentView All Rentals →
Why Rent With UsRenter GuideRent vs Buy Calculator
How to Negotiate RentUnderstanding Your LeaseMoving Checklist for Renters
Houses for SaleTownhomes for SaleCondos for SaleView All Homes →
Why Buy With UsBuyer GuideAffordability CalculatorInvestment CalculatorProperty Tax Calculator
Home Inspection TipsFirst-Time Buyer ChecklistImprove Your Credit Score
Home ValuationNet Sheet CalculatorHELOC CalculatorRefinance Calculator
Why Sell With UsSeller GuideFind a Seller's Agent
Strategic PricingMaximize Profit When SellingSell While Buying Your Next Home
Mortgage RatesRefinance RatesMortgage CalculatorLoan Comparison
Why Pre-Approval MattersCompare Mortgage OffersFind the Right Loan Program
groupRealtorsinfoAbout Us
Continue with Google
Sign InSign Up
Real Estate/CA/Seal Beach/1950 McKinney Way #11c (M15) (Sold)
Main
SOLD
SoldClosed on August 5, 2026
$579,000
Sold Price

1950 McKinney Way #11c (M15), Seal Beach, CA 90740

bed
2
Bedrooms
bathtub
2
Bathrooms
square_foot
1,310
Square Feet

About this home

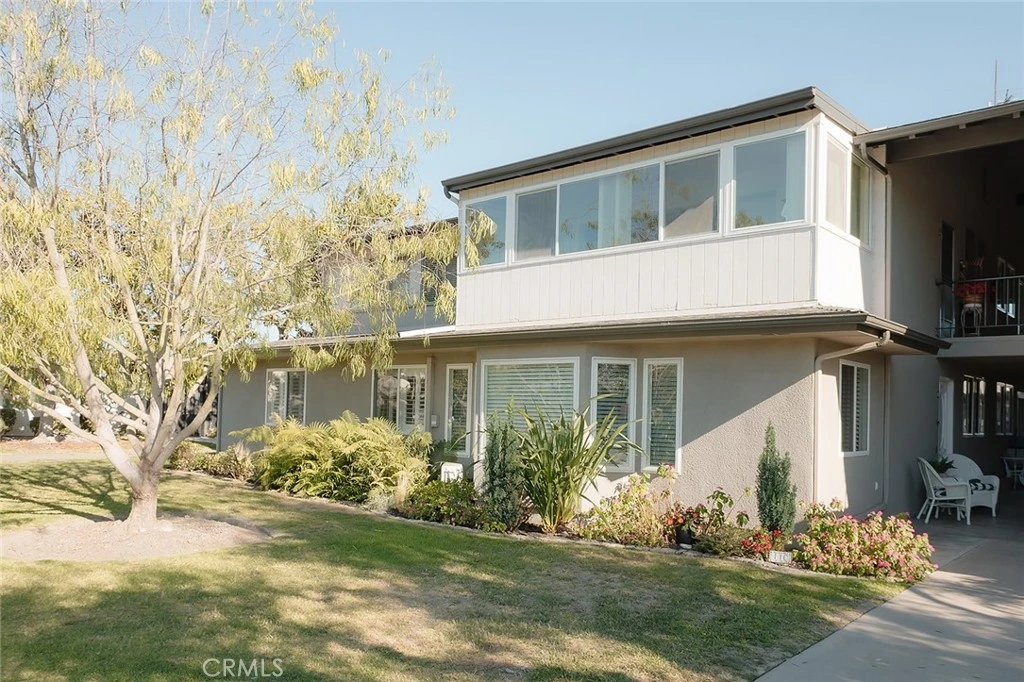
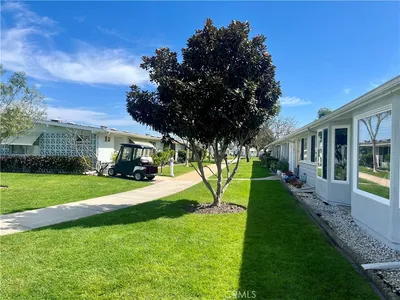
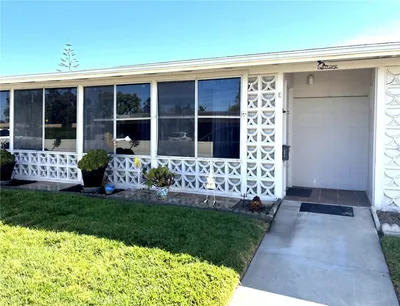
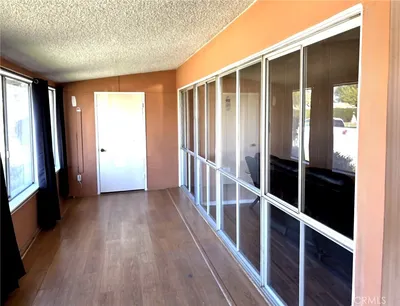
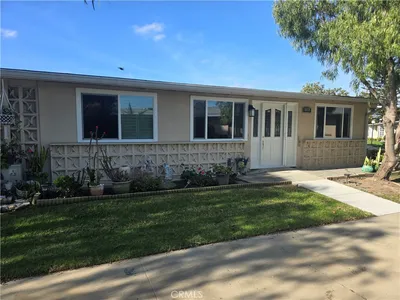
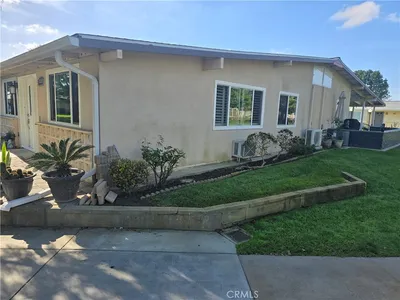
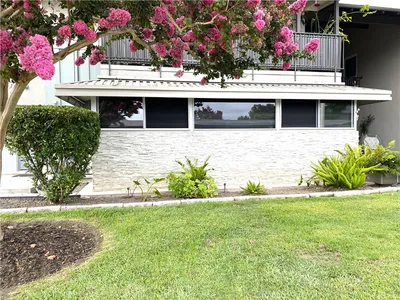
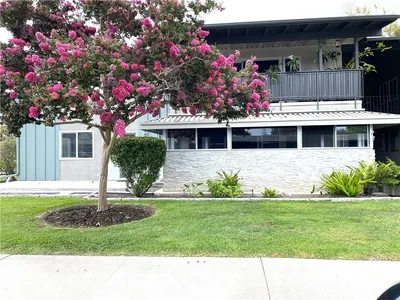
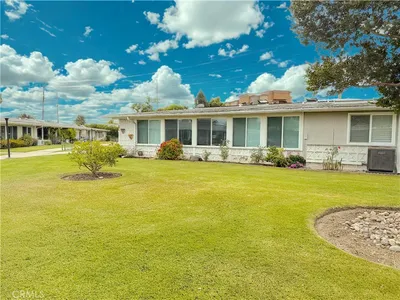
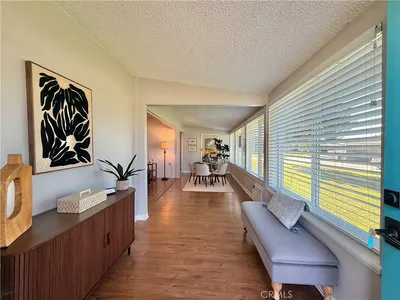
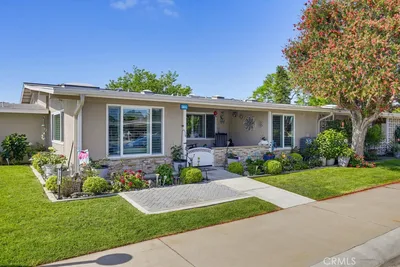
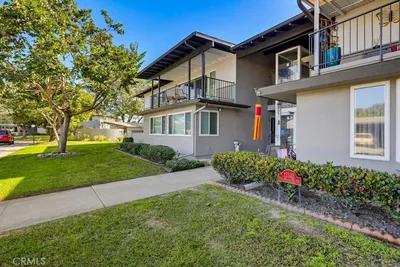
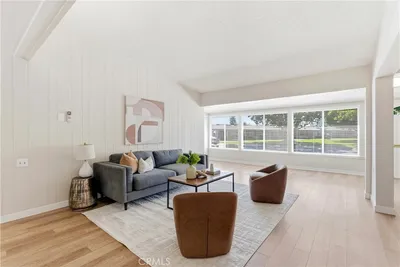
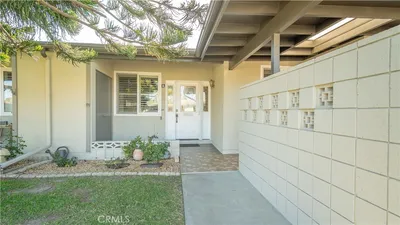
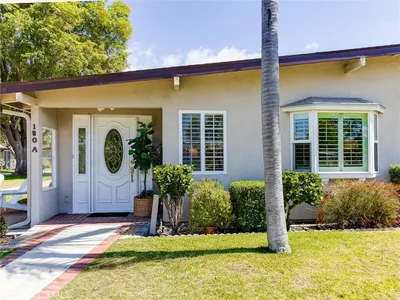
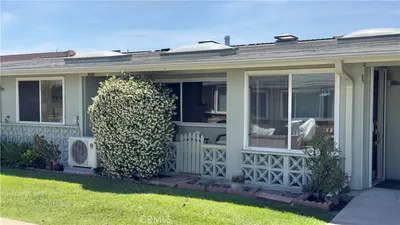
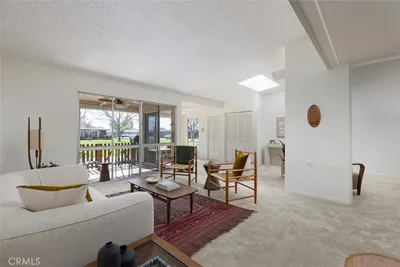
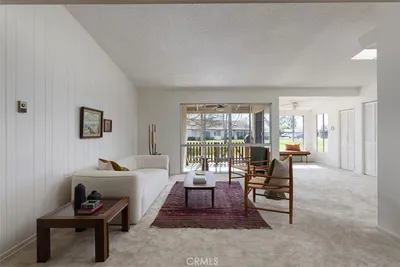
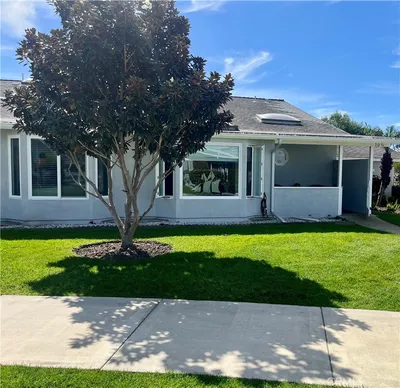
Welcome to this 2Bd/2Ba newly remodeled, bright and beautiful extended (lower level) home in the heart of Mutual 15. This is the largest corner floorplan you will find; with a greenbelt on the living room and bedroom sides. The Courtyard and neighboring units are nicely kept with a beautifully scaped garden of ferns, foliage and a large, mature shade tree. Your exterior entry space allows for a table and chairs to enjoy the outdoors. The only reaction from buyers will be “WOW!” The layout and square footage are that of a home (if downsizing space is needed). Features include all NEW custom paint, High-Quality Vinyl Plank Floors w/4” baseboards, NEW ceiling fans on remote (every room), and Newer Mitsubishi Heat/Air Pump. The Living Room extension has smooth ceiling and NEW Window Treatments in six windows adding great light. The dining area has a floor to ceiling custom mirror and NEW ceiling fan. Kitchen has custom light oak cabinetry, food pantry w/pull out drawers, NEW LG Stainless side-by-side refrigerator w/ice maker, NEW 5-Burner Free Standing Oven, built-in Microwave, Bosch Dishwasher, Corian Counters, Backsplash, Plantation Shutters, and an abundance of counter and cabinet space. Guest bedroom has Smooth Ceiling, a walk-in closet and an additional closet with upper cabinets, new hardware, A/C unit, Plantation Shutters, NEW Fan on remote and it is extended to fit large and oversized furniture. NEW Refurbished Guest Bath has a step-in shower, Quartz Counter, NEW mirror, Light Fixture, Hardware, and Koehler High Boy. Walk down the hall to enter your private (very large) Main Bedroom and rehabbed Ensuite that has step-in Shower, Quartz Counter, NEW mirror, Light Fixture, Hardware, and Koehler High Boy and a window! The bedroom area is extended w/three separate closets, NEW mirrored wardrobe doors, Smooth Ceiling with a NEW Fan on remote, A/C unit and plantation shutters in both windows. There are plenty of additional Guest Parking and you can park close to unit to unload groceries. ***Carport Bldg. 11 Space 3*** Walk to restaurants, shopping, and banks. This is a 55+ SUPER ACTIVE RETIREMENT COMMUNITY w/24-hour guarded-patrolled security, 200+ activity & Social Clubs, Swimming, Spa, 9 Hole-Golf Course, Fitness Center, Sport Court, Billiards, Amphitheater features summer concerts & holiday events, 6 Clubhouses, Health Care Center, Pharmacy, Post-Office, Car Wash, Art & Ceramics Room, Wood Shop, Bus System, Library, Day & Excursions and more!

infoProperty Facts

bed

Bedrooms

2

bathtub

Bathrooms

2

square_foot

Square Feet

1,310

landscape

Lot Size

1,310 sqft

calendar_month

Year Built

1963

home_work

Property Type

Stock Cooperative

timer

Days on Market

11

payments

HOA Fee

$629.79/mo

garage

Garage Total

0

fingerprint

MLS #

OC26136386

chairInterior Details

General Interior

Interior Features

Ceiling Fans, Granite Counters, Open Floorplan, Recessed Lighting, Track Lighting, All Bedrooms Down, Walk In Closets

Flooring

Laminate, Vinyl

Kitchen & Appliances

Appliances

Dishwasher, Electric Range, Free Standing Range, Disposal, Ice Maker, Microwave, Refrigerator, Self Cleaning Oven, Water To Refrigerator, Water Heater

Laundry

Common Area

Bed & Bath

Main Level Master

Yes

Climate Control

Cooling

Ductless, Electric, Heat Pump, Wall Window Units

Heating

Electric, Heat Pump, Wall Furnace

deckExterior & Lot

Building & Construction

Security

Gated With Guard, Gated Community, Gated With Attendant, Twenty Four Hour Security, Resident Manager, Smoke Detectors, Security Guard

Construction

Drywall, Glass, Stucco

Foundation

Slab

Roof

Composition

Nearby Schools

RatingSchool NameGradesDistance
10
Francis Hopkinson Elementary
Elementary School
K-50.8 mi
10
Jack L. Weaver Elementary
Elementary School
K-51.4 mi
10
Rossmoor Elementary
Elementary School
K-51.5 mi
10
Kettering Elementary
Elementary School
K-51.6 mi
10
Eunice Sato Academy Of Math & Science
High School
9-121.7 mi

Convenience Score

Topfind Realty

This Home is Sold

Curious what your home is worth? Get a free valuation.

call
(800)-330-9306Available 9AM - 6PM

Similar Homes You Might Like

Based on price, location, and features
1541 Northwood 273D, Seal Beach, CA 90740
1 / 17
$339,000FOR SALE
1541 Northwood 273D, Seal Beach, CA 90740

2 beds · 1 baths · 1,050 sqft

13824 Fresh Meadow Ln., M3-13G, Seal Beach, CA 90740
1 / 20
VIRTUAL TOUR
$585,000FOR SALE
13824 Fresh Meadow Ln., M3-13G, Seal Beach, CA 90740

2 beds · 2 baths · 1,100 sqft

1075 Brookline Road M9-220E, Seal Beach, CA 90740
1 / 16
$329,000FOR SALE
1075 Brookline Road M9-220E, Seal Beach, CA 90740

2 beds · 1 baths · 1,150 sqft

1470 Homewood Road 90G, Seal Beach, CA 90740
1 / 15
$579,000FOR SALE
1470 Homewood Road 90G, Seal Beach, CA 90740

2 beds · 2 baths · 1,100 sqft

1920 Mckinney Way, M15-17C, Seal Beach, CA 90740
1 / 20
$475,000FOR SALE
1920 Mckinney Way, M15-17C, Seal Beach, CA 90740

2 beds · 2 baths · 1,300 sqft

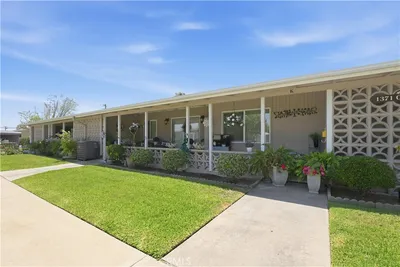
1371 Oakmont Road 150K, Seal Beach, CA 90740
1 / 20
$549,900FOR SALE
1371 Oakmont Road 150K, Seal Beach, CA 90740

2 beds · 1 baths · 1,150 sqft

13199 El Dorado Drive 208I, Seal Beach, CA 90740
1 / 20
$649,990FOR SALE
13199 El Dorado Drive 208I, Seal Beach, CA 90740

2 beds · 2 baths · 1,100 sqft

14001 Thunderbird Drive 4L, Seal Beach, CA 90740
1 / 20
$469,000FOR SALE
14001 Thunderbird Drive 4L, Seal Beach, CA 90740

2 beds · 1 baths · 1,150 sqft

Recently Sold

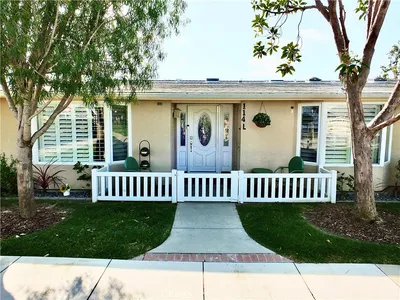
1560 Homewood Road 114-L, Seal Beach, CA 90740
$539,000
1560 Homewood Road 114-L, Seal Beach, CA 90740

2 beds · 2 baths · 1,200 sqft

13681 Cedar Crest 93G 5-93G, Seal Beach, CA 90740
$408,000
13681 Cedar Crest 93G 5-93G, Seal Beach, CA 90740

2 beds · 1 baths · 1,150 sqft

1290 M7-161L Northwood Road, Seal Beach, CA 90740
VIRTUAL TOUR
$525,000
1290 M7-161L Northwood Road, Seal Beach, CA 90740

2 beds · 1 baths · 1,150 sqft

13342 Del Monte 5P, Seal Beach, CA 90740
VIRTUAL TOUR
$415,000
13342 Del Monte 5P, Seal Beach, CA 90740

2 beds · 2 baths · 1,200 sqft

1220 Northwood M9-230D, Seal Beach, CA 90740
3D TOUR
$399,000
1220 Northwood M9-230D, Seal Beach, CA 90740

2 beds · 1 baths · 1,125 sqft

1880 St John Rd Mut 15, 33B, Seal Beach, CA 90740
$435,000
1880 St John Rd Mut 15, 33B, Seal Beach, CA 90740

2 beds · 1 baths · 1,050 sqft

13361 N Fairfield Lane 180-A, Seal Beach, CA 90740
VIRTUAL TOUR
$555,000
13361 N Fairfield Lane 180-A, Seal Beach, CA 90740

2 beds · 2 baths · 1,100 sqft

13600 El Dorado Dr. #37K, Seal Beach, CA 90740
VIDEO TOUR
$360,000
13600 El Dorado Dr. #37K, Seal Beach, CA 90740

2 beds · 1 baths · 1,100 sqft

Topfind Realty
Download on theApp StoreGET IT ONGoogle Play

Company

  • About Us
  • Careers
  • Articles
  • Home Estimate

Explore

  • Renting
  • Buying
  • Selling
  • Realtors

Support

  • Help Center
  • Contact Us
  • Terms & Conditions
  • Privacy Policy

Tools

  • Mortgage Calculator
  • Affordability Calculator
  • Rent vs Buy Calculator
  • Refinance Calculator

Topfind Realty, DRE # 02240815, is a licensed real estate broker in California. Topfind Realty pledges to support the Fair Housing Act and adhere to Equal Housing Opportunity laws.

Copyright © 2026 Topfind Realty. All Rights Reserved.