For Sale
$315,000
Est. $1,764/mo13701 Alderwood Lane W 29E, Seal Beach, CA 90740
bed
1
Bedrooms
bathtub
1
Bathrooms
square_foot
718
Square Feet
About this home
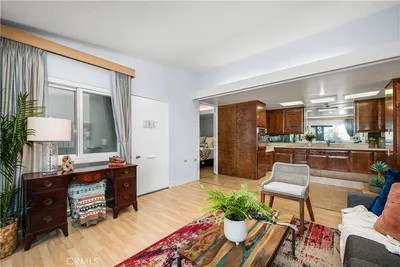
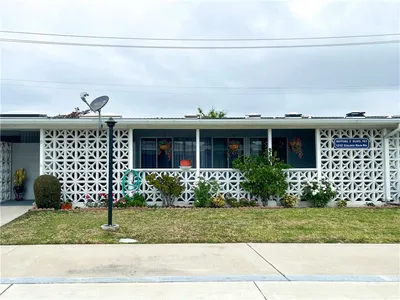
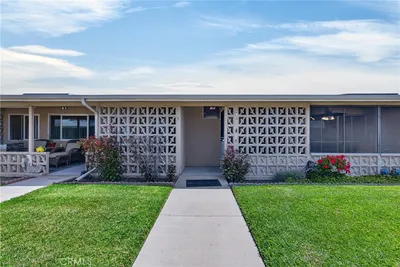
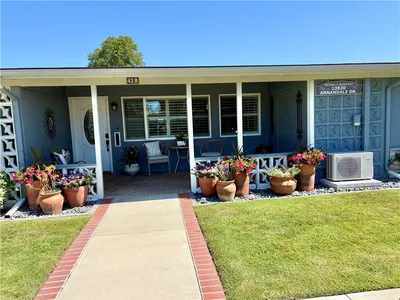
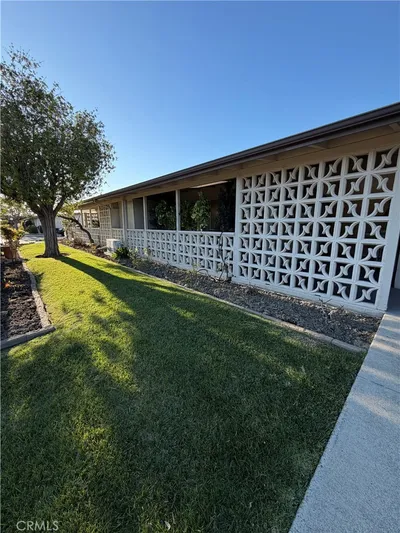
Beautifully Expanded 1 Bedroom, 1 bath Home with Exceptional Upgrades Throughout. Home offers an impressive combination of comfort, style, and functionality. A mature pepper tree provides wonderful shade from the afternoon sun, creating a pleasant outdoor setting. The inviting patio features a large skylight and additional storage space. The expanded living room is filled with natural light and includes dual-pane windows, plantation shutters, central air conditioning, a coat closet, and two skylights. The upgraded kitchen is equipped with white appliances, a standard-height cooktop, dishwasher, microwave, skylight, and an oversized pantry with convenient pull-out drawers. A full-size stackable washer and dryer are ideally located in the hallway for added convenience. The bathroom features a tub/shower combination and a large skylight that enhances the bright, airy feel. The spacious primary bedroom has been fully expanded and offers a large walk-in closet, custom built-in shelving and drawers, a skylight, ceiling fan, bay window, and a private door leading directly to the patio. Additional highlights throughout the home include dual-pane windows and plantation shutters. BONUS storage in the carport allows for a total of 4 large storage cabinets. Thoughtfully upgraded and exceptionally maintained, this home truly has it all. (CARPORT 49, SPACE 11) SENIOR COMMUNITY-OFFERS THE FOLLOWING AMENITIES: 9 Hole Golf Course, Swimming Pool, Jacuzzi, Gym, Table Tennis, Shuffle Board, Billiards, Pickle Ball, and Bocce Ball courts. Amphitheater, 6 Clubhouses featuring: Art Room, Sewing, Crafts, Wood Shops, Lapidary, Pool Tables, Over 200 Clubs, LWSB is a Security Guard-Gated Community. Also Library, Friends of Library Bookstore, Credit Union, Health Care Center, Pharmacy and Post Office
Property Facts
bed
Bedrooms
1
bathtub
Bathrooms
1
square_foot
Square Feet
718
calendar_month
Year Built
1960
home_work
Property Type
Stock Cooperative
timer
Days on Market
1
payments
HOA Fee
$619.25/mo
garage
Garage Total
0
fingerprint
MLS #
PW26137983
Interior Details
General Interior
Interior Features
Built In Features, Ceiling Fans, Cathedral Ceilings, Eat In Kitchen, Laminate Counters, Open Floorplan, Storage, All Bedrooms Down, Bedroom On Main Level, Main Level Primary, Walk In Closets
Flooring
Laminate
Kitchen & Appliances
Appliances
Dishwasher, Electric Cooktop, Electric Oven, Freezer, Disposal, Microwave, Refrigerator, Vented Exhaust Fan, Water Heater, Washer
Laundry
Inside, Stacked
Bed & Bath
Main Level Bedrooms
1
Main Level Bathrooms
1
Climate Control
Cooling
Central Air
Heating
Central
Parking
Total Parking Spaces
1
Carport Spaces
1
Parking Features
Assigned, Carport, Detached Carport
Exterior & Lot
Building & Construction
Patio & Porch
Concrete, Covered, Porch
Security
Gated With Guard, Gated Community, Gated With Attendant, Twenty Four Hour Security, Smoke Detectors, Security Guard
Construction
Drywall, Concrete
Foundation
Concrete Perimeter
Lot & Grounds
Lot Features
Close To Clubhouse
Pool Features
Community, Heated, In Ground, Association
Spa Features
Association, Community, Heated, In Ground
Sewer
Public Sewer
Water Source
Public
Community & HOA
Association Info
HOA Fee$619.25
FrequencyMonthly
HOA Amenities
Bocce Court, Billiard Room, Call For Rules, Clubhouse, Controlled Access, Sport Court, Fitness Center, Golf Course, Game Room, Hot Water, Management, Meeting Banquet Party Room, Outdoor Cooking Area, Barbecue, Picnic Area, Pickleball, Pool, Pet Restrictions, Pets Allowed, Recreation Room, Guard
Community Features
Gutters, Sidewalks, Gated, Pool
Mortgage Calculator
Total Monthly
$0
Principal & Interest:
$0Property Tax:
$0Home Insurance:
$0HOA Fees:
$0$
$
%
Nearby Schools
| Rating | School Name | ||
|---|---|---|---|
| No school data available for this area. | |||
Convenience Score
Market Insights
90740|Seal Beach
analytics
Estimated Value
Calculating...
trending_up0%vs. last year
202120222023202420252026
Market Temperature
Seller'sBalancedBuyer's
0d30d60d180d
Balanced
Balanced market
30 Days
Avg. time on market
This is a Balanced Market. Homes are selling at a moderate pace.
flood
Flood & Climate Risk
Flood Risk
Minimal — not in a FEMA flood zone
Wildfire Risk
Moderate — near wildland-urban interface
Heat Risk
Low — moderate summer temperatures
Earthquake Risk
Southern California seismic zone
volume_up
Noise Levels
TrafficQuiet residential street
AirportMinimal airport noise
CommercialLow commercial activity nearby
streetview
Open Full Street Viewopen_in_newStreet View

Ready to Take the Next Step?
Get expert support from a local agent today.
call
(800)-330-9306Available 9AM - 7PM
Similar Homes You Might Like
Based on price, location, and features