1 / 19
imagesmode View 19 photos
For Sale
$414,900
Est. $2,323/mo13431 Danbury Lane 134C, Seal Beach, CA 90740
bed
2
Bedrooms
bathtub
1
Bathrooms
square_foot
1,100
Sq Ft
About this home
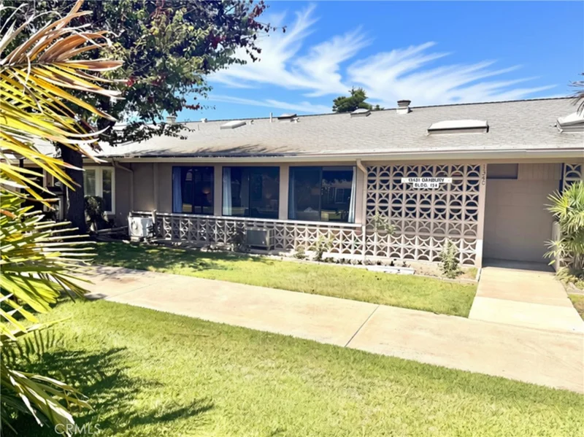
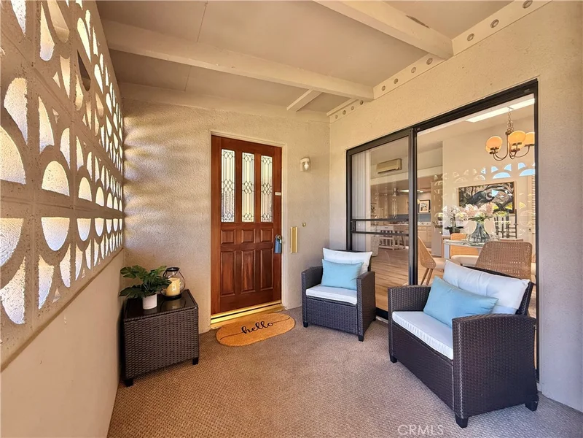
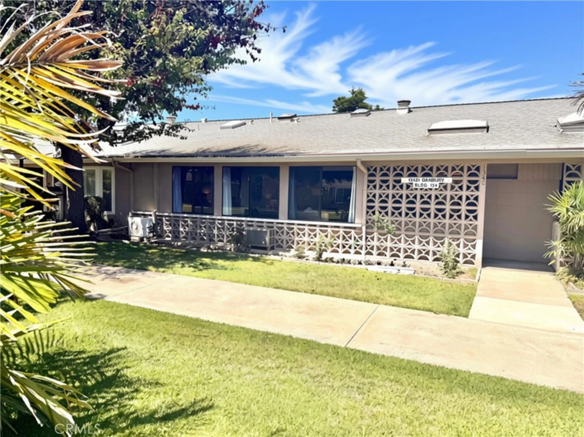
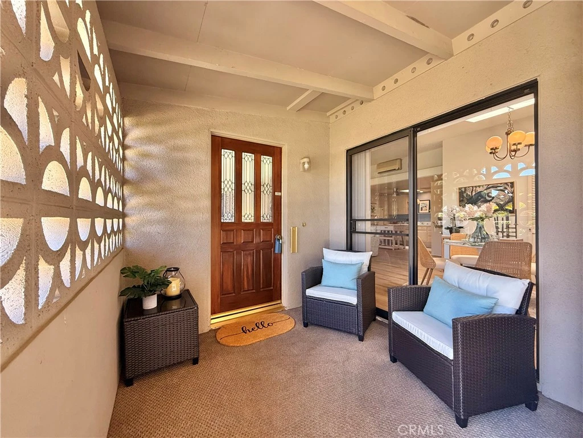
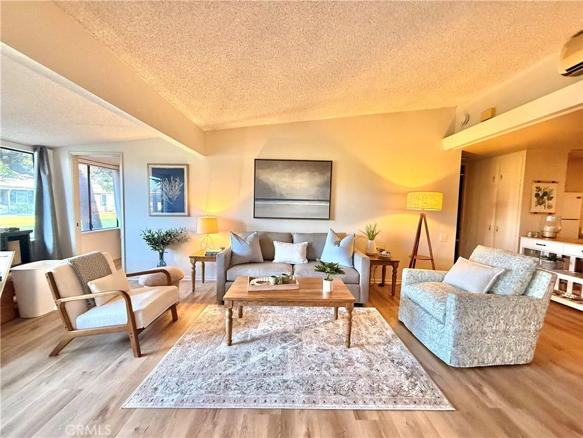
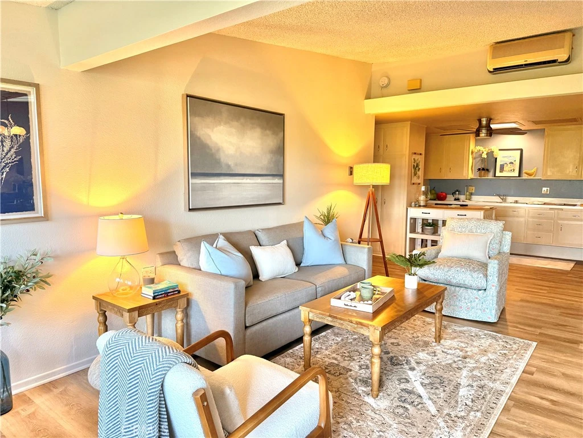
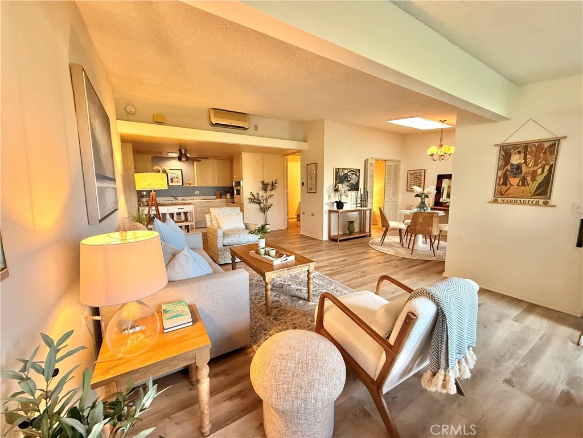
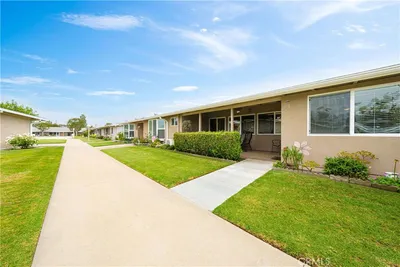
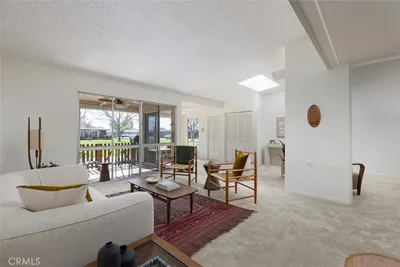
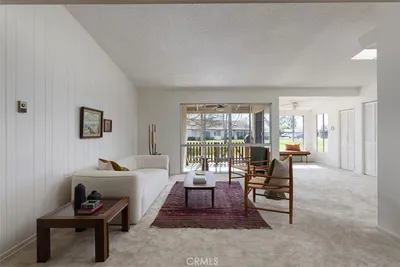
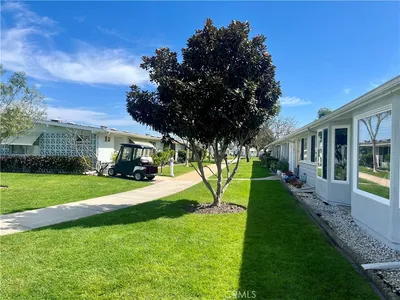
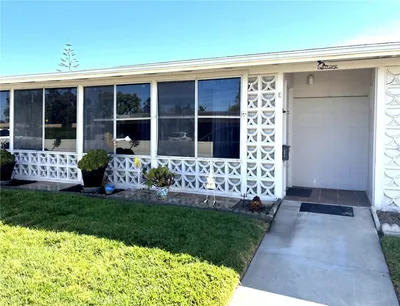
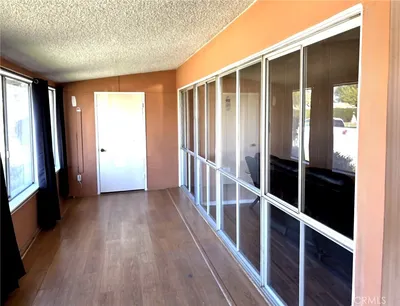
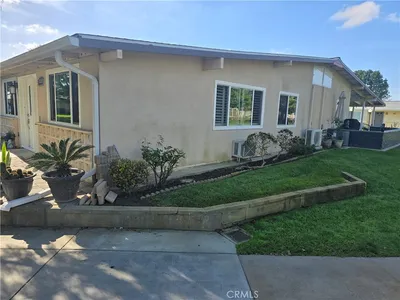
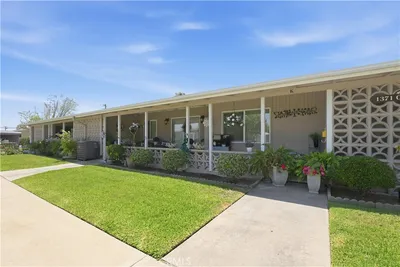
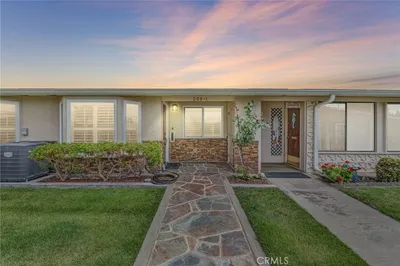
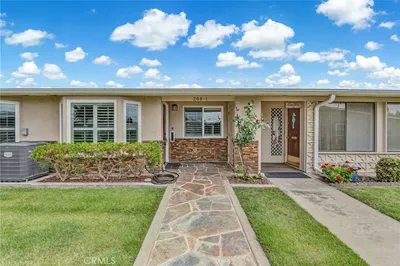
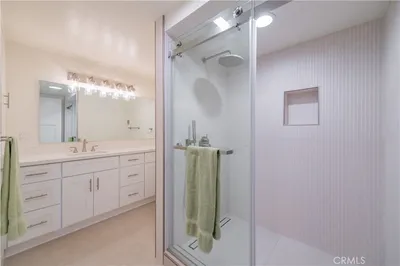
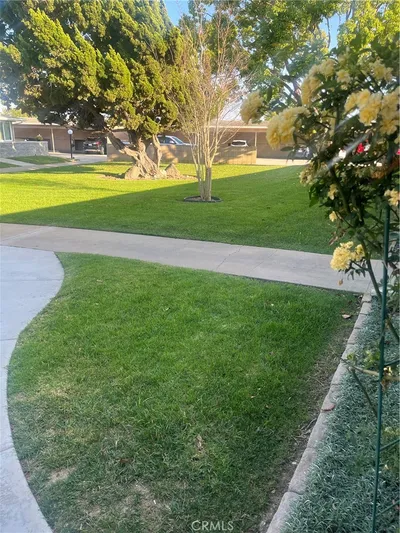
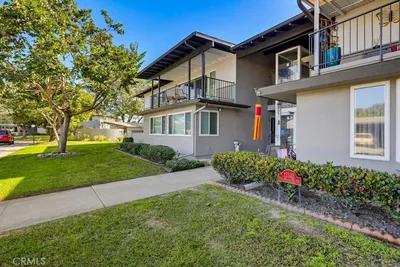
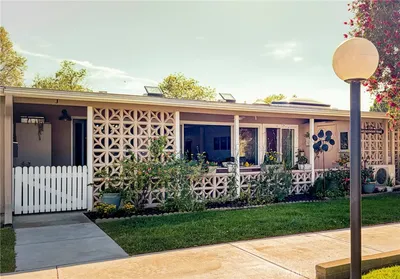
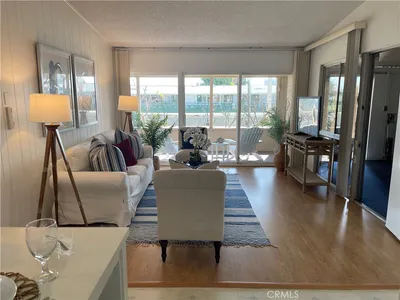
Centrally located on a picturesque greenbelt in Mutual 6, this fully expanded, move-in-ready 2-bedroom, 1-bathroom residence offers an exceptional open floor plan designed for effortless single-level coastal living. Step inside to newer luxury vinyl wood flooring and a sun-drenched, expanded layout that seamlessly integrates living, dining, and outdoor spaces. The expansive main living room features vaulted ceilings and a mini-split heat/AC system. The open kitchen boasts white cabinetry, custom backsplash accents, a ceiling fan, a bright skylight, a built-in wall oven, an electric cooktop, with room for an island offering extra preparation and seating space. Adjacent to the living room is a dedicated dining alcove, illuminated by a large ceiling skylight and a decorative chandelier, with sliding glass door access to a charming private covered front patio—perfect for taking in the tranquil garden breezes. Both bedrooms are generously sized and filled with warm natural light. The primary bedroom has a large walk-in closet and easily accommodates full bedroom sets, while the second bedroom is ideal as a guest room, reading den, or home office setup. The bathroom features an extended vanity with abundant counter space, an overhead skylight, updated fixtures, and a cut-down safety shower enclosure. Mutual 6 (Carport 72, Space 10) SENIOR COMMUNITY-OFFERS THE FOLLOWING AMENITIES: 9 Hole Golf Course, Swimming Pool, Jacuzzi, Gym, Table Tennis, Shuffle Board, Billiards, Pickle Ball, and Bocce Ball courts. Amphitheater, 6 Clubhouses featuring: Art Room, Sewing, Crafts, Wood Shops, Lapidary, Pool Tables, over 200 Clubs. LWSB is a Security-Guard-Gated Community. Also: Library, Friends of the Library Bookstore, Credit Union, Health Care Center, Pharmacy, and Post Office.
Property Facts
bed
Bedrooms
2
bathtub
Bathrooms
1
square_foot
Square Feet
1,100
landscape
Lot Size
1,300 sqft
calendar_month
Year Built
1962
home_work
Property Type
Stock Cooperative
timer
Days on Market
0
payments
HOA Fee
$693/mo
garage
Garage Total
0
fingerprint
MLS #
PW26184404
Interior Details
General Interior
Interior Features
Ceiling Fans, Cathedral Ceilings, Laminate Counters, Primary Suite, Walk In Closets
Flooring
Vinyl
Kitchen & Appliances
Appliances
Dishwasher, Electric Cooktop, Electric Oven, Disposal, Water Heater
Laundry
Common Area
Bed & Bath
Main Level Bedrooms
2
Main Level Bathrooms
1
Climate Control
Cooling
Ductless, Electric, Wall Window Units
Heating
Electric, Heat Pump, Radiant
Parking
Parking Features
Carport
Exterior & Lot
Building & Construction
Patio & Porch
Covered, Patio
Security
Gated With Attendant, Twenty Four Hour Security
Construction
Block, Drywall, Concrete
Foundation
Slab
Direction Faced
South
Lot & Grounds
Lot Features
Greenbelt, Sprinklers In Front, Yard
Pool Features
Community, Association
Spa Features
Association, Community
Sewer
Public Sewer
Water Source
Public
Community & HOA
Association Info
AssociationMutual 6
HOA Fee$693
FrequencyMonthly
Fee Includes
Sewer
HOA Amenities
Bocce Court, Billiard Room, Clubhouse, Controlled Access, Sport Court, Fitness Center, Golf Course, Maintenance Grounds, Game Room, Insurance, Meeting Room, Management, Meeting Banquet Party Room, Maintenance Front Yard, Pickleball, Pool, Pet Restrictions, Recreation Room, Rv Parking, Guard, Spa Hot Tub
Community Features
Storm Drains, Street Lights, Sidewalks, Pool

Mortgage Calculator
Total Monthly
$0
Principal & Interest:
$0Property Tax:
$0Home Insurance:
$0HOA Fees:
$0$
$
%
Nearby Schools
| Rating | School Name |
|---|---|
10 | Francis Hopkinson Elementary Elementary School |
10 | Kettering Elementary Elementary School |
10 | Eunice Sato Academy Of Math & Science High School |
10 | Jack L. Weaver Elementary Elementary School |
9 | Tincher Preparatory Elementary School |
Convenience Score
Market Insights
90740|Seal Beach
Estimated Value
Calculating...
No change vs. last year
Value history is still building for this area.
Market Temperature
Seller'sBalancedBuyer's
0d30d60d180d
Balanced
Balanced market
30 Days
Avg. time on market
This is a Balanced Market. Homes are selling at a moderate pace.
Flood & Climate Risk
Noise Levels

Ready to Take the Next Step?
Get expert support from a local agent today.
call
(800)-330-9306Available 9AM - 7PM
Similar Homes You Might Like
Based on price, location, and features
Recently Sold
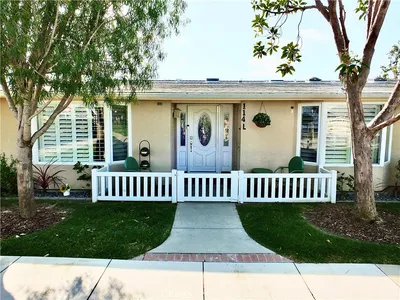
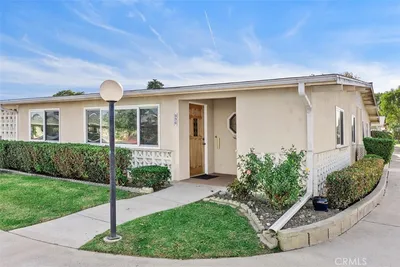
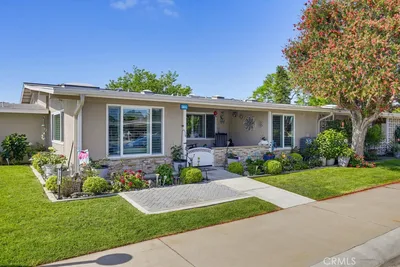
$414,900
2 bd | 1 ba | 1,100 sqft