Topfind Realty
Renting

Search Rentals

Houses for RentTownhomes for RentCondos for RentView All Rentals →

Renting Resources

Why Rent With UsRenter GuideRent vs Buy Calculator

Renter Articles

How to Negotiate RentUnderstanding Your LeaseMoving Checklist for Renters
Buying

Search Homes

Houses for SaleTownhomes for SaleCondos for SaleView All Homes →

Buying Resources

Why Buy With UsBuyer GuideAffordability CalculatorInvestment CalculatorProperty Tax Calculator

Buyer Articles

Master Your New Home BudgetBeat Moving StressPacking Secrets
Selling

Selling Tools

Home ValuationFind a Seller's Agent

Selling Resources

Why Sell With UsSeller GuideNet Sheet CalcHELOC Calculator

Seller Articles

Strategic PricingDownsizing Tips
Mortgage Rates

Today's Rates

Mortgage RatesRefinance RatesLoan ComparisonHELOC Calculator

Mortgage Resources

Understanding Mortgage RatesFirst-Time Homebuyer GuideWhen to Refinance Your Mortgage
Realtors
Topfind
Houses for RentTownhomes for RentCondos for RentView All Rentals →
Why Rent With UsRenter GuideRent vs Buy Calculator
How to Negotiate RentUnderstanding Your LeaseMoving Checklist for Renters
Houses for SaleTownhomes for SaleCondos for SaleView All Homes →
Why Buy With UsBuyer GuideAffordability CalculatorInvestment CalculatorProperty Tax Calculator
Master Your New Home BudgetBeat Moving StressPacking Secrets
Home ValuationFind a Seller's Agent
Why Sell With UsSeller GuideNet Sheet CalcHELOC Calculator
Strategic PricingDownsizing Tips
Mortgage RatesRefinance RatesLoan ComparisonHELOC Calculator
Understanding Mortgage RatesFirst-Time Homebuyer GuideWhen to Refinance Your Mortgage
groupRealtorsinfoAbout Us
Continue with Google
Sign InSign Up
Topfind Realty
Renting

Search Rentals

Houses for RentTownhomes for RentCondos for RentView All Rentals →

Renting Resources

Why Rent With UsRenter GuideRent vs Buy Calculator

Renter Articles

How to Negotiate RentUnderstanding Your LeaseMoving Checklist for Renters
Buying

Search Homes

Houses for SaleTownhomes for SaleCondos for SaleView All Homes →

Buying Resources

Why Buy With UsBuyer GuideAffordability CalculatorInvestment CalculatorProperty Tax Calculator

Buyer Articles

Master Your New Home BudgetBeat Moving StressPacking Secrets
Selling

Selling Tools

Home ValuationFind a Seller's Agent

Selling Resources

Why Sell With UsSeller GuideNet Sheet CalcHELOC Calculator

Seller Articles

Strategic PricingDownsizing Tips
Mortgage Rates

Today's Rates

Mortgage RatesRefinance RatesLoan ComparisonHELOC Calculator

Mortgage Resources

Understanding Mortgage RatesFirst-Time Homebuyer GuideWhen to Refinance Your Mortgage
Realtors
Topfind
Houses for RentTownhomes for RentCondos for RentView All Rentals →
Why Rent With UsRenter GuideRent vs Buy Calculator
How to Negotiate RentUnderstanding Your LeaseMoving Checklist for Renters
Houses for SaleTownhomes for SaleCondos for SaleView All Homes →
Why Buy With UsBuyer GuideAffordability CalculatorInvestment CalculatorProperty Tax Calculator
Master Your New Home BudgetBeat Moving StressPacking Secrets
Home ValuationFind a Seller's Agent
Why Sell With UsSeller GuideNet Sheet CalcHELOC Calculator
Strategic PricingDownsizing Tips
Mortgage RatesRefinance RatesLoan ComparisonHELOC Calculator
Understanding Mortgage RatesFirst-Time Homebuyer GuideWhen to Refinance Your Mortgage
groupRealtorsinfoAbout Us
Continue with Google
Sign InSign Up

21713 Bene

For Rent
Rentals/Saugus/21713 Bene
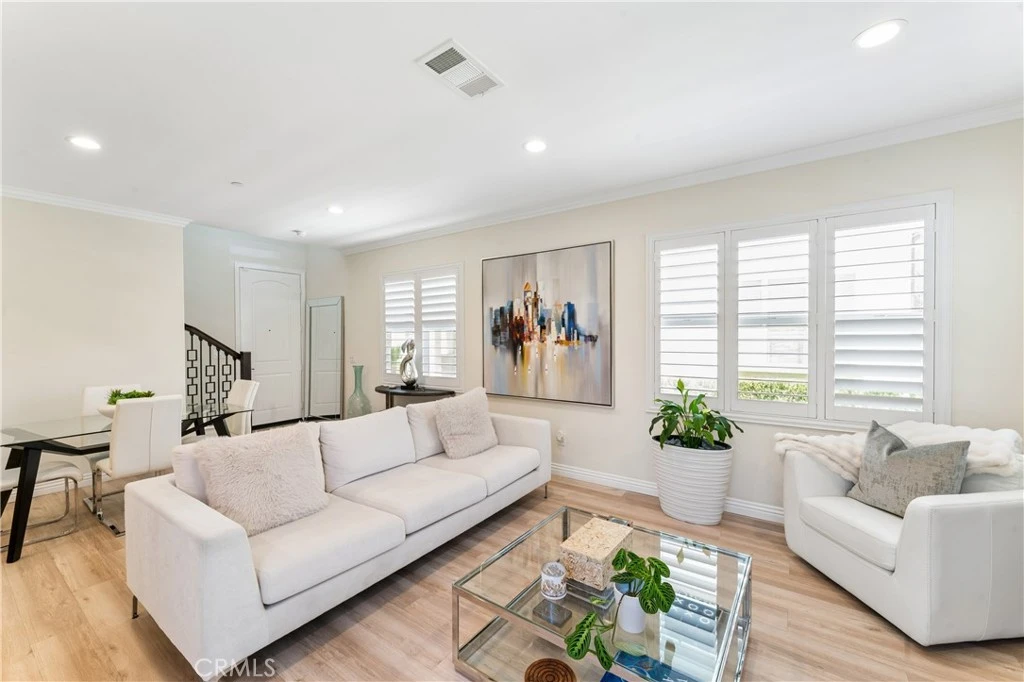
Main Living Area
Modern Kitchen
Bedroom View
Dining Space
Luxury Bathroomgrid_view Show all photos
$3,950/ month

21713 Bene, Saugus, CA 91350

bed
3 Bedrooms
Total Beds
bathtub
3 Bathrooms
Full Baths
pets
Dogs & Cats OK
Pet Policy
event_note
12 Months
Min. Lease

About this Home

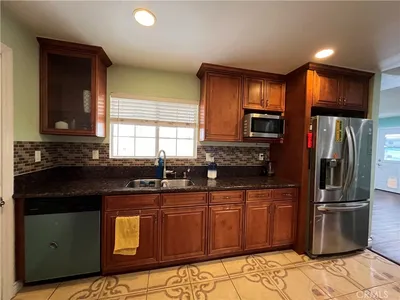
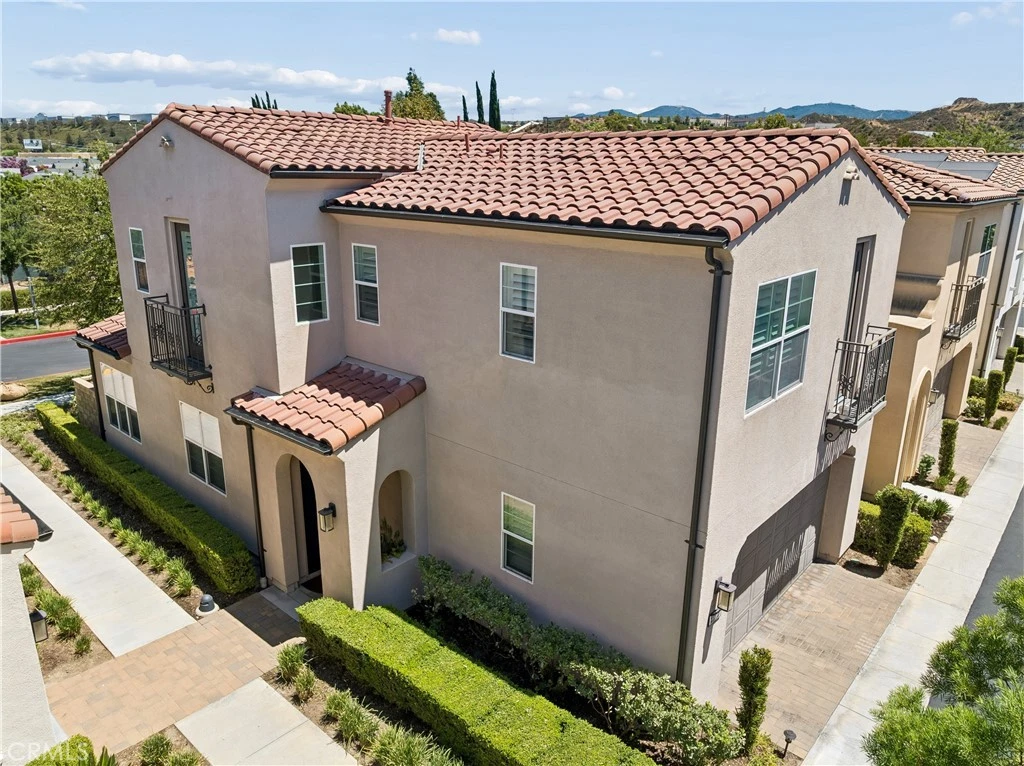
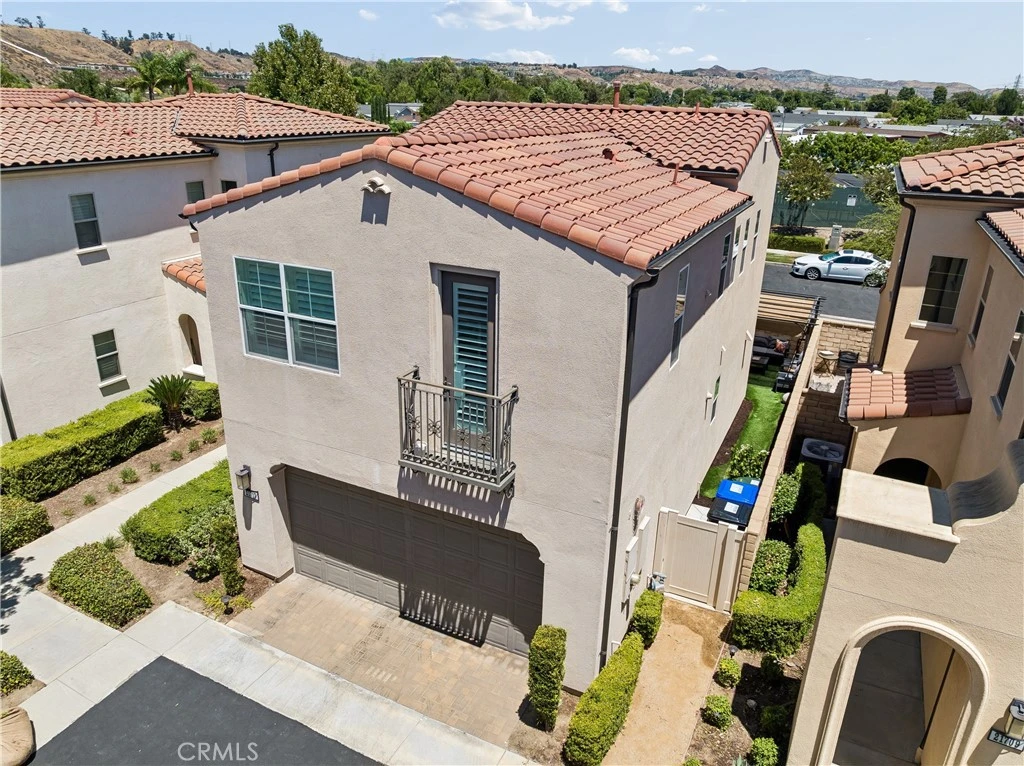
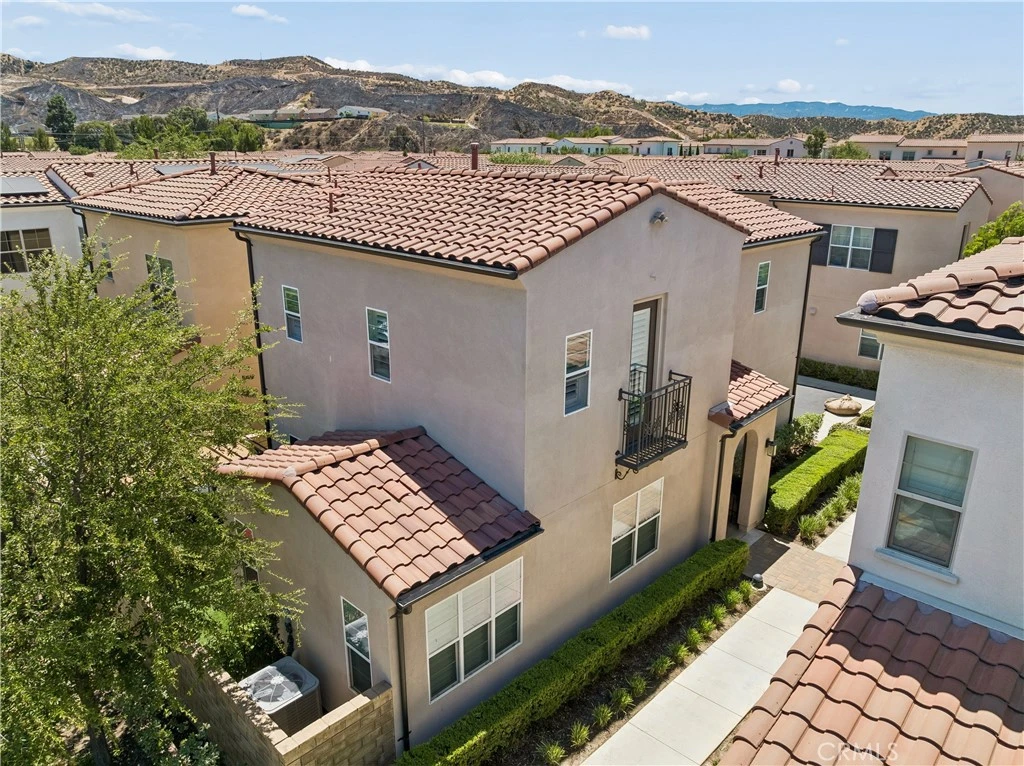
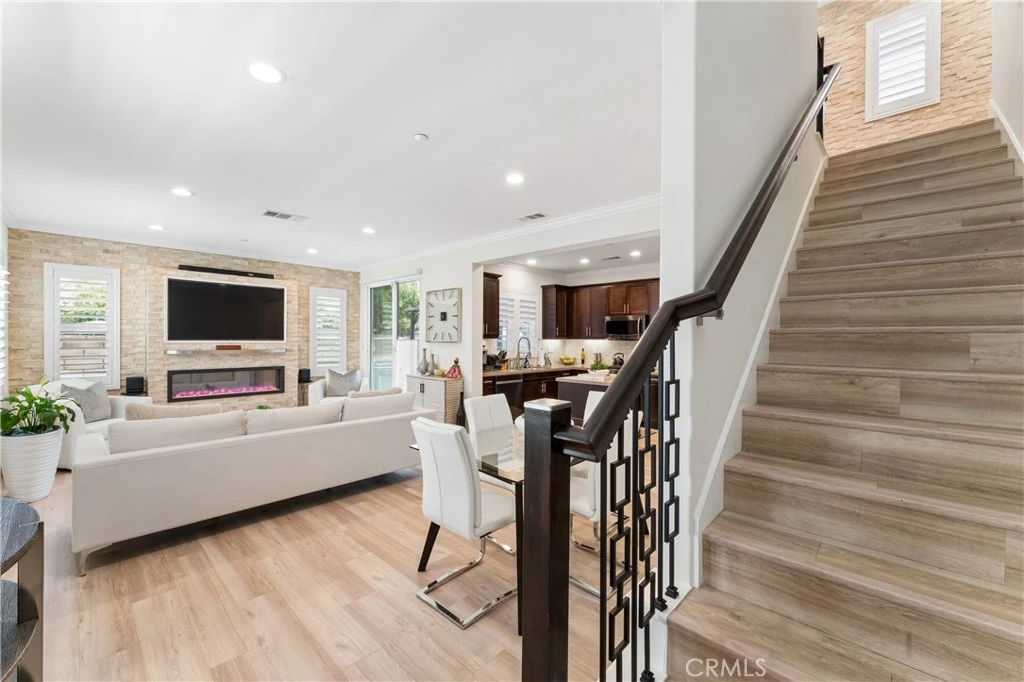
Welcome to 21713 Bene Drive, a beautifully maintained, fully detached home located behind the gates of Villa Metro—one of Santa Clarita’s most distinctive resort-style communities. Built in 2014, this upgraded two-story residence offers 3 bedrooms, 3 bathrooms, approximately 1,511 square feet of living space, and an attached two-car garage. Positioned in one of the community’s more desirable locations, the home enjoys an open setting with no neighboring residence directly across the street, along with views of the surrounding mountains, greenbelt, community garden, and nearby park area. Inside, the home reflects true pride of ownership and is presented in excellent condition with numerous custom upgrades throughout. The well-designed interior features upgraded tile and wood flooring, and an inviting open-concept living area ideal for both everyday living and entertaining. The kitchen is finished with granite countertops, a custom travertine backsplash, ample cabinetry, and generous preparation space. Upstairs, the spacious primary suite offers mountain and greenbelt views, a large walk-in closet with upgraded organizers, and a private bathroom featuring dual sinks and an upgraded quartz countertop. Two additional bedrooms provide flexibility for guests, a home office, or additional living space. Villa Metro offers much more than a gated entrance. Residents enjoy access to a resort-style swimming pool and spa, an attractive clubhouse and gathering space, picnic and barbecue areas, outdoor fireplace, playgrounds, landscaped greenbelts, and a community garden. The neighborhood’s Mediterranean-inspired design and beautifully maintained common areas create an atmosphere that feels set apart from the surrounding city. The location also provides excellent access to the Santa Clarita Metrolink station—an important advantage for commuters—along with nearby shopping, dining, parks, paseos, College of the Canyons, and major transportation routes. With its detached design, attached garage, upgraded interior, desirable community location, and impressive amenities, this home presents an outstanding opportunity to enjoy the Villa Metro lifestyle.

The open-concept layout is designed for both grand entertaining and comfortable daily living. Residents enjoy access to premium amenities.

Building Amenities

poolPool
ac_unitCentralAir
laundryLaundry

Rental Requirements

credit_score

Credit Score

Minimum 700+ FICO score required.

payments

Income Requirement

3x monthly rent in gross income.

description

Security Deposit

Equal to 1.5 months rent.

history

Employment

2 years consistent work history.

Convenience Score

Market Comparison

Relative pricing for luxury rentals in this area

$9.5k$11k$12.5k$14k$15.5k
Median$11,200
This Property$3,950
analytics

This property is priced competitively within the top 25% of luxury rentals in this area.

Nearby Schools

RatingSchool NameGradesDistance
1
Bowman (Jereann) High (Continuation)
High School •
9-12Santa Clarita
N/A
Hart ROP
High School •
9-12Santa Clarita
N/A
CA KIDS LEARNING ACADEMY
Private School •
K-12SANTA CLARITA
N/A
ALPHA-KIDZ INTERNATIONAL
Private School •
K-12CANYON COUNTRY
10
Emblem Academy
Elementary School •
K-6Saugus

Request to Apply

Manager

Marcus Thorne

Property Manager

Contact Property Manager chevron_right
SAUGUS, CA

Similar Rentals

22244 Circle J Ranch Road

$5,500

FOR RENT

22244 Circle J Ranch Road, Saugus, CA 91350

4 beds · 3 baths · 2,798 sqft

27909 Wellston

$4,400

FOR RENT

27909 Wellston, Saugus, CA 91350

6 beds · 4 baths · 2,322 sqft

28440 Mirabelle
VIRTUAL TOUR

$2,895

FOR RENT

28440 Mirabelle, Saugus, CA 91350

2 beds · 2 baths · 1,121 sqft

20350 Calhaven

$4,400

FOR RENT

20350 Calhaven, Saugus, CA 91390

3 beds · 2 baths · 1,841 sqft

26525 Craftsmen Court
NEW 30 HRS AGO

$4,995

FOR RENT

26525 Craftsmen Court, Saugus, CA 91350

4 beds · 4 baths · 3,450 sqft

21765 Propello Drive

$4,150

FOR RENT

21765 Propello Drive, Saugus, CA 91350

4 beds · 3 baths · 1,719 sqft

22056 Windham Way

$4,100

FOR RENT

22056 Windham Way, Saugus, CA 91350

4 beds · 3 baths · 2,132 sqft

28408 Hidden Hills Drive

$6,800

FOR RENT

28408 Hidden Hills Drive, Saugus, CA 91390

4 beds · 3 baths · 3,021 sqft

Recently Rented

22324 Circle J Ranch Road
VIRTUAL TOUR

$6,200

SOLD

22324 Circle J Ranch Road, Saugus, CA 91350

5 beds · 4 baths · 3,310 sqft

22607 Golden Meadow

$3,850

SOLD

22607 Golden Meadow, Saugus, CA 91350

4 beds · 3 baths · 1,790 sqft

28516 Songbird Way

$5,999

SOLD

28516 Songbird Way, Saugus, CA 91350

5 beds · 3 baths · 2,932 sqft

26417 Choral

$3,750

SOLD

26417 Choral, Saugus, CA 91350

3 beds · 3 baths · 1,500 sqft

Topfind Realty

Company

  • About Us
  • Careers
  • Articles
  • Home Estimate

Explore

  • Renting
  • Buying
  • Selling
  • Realtors

Support

  • Help Center
  • Contact Us
  • Terms & Conditions
  • Privacy Policy

Topfind Realty, DRE # 02240815, is a licensed real estate broker in California. Topfind Realty pledges to support the Fair Housing Act and adhere to Equal Housing Opportunity laws.

Copyright © 2026 Topfind Realty. All Rights Reserved.