SOLD
SoldClosed on September 19, 2024
$1,903,146
Sold Price10440 Elm Circle, Saratoga, CA 95070
bed
2
Bedrooms
bathtub
3
Bathrooms
square_foot
1,562
Square Feet
About this home
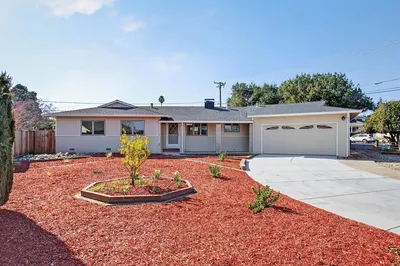
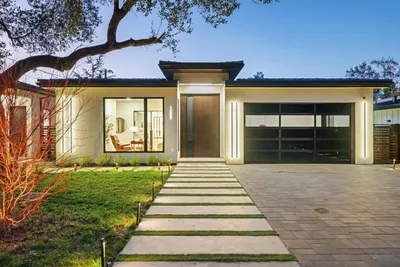
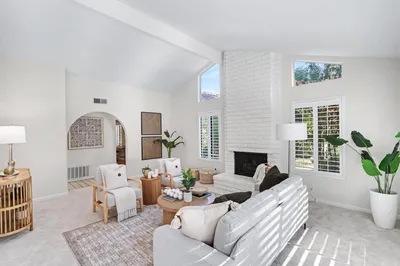
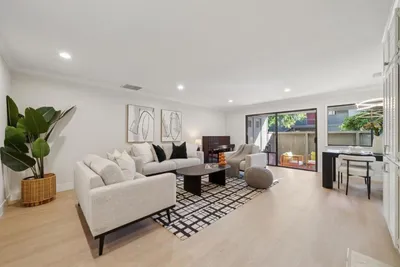
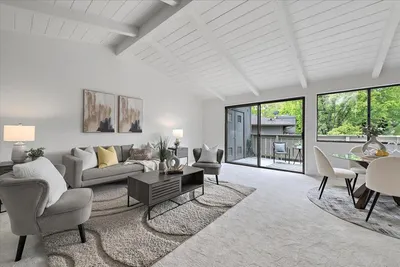

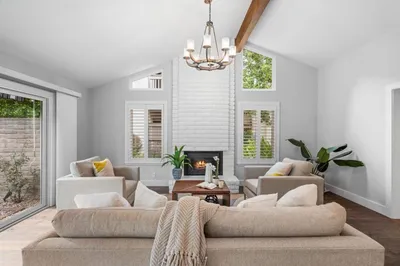
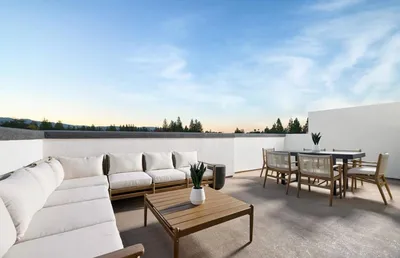

This modern Plan 1 with a mezzanine deck, an open living area, with two suites, one on the first level and another on the second. All design options have been selected for this home by our professional Designer. Chef kitchen package, Stainless-steel appliances, quartz countertops, gray cabinets and beautiful luxury vinyl plank flooring throughout living areas. The mezzanine on the third level provides a refreshing indoor/outdoor living space and the perfect place to relax and have a cup of coffee in the morning, or kick back after a busy day. The owner’s suite with a spacious closet is the perfect place to retreat.
infoProperty Facts
bed
Bedrooms
2
bathtub
Bathrooms
3
square_foot
Square Feet
1,562
calendar_month
Year Built
2024
home_work
Property Type
Condominium
timer
Days on Market
59
payments
HOA Fee
$535/mo
garage
Garage Total
2
fingerprint
MLS #
41060019
chairInterior Details
General Interior
Interior Features
Breakfast Bar
Flooring
Carpet, Tile, Vinyl
Accessibility
Other
Climate Control
Cooling
Central Air
Heating
Forced Air
deckExterior & Lot
Building & Construction
Patio & Porch
Deck
Construction
Stucco, Wood Siding
Foundation
Slab
Roof
Composition
Nearby Schools
| Rating | School Name |
|---|---|
N/A | PRIMARY PLUS EL QUITO SCHOOL Private School |
8 | Prospect High High School |
9 | Gussie M. Baker Elementary Elementary School |
8 | Moreland Middle Middle School |
10 | Christa McAuliffe Elementary School |
Convenience Score

This Home is Sold
Curious what your home is worth? Get a free valuation.
call
(800)-330-9306Available 9AM - 6PM
Similar Homes You Might Like
Based on price, location, and features