For Rent
$12,000/ month
, Saratoga, CA 95070
bed
5 Bedrooms
Total Beds
bathtub
4 Bathrooms
Full Baths
pets
Dogs & Cats OK
Pet Policy
event_note
12 Months
Min. Lease
About this Home
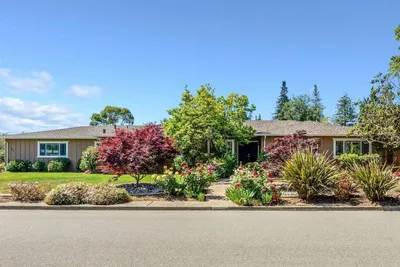
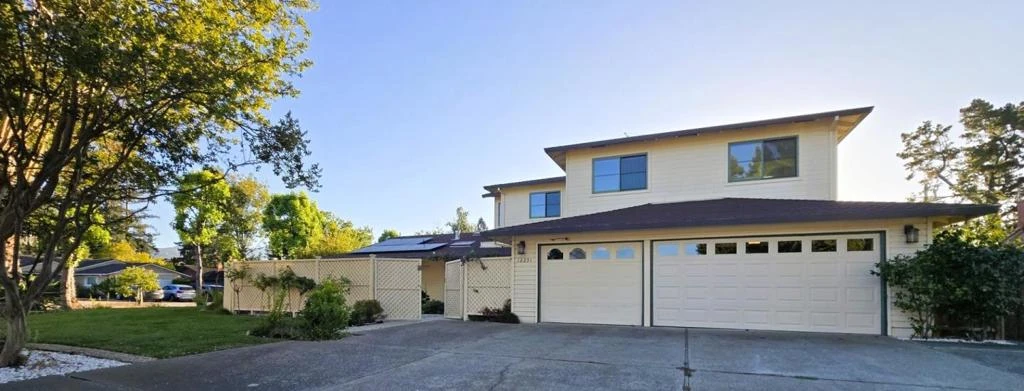
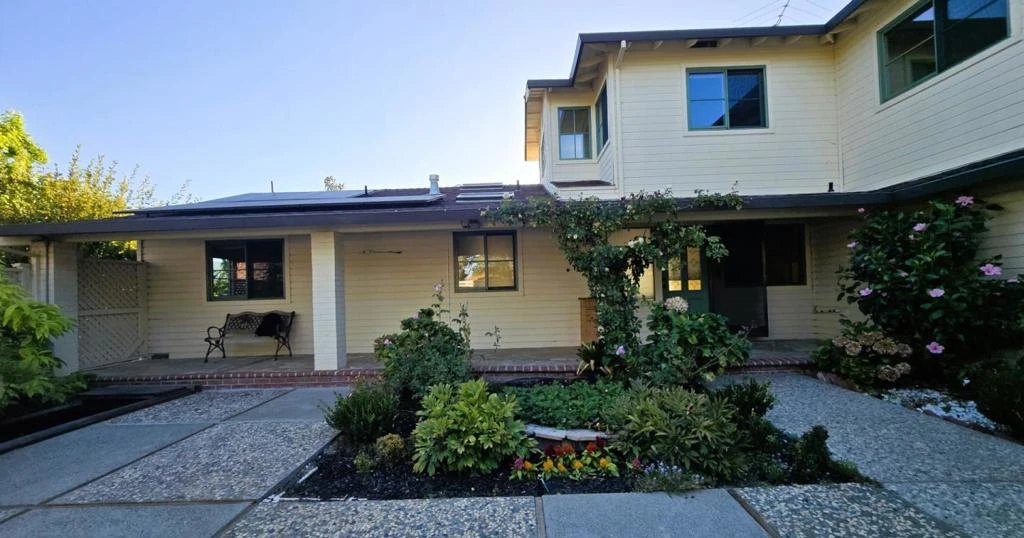
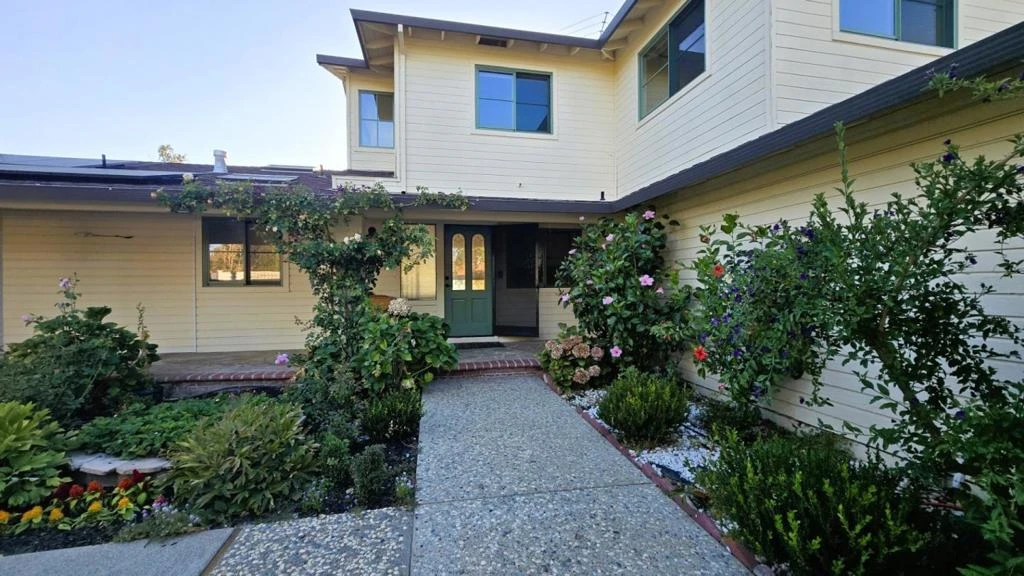
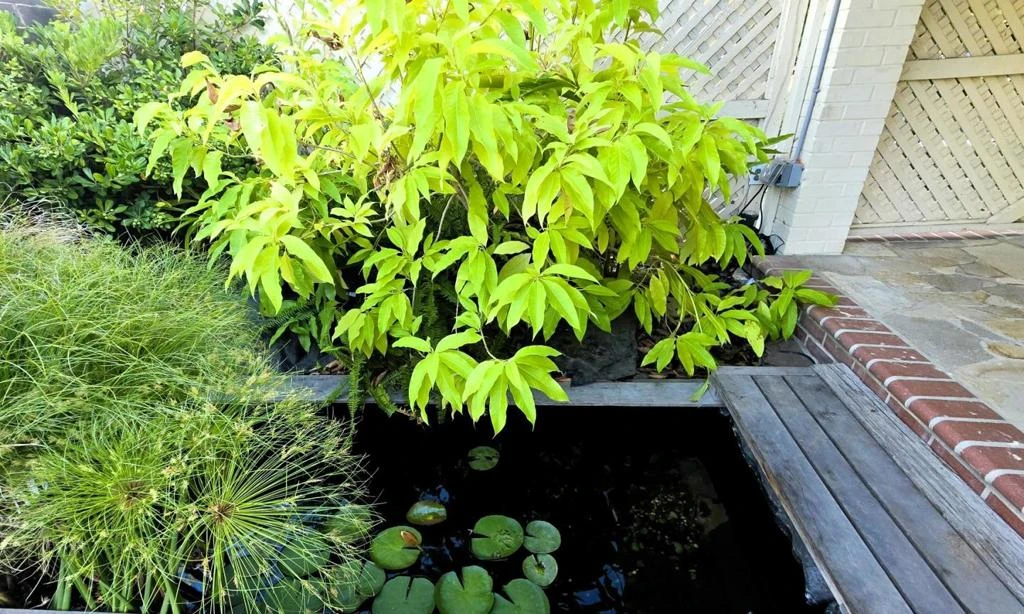
Welcome to this light-filled home featuring a remodeled kitchen with custom maple cabinetry, renovated bathrooms, and oversized windows that fill the living spaces with natural light. The floor plan offers two bedrooms on the main level and three upstairs, with a primary suite on each floor for extended family, guests, or home offices. Each level has its own HVAC and hot water system. Owned solar panels keep electricity costs low (approximately $50/month), and the attached 3 car garage includes EV charging. Enjoy a private backyard retreat with a swimming pool, rose garden, koi pond, an orchard and vegetable garden producing seasonal plums, peaches, figs, and mulberries. Multiple outdoor seating areas create the perfect setting for entertaining, relaxing, or enjoying the peaceful surroundings year-round. Located in a desirable Saratoga neighborhood near shopping, dining, parks. Served by Cupertino Union and Fremont Union High School Districts, including Blue Hills Elementary, Joaquin Miller Middle, and Lynbrook High School (tenant to verify schools and availability). With easy access to Highway 85 and nearby commuter routes, this home offers an exceptional combination of comfort, convenience, and California indoor-outdoor living.
The open-concept layout is designed for both grand entertaining and comfortable daily living. Residents enjoy access to premium amenities.
Building Amenities
ac_unitCentralAir
Rental Requirements
credit_score
Credit Score
Minimum 700+ FICO score required.
payments
Income Requirement
3x monthly rent in gross income.
description
Security Deposit
Equal to 1.5 months rent.
history
Employment
2 years consistent work history.
Convenience Score
Market Comparison
Relative pricing for luxury rentals in this area
$9.5k$11k$12.5k$14k$15.5k
Median$11,200
This Property$12,000
analytics
This property is priced competitively within the top 25% of luxury rentals in this area.
Nearby Schools
| Rating | School Name |
|---|---|
10 | Christa McAuliffe Elementary School • |
8 | Prospect High High School • |
N/A | PRIMARY PLUS EL QUITO SCHOOL Private School • |
10 | Blue Hills Elementary Elementary School • |
10 | Lynbrook High High School • |
Request to Apply

Marcus Thorne
Property Manager
SARATOGA, CA